
1831 John Stricker Ave, Baltimore, MD 21222
Local realty services provided by:Pagoda Realty ERA Powered
1831 John Stricker Ave,Baltimore, MD 21222
$424,990
- 3 Beds
- 4 Baths
- 2,166 sq. ft.
- Townhouse
- Active
Listed by: nickolaus b waldner, tyler ell
Office: keller williams realty centre
MLS#:MDBC2164604
Source:BRIGHTMLS
Price summary
- Price:$424,990
- Price per sq. ft.:$196.21
- Monthly HOA dues:$142
About this home
Will be ready for September move in!! The Potomac floorplan offers spacious living across three stories with a variety of upgrades! This thoughtfully designed townhome features 3 bedrooms including a bright and open primary suite featuring upgraded tile in the bathroom complete with a walk-in shower package. On the bedroom level, enjoy a conveniently located laundry area and two generously sized secondary
bedrooms that provide space for family and guests with a full-size bathroom. On the main living level
with designer flooring throughout, you'll find an impressive open-concept kitchen with upgraded
cabinetry, countertops and backsplash elevating how you entertain that seamlessly connects the great
room and dining area. The attached 1-car garage opens to a recreation room completed with a powder
room. As a homeowner, enjoy community amenities, including the dog park, community playground,
pickleball and tennis court, and community gardens. Plus, enjoy access to Sparrows Point Country Club,
which includes a marina, boat ramp, newly renovated clubhouse with restaurant & bar, an 18-hole
championship-style course on Bear Creek, and the 2nd largest pool in Baltimore County. See your brand-
new home today. Enjoy energy savings with our ENERGY STAR® certified and Indoor airPLUS-qualified homes. *Photos are of the Model home. *Pricing, features, and availability subject to change without notice....
Contact an agent
Home facts
- Year built:2026
- Subdivision & Development:SPARROWS POINT
- Listing ID #:MDBC2164604
- Added:100 day(s) ago
- Updated:September 06, 2026 at 01:49 PM
Rooms and interior
- Bedrooms:3
- Total bathrooms:4
- Full bathrooms:2
- Half bathrooms:2
- Living area:2,166 sq. ft.
Heating and cooling
- Cooling:Energy Star Cooling System
- Heating:Electric, Energy Star Heating System
Structure and exterior
- Year built:2026
- Building area:2,166 sq. ft.
- Lot area:0.06 Acres
- Architectural Style:Contemporary, Craftsman
- Construction Materials:Combination
- Levels:3 Story
Schools
- High school:SPARROWS POINT
- Middle school:SPARROWS POINT
- Elementary school:EDGEMERE
Utilities
- Water:Public
- Sewer:Public Sewer
Finances and disclosures
- Price:$424,990
- Price per sq. ft.:$196.21
Parking
- Parking description:Attached Garage, Garage - Front Entry
- Garage:Yes
- Garage spaces:1
New listings near 1831 John Stricker Ave
- Coming Soon
 $450,000Coming Soon4 beds -- baths2,688 sq. ft.
Address Withheld By Seller, BALTIMORE, MD 21217
MLS# MDBA2227654Listed by: COMPASS - Coming Soon
 $364,900Coming Soon3 beds 3 baths2,072 sq. ft.
8532 Stansbury Lake Dr, BALTIMORE, MD 21222
MLS# MDBC2175216Listed by: LONG & FOSTER REAL ESTATE, INC. - Coming Soon
 $399,000Coming Soon2 beds 3 baths1,424 sq. ft.
1448 Hull St, BALTIMORE, MD 21230
MLS# MDBA2217038Listed by: COMPASS - Coming Soon
 $265,000Coming Soon3 beds 2 baths1,490 sq. ft.
1443 Hull St, BALTIMORE, MD 21230
MLS# MDBA2227190Listed by: KELLER WILLIAMS FLAGSHIP - Coming Soon
 $350,000Coming Soon4 beds -- baths2,550 sq. ft.
1923 Mcculloh St, BALTIMORE, MD 21217
MLS# MDBA2230452Listed by: SAMSON PROPERTIES - Coming Soon
 $276,000Coming Soon3 beds 2 baths1,352 sq. ft.
3803 Glenview Ter, BALTIMORE, MD 21236
MLS# MDBC2175206Listed by: SMART REALTY, LLC - Coming Soon
 $800,000Coming Soon3 beds 2 baths2,282 sq. ft.
6009 Hunt Club Ln, BALTIMORE, MD 21210
MLS# MDBA2227734Listed by: MONUMENT SOTHEBY'S INTERNATIONAL REALTY - Coming Soon
 $240,000Coming Soon6 beds -- baths3,625 sq. ft.
2730 Reisterstown Rd, BALTIMORE, MD 21215
MLS# MDBA2230272Listed by: KELLER WILLIAMS REALTY CENTRE - Coming SoonOpen Sat, 12 to 1pm
 $620,000Coming Soon4 beds 4 baths2,824 sq. ft.
4306 Klosterman Ave, BALTIMORE, MD 21236
MLS# MDBC2173782Listed by: BERKSHIRE HATHAWAY HOMESERVICES HOMESALE REALTY - Coming Soon
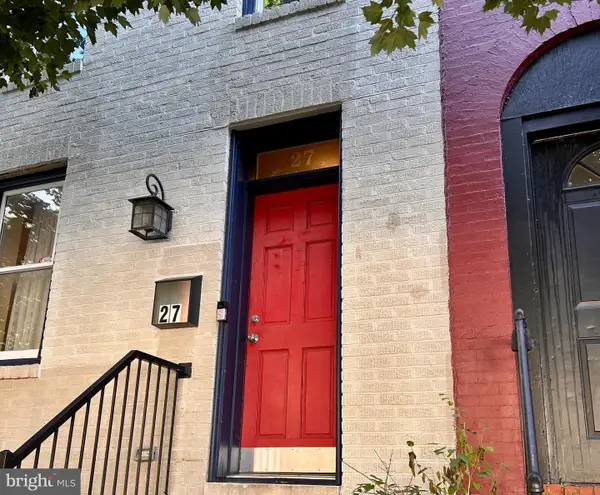 $479,000Coming Soon4 beds 4 baths2,200 sq. ft.
27 S Ann St, BALTIMORE, MD 21231
MLS# MDBA2230422Listed by: MONUMENT SOTHEBY'S INTERNATIONAL REALTY


Protect your home and budget from life's surprises with an Assurant Home Warranty, backed by a partner that supports you through every step of homeownership. Explore Plans.
© 2023 - 2026 ERA Franchise Systems LLC. All rights reserved. ERA Franchise Systems LLC fully supports the principles of the Fair Housing Act and the Equal Opportunity Act. ERA, ERA Real Estate powered, and their respective logos are registered service marks of ERA Franchise Systems LLC. Each office is independently owned and operated.