
1878 Autumn Frost Ln, Baltimore, MD 21209
Local realty services provided by:Pagoda Realty ERA Powered
1878 Autumn Frost Ln,Baltimore, MD 21209
$385,000
- 3 Beds
- 3 Baths
- 2,200 sq. ft.
- Townhouse
- Active
Upcoming open houses
- Mon, Sep 0711:00 am - 01:00 pm
Listed by: dena firestone
Office: real estate professionals, inc.
MLS#:MDBC2174960
Source:BRIGHTMLS
Price summary
- Price:$385,000
- Price per sq. ft.:$175
- Monthly HOA dues:$126.67
About this home
OPEN HOUSE - LABOR DAY SEPTEMBER 7, 11:00 AM - 1:00 PM.
Nestled in the charming Greengate Townhomes community, this delightful 3-bedroom, 2.5-bathroom freshly painted townhouse offers a wonderful blend of comfort and functionality. The traditional design welcomes you into an inviting open floor plan featuring pristine hardwood floors and recessed lighting, setting a warm and welcoming atmosphere throughout. The heart of the home is the spacious family room, which flows seamlessly into the dining area and breakfast nook. Upstairs, the generous primary suite features a private full bathroom and double closet along with two additional bedrooms and a full hallway bathroom. The walkout basement adds valuable living space and opens directly to the rear patio. It features a spacious, fully finished recreation room alongside a very large ready-to-finish storage area, complete with a corner rough-in for a future bathroom—offering excellent potential for even more finished living space. Step outside and enjoy your private rear deck and patio overlooking a tree-lined backyard that provides a peaceful sense of privacy—perfect for morning coffee, outdoor dining, or relaxing in the evening. Included, are two assigned parking spaces, along with ample visitor and overflow parking for added convenience. You will also appreciate the peace of mind that comes with several important recent updates: the water heater was installed in 2022, the furnace in 2023, and the HVAC compressor was serviced last year when a new blower motor was installed. Ideally located close to Quarry Lake Shopping Center, Bare Hills Shopping Center, schools, parks with convenient access to I-83 and I-695, making your daily commute a breeze.
Welcome Home!...
Contact an agent
Home facts
- Year built:1976
- Subdivision & Development:GREENGATE TOWNHOMES
- Listing ID #:MDBC2174960
- Added:3 day(s) ago
- Updated:September 07, 2026 at 11:02 AM
Rooms and interior
- Bedrooms:3
- Total bathrooms:3
- Full bathrooms:2
- Half bathrooms:1
- Flooring:Hardwood
- Dining Description:Dining Area
- Bathrooms Description:Primary Bath(s)
- Kitchen Description:Breakfast Area, Cooktop, Dishwasher, Oven - Wall, Pantry, Recessed Lighting, Refrigerator, Water Heater
- Bedroom Description:Walk In Closet(s)
- Basement:Yes
- Basement Description:Fully Finished, Rough Bath Plumb, Walkout Level
- Living area:2,200 sq. ft.
Heating and cooling
- Cooling:Central A/C
- Heating:Heat Pump(s), Oil
Structure and exterior
- Roof:Asphalt, Shingle
- Year built:1976
- Building area:2,200 sq. ft.
- Lot area:0.04 Acres
- Lot Features:Backs to Trees, Private
- Architectural Style:Traditional
- Construction Materials:Brick, Vinyl Siding
- Exterior Features:Deck(s), Enclosed, Exterior Lighting, Patio(s)
- Levels:3 Story
Utilities
- Water:Public
- Sewer:Public Sewer
Finances and disclosures
- Price:$385,000
- Price per sq. ft.:$175
- Tax amount:$3,311 (2026)
Features and amenities
- Laundry features:Dryer - Electric, ENERGY STAR Clothes Washer, Washer
- Amenities:Cable TV, Phone, Recessed Lighting
Parking
- Parking description:Assigned, On Street
New listings near 1878 Autumn Frost Ln
- Coming Soon
 $449,900Coming Soon4 beds 4 baths1,960 sq. ft.
6410 Laurel Dr, BALTIMORE, MD 21207
MLS# MDBC2175252Listed by: KELLER WILLIAMS FLAGSHIP - Coming Soon
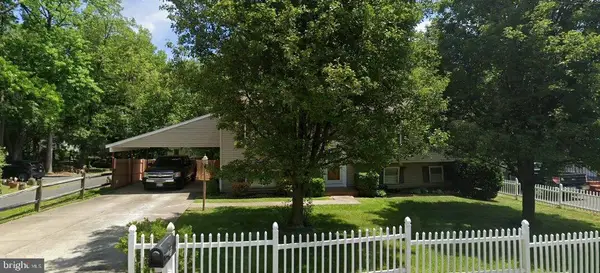 $355,000Coming Soon4 beds 2 baths1,792 sq. ft.
5817 N Hazelwood Ave, BALTIMORE, MD 21206
MLS# MDBC2175192Listed by: GAVIN PROPERTIES - Coming Soon
 $347,000Coming Soon3 beds 2 baths2,422 sq. ft.
2166 Lorraine Ave, BALTIMORE, MD 21207
MLS# MDBC2170874Listed by: KELLER WILLIAMS FLAGSHIP - Coming Soon
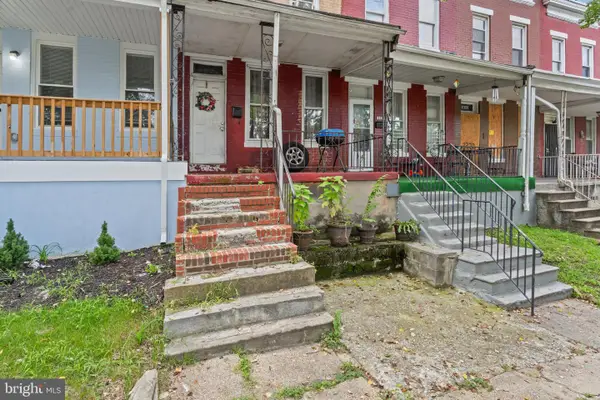 $47,500Coming Soon2 beds 2 baths1,120 sq. ft.
2324 Sidney Ave, BALTIMORE, MD 21230
MLS# MDBA2230490Listed by: CUMMINGS & CO. REALTORS - Coming Soon
 $225,000Coming Soon2 beds 1 baths1,059 sq. ft.
24 Deer Run Ct #606, BALTIMORE, MD 21227
MLS# MDBC2173886Listed by: COMPASS - Coming SoonOpen Sun, 2 to 3pm
 $248,000Coming Soon3 beds 2 baths1,178 sq. ft.
5700 Maplehill Rd, BALTIMORE, MD 21239
MLS# MDBA2229424Listed by: SAMSON PROPERTIES - Coming Soon
 $75,000Coming Soon2 beds 2 baths1,120 sq. ft.
2334 Sidney Ave, BALTIMORE, MD 21230
MLS# MDBA2230450Listed by: CUMMINGS & CO. REALTORS - Coming Soon
 $600,000Coming Soon4 beds 5 baths2,700 sq. ft.
1209 Berry St, BALTIMORE, MD 21211
MLS# MDBA2230484Listed by: CUMMINGS & CO. REALTORS - Coming Soon
 $339,900Coming Soon3 beds 3 baths1,246 sq. ft.
2321 Essex St, BALTIMORE, MD 21224
MLS# MDBA2230488Listed by: CUMMINGS & CO. REALTORS - Coming SoonOpen Sun, 12 to 2pm
 $319,990Coming Soon3 beds 3 baths1,400 sq. ft.
1138 Roland Heights, BALTIMORE, MD 21211
MLS# MDBA2230476Listed by: BERKSHIRE HATHAWAY HOMESERVICES PENFED REALTY


Protect your home and budget from life's surprises with an Assurant Home Warranty, backed by a partner that supports you through every step of homeownership. Explore Plans.
© 2023 - 2026 ERA Franchise Systems LLC. All rights reserved. ERA Franchise Systems LLC fully supports the principles of the Fair Housing Act and the Equal Opportunity Act. ERA, ERA Real Estate powered, and their respective logos are registered service marks of ERA Franchise Systems LLC. Each office is independently owned and operated.