
2035 Myrtlewood Rd, Baltimore, MD 21209
Local realty services provided by:ERA Byrne Realty
Listed by: julie singer
Office: northrop realty
MLS#:MDBC2157814
Source:BRIGHTMLS
Price summary
- Price:$900,000
- Price per sq. ft.:$199.38
- Monthly HOA dues:$108.33
About this home
Welcome to the sought-after Parke at Mount Washington, a private enclave perfectly positioned across from a protected landscape offering serene, picturesque views year-round. Nestled on a quiet no-thru street, this exceptional residence blends timeless elegance, thoughtful design, and luxurious comfort with an unmatched community lifestyle. Arrive by way of the charming front porch or attached two-car garage and step into a gracious foyer accented by crown molding, a transom window, and beautiful stained-glass details. Gleaming hardwood flooring flows throughout the main level, enhancing the sophisticated formal living and dining rooms, both adorned with crown molding, while the dining room is further elevated by classic chair rail detailing. Centrally located for effortless everyday living and entertaining, the gourmet kitchen is a chef’s dream featuring granite countertops, stainless steel appliances, ceramic tile backsplash, display cabinetry, 42” cabinetry with pull-out drawers and under-cabinet lighting, plantation shutters, and a spacious pantry. The adjoining breakfast area offers the perfect setting for morning coffee with direct access to the patio for seamless indoor-outdoor entertaining. Just beyond, the inviting family room showcases soaring ceilings, plush carpeting, plantation shutters, surround sound, and a cozy gas fireplace with a carved wood mantel, creating the ideal gathering space. French doors open to a private main-level office, while a powder room completes the thoughtfully designed main level. Retreat to the luxurious upper-level primary suite featuring plush carpeting, French door entry, a spacious sitting area, two walk-in closets, and a versatile private room ideal for a dressing area, nursery, fitness space, or additional office. The spa-inspired en-suite bath offers separate vanities, a dressing station, soaking tub, and walk-in shower for a true retreat experience. Three generously sized bedrooms complete the upper level, including one with a private en-suite bath, along with a hall bath and a convenient laundry room. The fully finished lower level offers endless flexibility with expansive living space ideal for a media room, game room, lounge, or recreation area, plus a private room perfectly suited for a guest suite, gym, or additional possible bedroom with access to a dual-entry attached bath. Additional highlights include a whole-house humidifier, indoor and outdoor speaker system, designer touches by Sandy Reid, and numerous updates, including the dishwasher, refrigerator, upstairs A/C, and dryer. Residents of The Parke at Mount Washington enjoy exceptional community amenities, including a pool, clubhouse, tennis courts, playground, beautifully maintained common areas, landscaping, and snow removal, all just moments from the home. Ideally located near major commuter routes, including I-695, I-95, and I-83, this extraordinary residence offers luxury living with convenience, privacy, and community at its finest....
Contact an agent
Home facts
- Year built:2007
- Listing ID #:MDBC2157814
- Added:45 day(s) ago
- Updated:July 06, 2026 at 07:47 AM
Rooms and interior
- Bedrooms:4
- Total bathrooms:5
- Full bathrooms:4
- Half bathrooms:1
- Rooms Total:12
- Flooring:Carpet, Ceramic Tile, Hardwood
- Dining Description:Dining Area, Dining Room, Formal/Separate Dining Room
- Bathrooms Description:Primary Bath(s)
- Kitchen Description:Breakfast Area, Built-In Microwave, Carpet, Cooktop, Crown Moldings, Dishwasher, Disposal, Freezer, Icemaker, Kitchen - Eat-In, Kitchen - Gourmet, Kitchen - Island, Kitchen - Table Space, Oven - Double, Oven - Wall, Pantry, Recessed Lighting, Refrigerator, Stain/Lead Glass, Stainless Steel Appliances, Upgraded Countertops, Water Dispenser, Water Heater
- Bedroom Description:Carpet, Primary Bedroom, Walk In Closet(s)
- Basement:Yes
- Basement Description:Connecting Stairway, Fully Finished, Heated, Improved, Interior Access, Outside Entrance, Rear Entrance, Space For Rooms, Sump Pump, Walkout Stairs, Windows
- Living area:4,514 sq. ft.
Heating and cooling
- Cooling:Central A/C
- Heating:Forced Air, Natural Gas
Structure and exterior
- Roof:Shingle
- Year built:2007
- Building area:4,514 sq. ft.
- Lot area:0.18 Acres
- Lot Features:Landscaping
- Architectural Style:Colonial
- Construction Materials:Vinyl Siding
- Exterior Features:Exterior Lighting, Patio(s), Porch(es), Sidewalks
- Foundation Description:Permanent
- Levels:3 Story
Schools
- High school:PIKESVILLE
- Middle school:PIKESVILLE
- Elementary school:SUMMIT PARK
Utilities
- Water:Public
- Sewer:Public Sewer
Finances and disclosures
- Price:$900,000
- Price per sq. ft.:$199.38
- Tax amount:$9,111 (2025)
Features and amenities
- Laundry features:Dryer, Has Laundry, Washer
- Amenities:Carpet, Chair Railings, Crown Moldings, Double Hung Windows, Double Pane Windows, Main Entrance Lock, Recessed Lighting, Smoke Detector, Stain/Lead Glass, Transom Windows
Parking
- Parking description:Asphalt Driveway, Attached Garage, Garage - Front Entry, Garage Door Opener, Inside Access, Off Street, On Street
- Garage:Yes
- Garage spaces:2
New listings near 2035 Myrtlewood Rd
- Coming SoonOpen Sun, 10:30am to 12pm
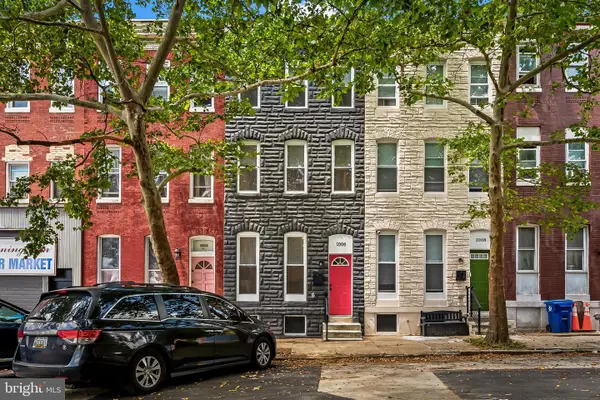 $199,900Coming Soon2 beds 3 baths
1006 N Mount St, BALTIMORE, MD 21217
MLS# MDBA2222160Listed by: O'CONOR, MOONEY & FITZGERALD - Coming SoonOpen Sat, 12 to 2pm
 $579,900Coming Soon6 beds 4 baths
2014 Mount Royal Ter, BALTIMORE, MD 21217
MLS# MDBA2222162Listed by: O'CONOR, MOONEY & FITZGERALD - Coming Soon
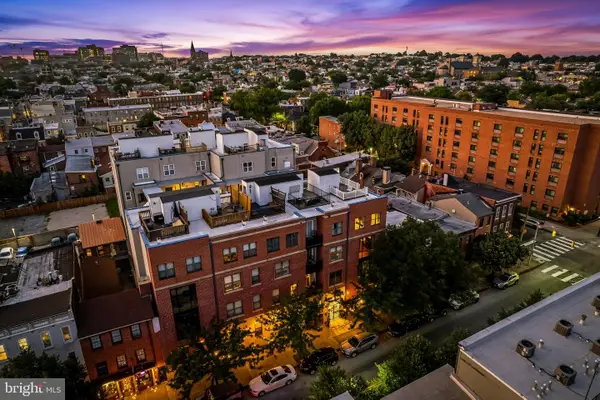 $300,000Coming Soon2 beds 3 baths
1726 Aliceanna St #305-sb, BALTIMORE, MD 21231
MLS# MDBA2222196Listed by: CUMMINGS & CO. REALTORS - Open Sat, 11am to 1pmNew
 $429,900Active3 beds 2 baths2,184 sq. ft.
1721 Willis, BALTIMORE, MD 21227
MLS# MDBC2168744Listed by: TOWN CENTER REALTY & ASSOCIATES, INC - New
 $339,900Active3 beds 2 baths1,540 sq. ft.
712 S East Ave, BALTIMORE, MD 21224
MLS# MDBA2212228Listed by: COMPASS - New
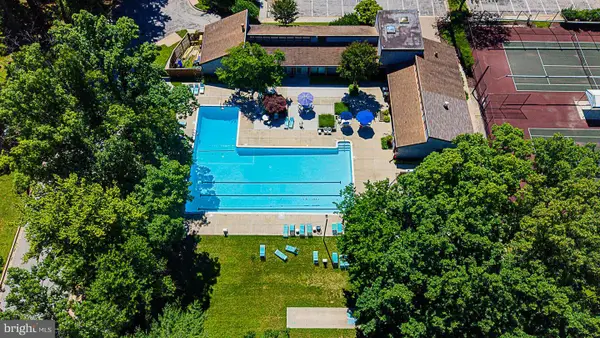 $400,000Active2 beds 3 baths2,391 sq. ft.
6343 Red Cedar Pl, BALTIMORE, MD 21209
MLS# MDBA2222174Listed by: RE/MAX PREMIER ASSOCIATES - New
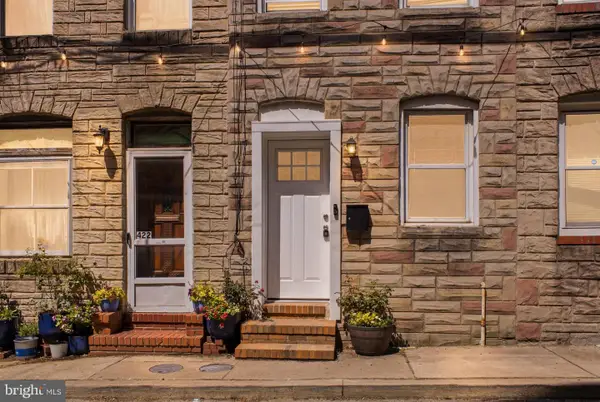 $280,000Active2 beds 3 baths1,551 sq. ft.
420 S Regester, BALTIMORE, MD 21231
MLS# MDBA2222180Listed by: SAMSON PROPERTIES - Coming Soon
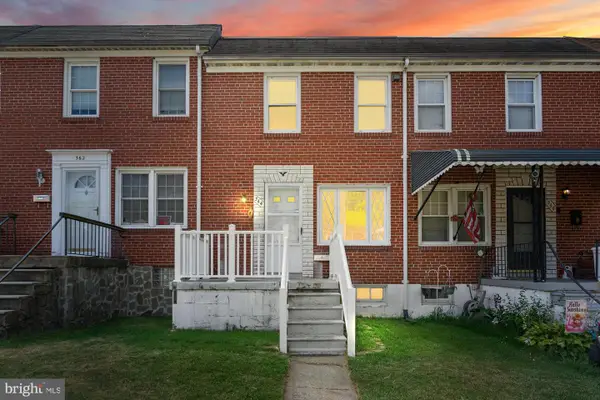 $185,000Coming Soon3 beds 2 baths
364 Leeanne Rd, BALTIMORE, MD 21221
MLS# MDBC2168484Listed by: CUMMINGS & CO. REALTORS - Coming SoonOpen Sun, 1 to 3pm
 $500,000Coming Soon2 beds 1 baths
2200 Poplar Rd, BALTIMORE, MD 21221
MLS# MDBC2168816Listed by: RE/MAX ADVANTAGE REALTY - New
 $150,000Active4 beds 1 baths729 sq. ft.
226 Ashwood Rd, BALTIMORE, MD 21222
MLS# MDBC2168818Listed by: RE/MAX COMPONENTS


Protect your home and budget from life's surprises with an Assurant Home Warranty, backed by a partner that supports you through every step of homeownership. Explore Plans.
© 2023 - 2026 ERA Franchise Systems LLC. All rights reserved. ERA Franchise Systems LLC fully supports the principles of the Fair Housing Act and the Equal Opportunity Act. ERA, ERA Real Estate powered, and their respective logos are registered service marks of ERA Franchise Systems LLC. Each office is independently owned and operated.