
205 E Joppa Rd #1703, Baltimore, MD 21286
Local realty services provided by:ERA OakCrest Realty, Inc.
205 E Joppa Rd #1703,Baltimore, MD 21286
$239,000
- 2 Beds
- 2 Baths
- 1,402 sq. ft.
- Condominium
- Active
Listed by: linda r harned
Office: samson properties
MLS#:MDBC2173870
Source:BRIGHTMLS
Price summary
- Price:$239,000
- Price per sq. ft.:$170.47
About this home
Great opportunity to have one level living and within minutes of downtown Towson. Kitchen has been updated with granite countertops, stainless appliances and beautiful maple cabinets. Primary bathroom has also been updated which includes a new walk in shower. Seller has just paid up front the new one time assessment of $7,484.95. Living Room and Dining Room have wood floors and balcony has a great view. Seller also has a deeded parking space which is included in the sale.
Contact an agent
Home facts
- Year built:1975
- Subdivision & Development:RIDGELY TOWSON CENTER
- Listing ID #:MDBC2173870
- Added:7 day(s) ago
- Updated:September 17, 2026 at 01:08 PM
Rooms and interior
- Bedrooms:2
- Total bathrooms:2
- Full bathrooms:2
- Rooms Total:5
- Dining Description:Combination Dining/Living
- Bathrooms Description:Primary Bath(s)
- Kitchen Description:Built-In Microwave, Dishwasher, Kitchen - Island, Microwave, Oven/Range - Electric, Refrigerator, Stainless Steel Appliances
- Living area:1,402 sq. ft.
Heating and cooling
- Cooling:Central A/C
- Heating:Central, Electric
Structure and exterior
- Year built:1975
- Building area:1,402 sq. ft.
- Exterior Features:Balcony
- Levels:1 Story
Utilities
- Water:Public
- Sewer:Public Sewer
Finances and disclosures
- Price:$239,000
- Price per sq. ft.:$170.47
- Tax amount:$2,363 (2025)
Features and amenities
- Laundry features:Dryer - Electric, Dryer In Unit, Washer, Washer In Unit
- Amenities:Desk in Lobby, Double Hung Windows
Parking
- Parking description:Parking Garage
- Garage:Yes
- Garage spaces:1
New listings near 205 E Joppa Rd #1703
- Coming Soon
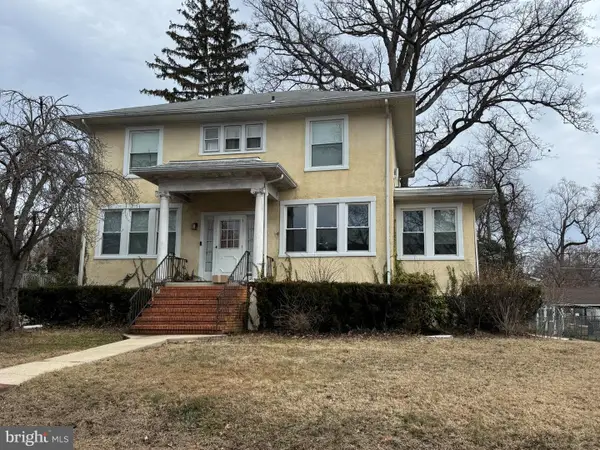 $449,000Coming Soon3 beds 2 baths2,072 sq. ft.
306 N Beechwood Ave, BALTIMORE, MD 21228
MLS# MDBC2175440Listed by: EXP REALTY, LLC - Coming Soon
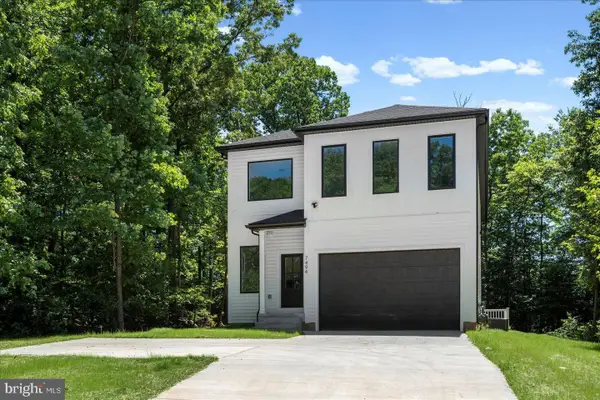 $765,000Coming Soon5 beds 5 baths2,769 sq. ft.
1013 Cummings Ave, BALTIMORE, MD 21228
MLS# MDBC2176222Listed by: LPT REALTY, LLC - Coming Soon
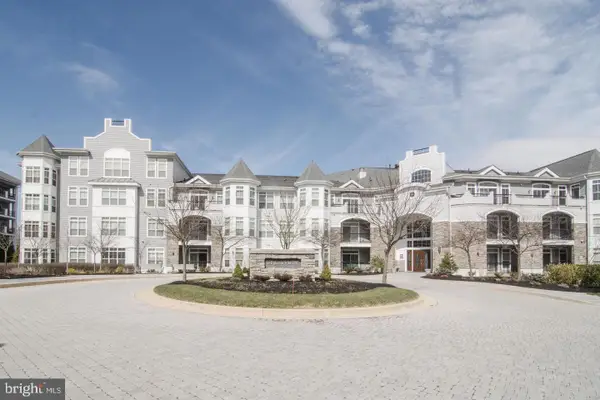 $829,000Coming Soon2 beds 3 baths2,300 sq. ft.
2900 Stone Cliff Dr #310, BALTIMORE, MD 21209
MLS# MDBC2176236Listed by: LONG & FOSTER REAL ESTATE, INC. - Coming SoonOpen Sat, 11am to 1pm
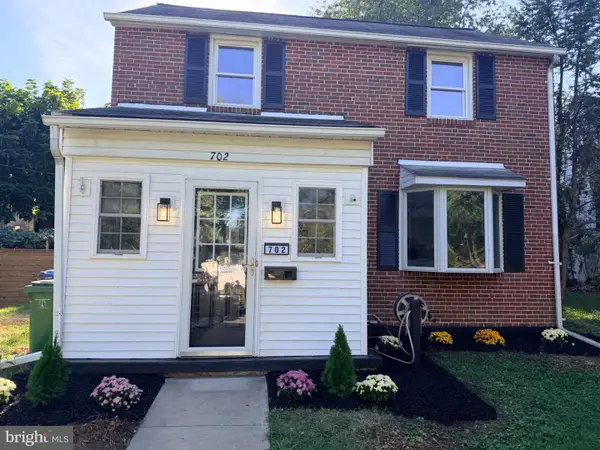 $289,900Coming Soon3 beds 2 baths1,580 sq. ft.
702 Devonshire Rd, BALTIMORE, MD 21229
MLS# MDBA2229636Listed by: KELLER WILLIAMS GATEWAY LLC - Coming SoonOpen Sat, 11am to 1pm
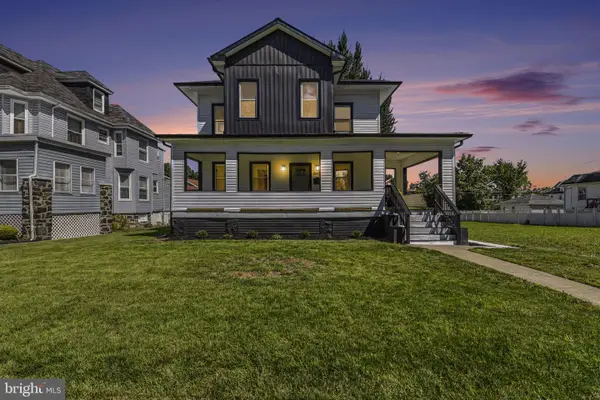 $514,999Coming Soon6 beds 5 baths3,350 sq. ft.
3606 Fairview Ave, BALTIMORE, MD 21216
MLS# MDBA2231538Listed by: ADVANCE REALTY, INC. - Coming Soon
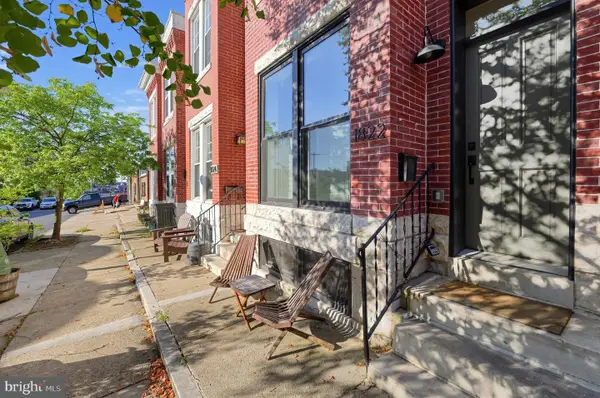 $550,000Coming Soon4 beds 4 baths1,878 sq. ft.
1822 Belt St, BALTIMORE, MD 21230
MLS# MDBA2231664Listed by: KELLER WILLIAMS GATEWAY LLC - Coming Soon
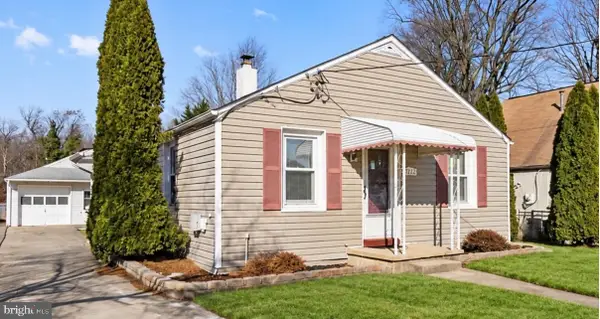 $296,000Coming Soon3 beds 1 baths1,302 sq. ft.
936 Barron Ave, BALTIMORE, MD 21221
MLS# MDBC2176238Listed by: IRON VALLEY REAL ESTATE CHARM CITY - Coming SoonOpen Sun, 1 to 3pm
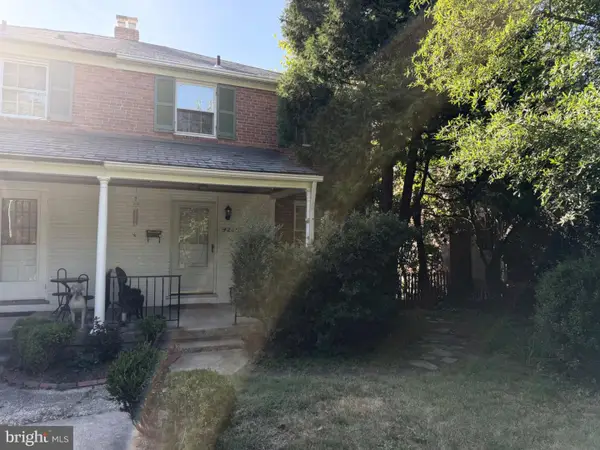 $259,900Coming Soon3 beds 2 baths1,680 sq. ft.
4208 Westview Rd, BALTIMORE, MD 21218
MLS# MDBA2231598Listed by: CUMMINGS & CO. REALTORS - Coming Soon
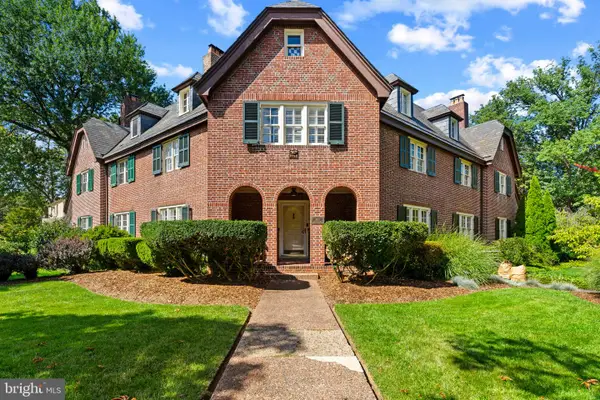 $530,000Coming Soon7 beds 3 baths3,139 sq. ft.
400 Bretton Pl, BALTIMORE, MD 21218
MLS# MDBA2231634Listed by: EXP REALTY, LLC - Coming Soon
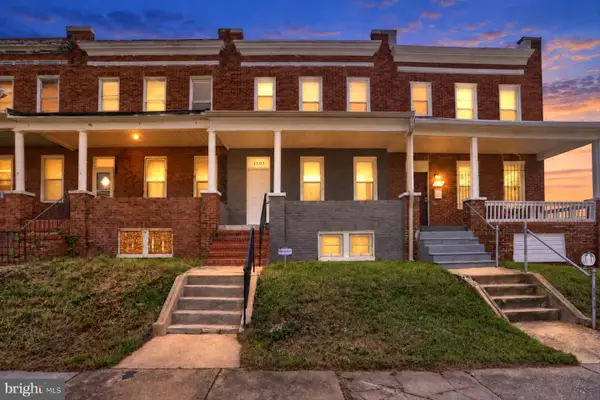 $195,000Coming Soon3 beds 2 baths1,200 sq. ft.
1503 N Payson St N, BALTIMORE, MD 21217
MLS# MDBA2231100Listed by: COMPASS


Protect your home and budget from life's surprises with an Assurant Home Warranty, backed by a partner that supports you through every step of homeownership. Explore Plans.
© 2023 - 2026 ERA Franchise Systems LLC. All rights reserved. ERA Franchise Systems LLC fully supports the principles of the Fair Housing Act and the Equal Opportunity Act. ERA, ERA Real Estate powered, and their respective logos are registered service marks of ERA Franchise Systems LLC. Each office is independently owned and operated.