
2073 Jasmine Rd, Baltimore, MD 21222
Local realty services provided by:Mountain Realty ERA Powered
2073 Jasmine Rd,Baltimore, MD 21222
$210,000
- 3 Beds
- 2 Baths
- 1,024 sq. ft.
- Townhouse
- Active
Listed by: steven c paxton
Office: keller williams gateway llc.
MLS#:MDBC2176972
Source:BRIGHTMLS
Price summary
- Price:$210,000
- Price per sq. ft.:$205.08
About this home
Meticulously maintained and move-in ready, this inviting home features a fresh neutral palette and beautiful wood floors throughout. The open-concept living and dining area offers a bright, comfortable space perfect for everyday living and entertaining. Upstairs, you’ll find three spacious, sun-filled bedrooms. The lower level provides even more living space with a cozy family room, versatile flex room, and convenient half-bath—ideal for a home office, gym, or guest space. Outside, enjoy brand-new decks and the added convenience of dedicated off-street parking.
Contact an agent
Home facts
- Year built:1956
- Subdivision & Development:WEST INVERNESS
- Listing ID #:MDBC2176972
- Added:4 day(s) ago
- Updated:September 29, 2026 at 02:00 PM
Rooms and interior
- Bedrooms:3
- Total bathrooms:2
- Full bathrooms:1
- Half bathrooms:1
- Flooring:Ceramic Tile, Vinyl, Wood
- Dining Description:Dining Room, Formal/Separate Dining Room
- Bathrooms Description:Bathroom 2
- Kitchen Description:Kitchen - Table Space, Oven/Range - Gas, Refrigerator
- Bedroom Description:Primary Bedroom
- Basement:Yes
- Living area:1,024 sq. ft.
Heating and cooling
- Cooling:Ceiling Fan(s), Central A/C
- Heating:Forced Air, Natural Gas
Structure and exterior
- Roof:Shingle
- Year built:1956
- Building area:1,024 sq. ft.
- Lot area:0.04 Acres
- Lot Features:Suburban
- Architectural Style:Federal
- Construction Materials:Brick
- Levels:3 Story
Utilities
- Water:Public
- Sewer:Public Sewer
Finances and disclosures
- Price:$210,000
- Price per sq. ft.:$205.08
- Tax amount:$1,528 (2025)
Features and amenities
- Laundry features:Dryer, Dryer In Unit, Has Laundry, Washer, Washer In Unit
- Amenities:100 Amp Service, Cable TV Available, Double Pane Windows, Smoke Detector
Parking
- Parking description:Concrete Driveway, On Street, Paved Driveway
New listings near 2073 Jasmine Rd
- Coming Soon
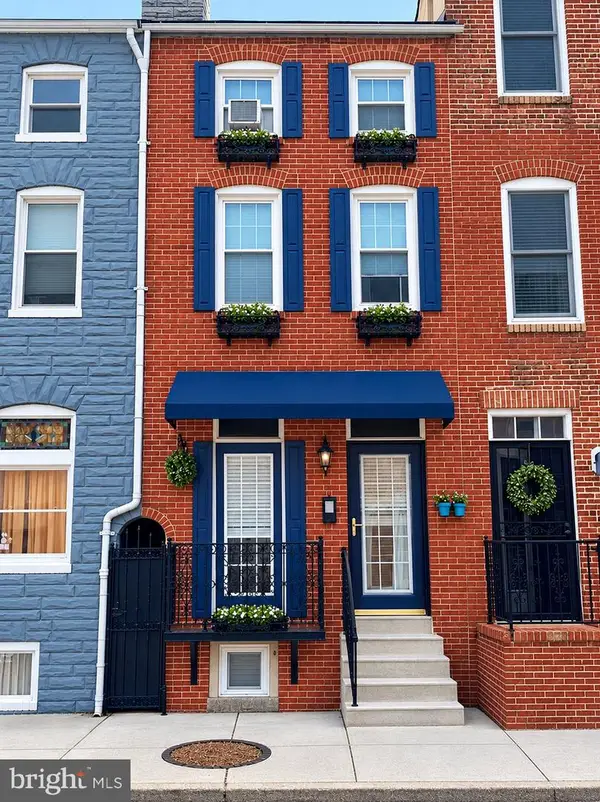 $362,000Coming Soon4 beds 2 baths1,615 sq. ft.
310 S Exeter St, BALTIMORE, MD 21202
MLS# MDBA2232948Listed by: CUMMINGS & CO. REALTORS - Coming Soon
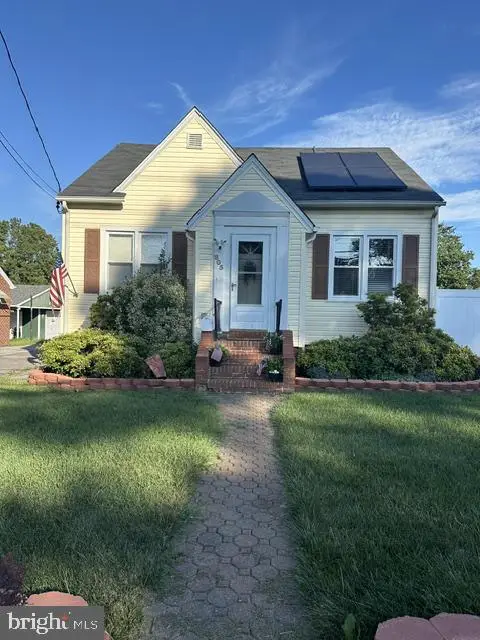 $370,000Coming Soon4 beds 2 baths1,808 sq. ft.
805 Mace Ave, BALTIMORE, MD 21221
MLS# MDBC2174976Listed by: EXP REALTY, LLC - Coming Soon
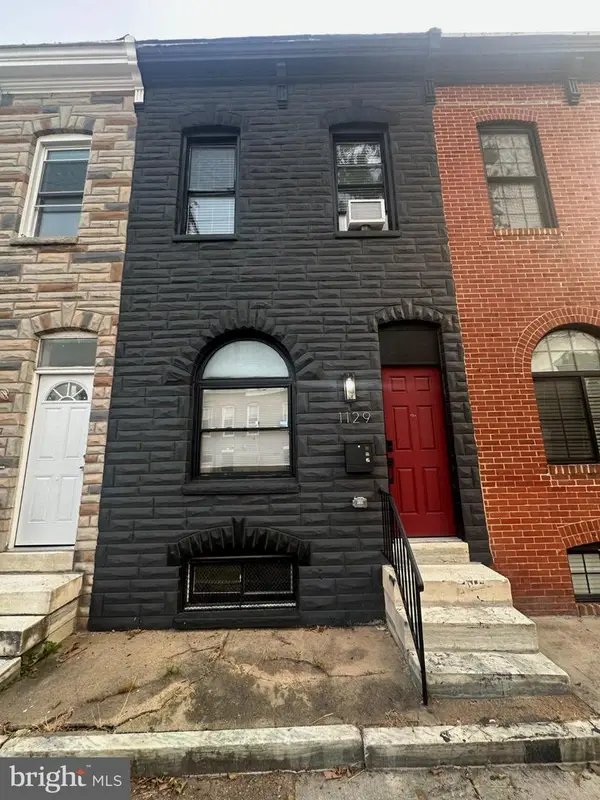 $245,000Coming Soon3 beds 2 baths1,284 sq. ft.
1129 W Ostend St, BALTIMORE, MD 21230
MLS# MDBA2224794Listed by: LONG & FOSTER REAL ESTATE, INC. - Coming SoonOpen Sat, 1:30 to 3pm
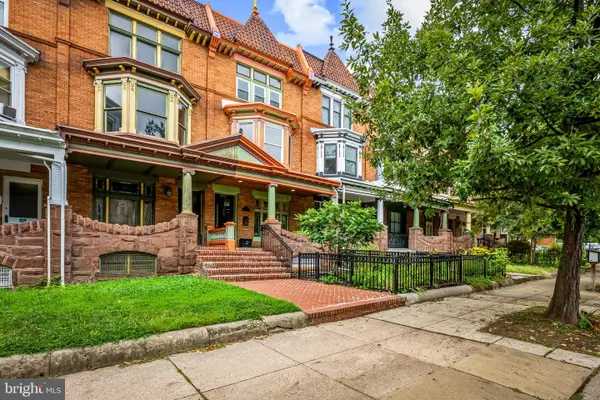 $524,900Coming Soon5 beds 3 baths2,314 sq. ft.
2736 N Calvert St, BALTIMORE, MD 21218
MLS# MDBA2219412Listed by: COMPASS - Coming Soon
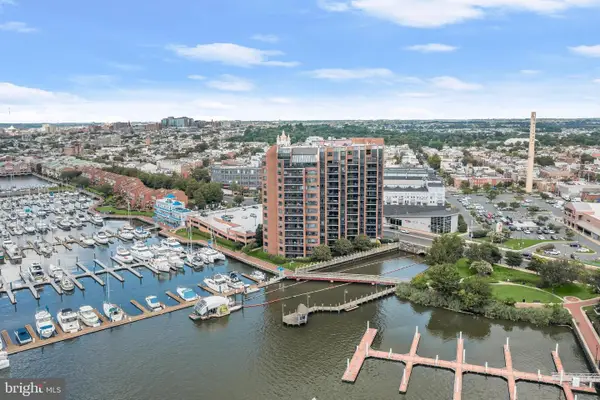 $415,000Coming Soon2 beds 2 baths1,318 sq. ft.
2515 Boston St #1107, BALTIMORE, MD 21224
MLS# MDBA2225120Listed by: NORTHROP REALTY - Coming Soon
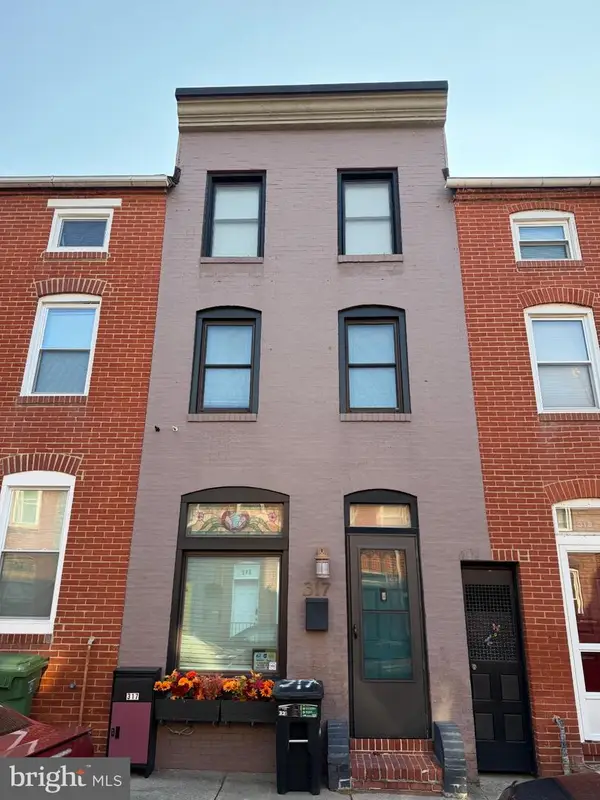 $318,000Coming Soon3 beds 2 baths1,200 sq. ft.
317 S Regester St, BALTIMORE, MD 21231
MLS# MDBA2231724Listed by: CUMMINGS & CO. REALTORS - Coming Soon
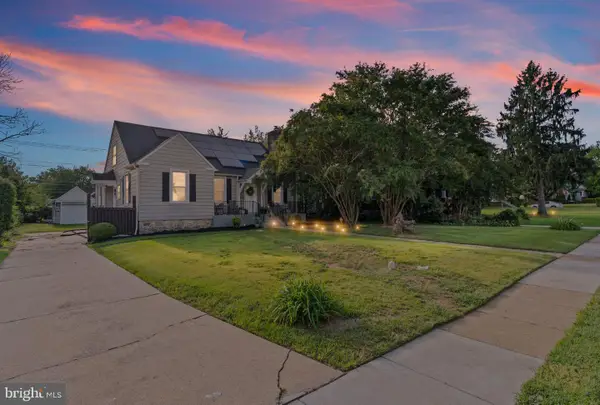 $340,000Coming Soon4 beds 3 baths2,845 sq. ft.
3805 Callaway Ave, BALTIMORE, MD 21215
MLS# MDBA2232846Listed by: REALTY ONE GROUP UNIVERSAL - Coming SoonOpen Sat, 10am to 12pm
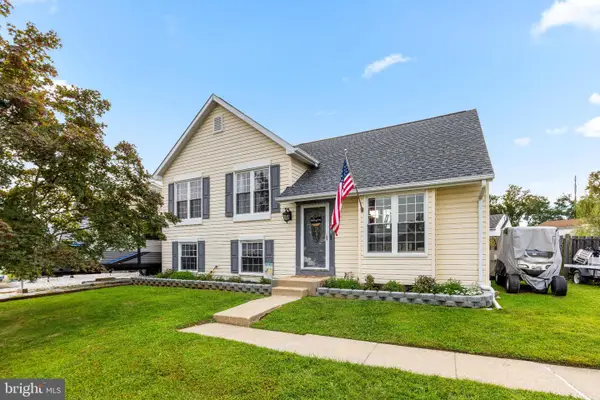 $379,999Coming Soon3 beds 2 baths1,504 sq. ft.
12916 Bogby Rd, BALTIMORE, MD 21220
MLS# MDBC2177002Listed by: NEXT STEP REALTY - Coming SoonOpen Sat, 1 to 2:30pm
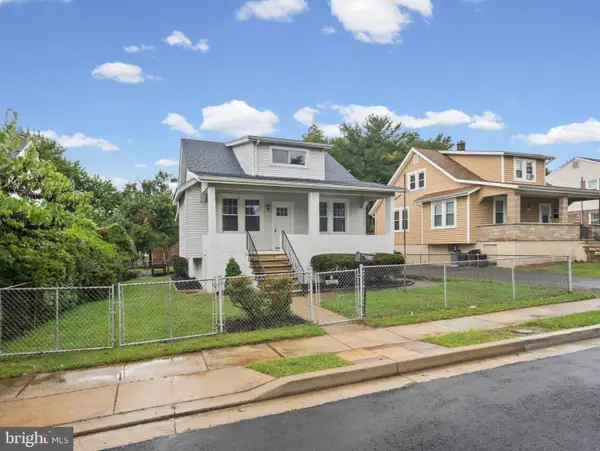 $400,000Coming Soon4 beds 2 baths2,169 sq. ft.
118 Linhigh Ave, BALTIMORE, MD 21236
MLS# MDBC2177148Listed by: ADVANCE REALTY, INC. - Coming Soon
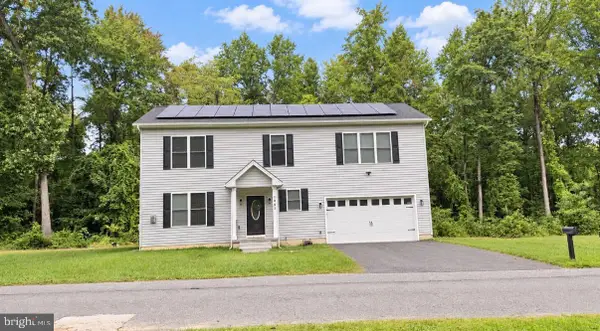 $655,000Coming Soon5 beds 4 baths2,875 sq. ft.
1005 Gladway Rd, BALTIMORE, MD 21220
MLS# MDBC2177214Listed by: LPT REALTY, LLC


Protect your home and budget from life's surprises with an Assurant Home Warranty, backed by a partner that supports you through every step of homeownership. Explore Plans.
© 2023 - 2026 ERA Franchise Systems LLC. All rights reserved. ERA Franchise Systems LLC fully supports the principles of the Fair Housing Act and the Equal Opportunity Act. ERA, ERA Real Estate powered, and their respective logos are registered service marks of ERA Franchise Systems LLC. Each office is independently owned and operated.