
2100 Saint Lukes Ln, Baltimore, MD 21207
Local realty services provided by:ERA Central Realty Group
2100 Saint Lukes Ln,Baltimore, MD 21207
$213,200
- 3 Beds
- 1 Baths
- - sq. ft.
- Single family
- Sold
Listed by: jon p. leary
Office: cummings & co. realtors
MLS#:MDBC2168910
Source:BRIGHTMLS
Sorry, we are unable to map this address
Price summary
- Price:$213,200
About this home
Multiple offers received. The seller requests that all buyers present your highest and best offer by Wednesday 7/15 at 5:00. Not long ago Woodlawn was just another suburban community near the Baltimore City line on the west side. Now it’s just blowing off the charts due to its affordability, convenience, amenities and overall rock solid place to plant yourself and enjoy life right between Baltimore City and Baltimore County. And on top of that, we are right on the corner of Windsor Mill Road and St. Luke’s Lane situated on a humongous lot. Try and find a lot around here this size at this price. Good luck with that. And you can get everywhere you want to be from here whether it’s Towson, Security Square, Baltimore, Ellicott City or even Westminster. Inside this old school Cape Cod, you will find that rock solid, mid-century construction with a traditional floor plan waiting for your renovations. There’s a full basement, a fireplace and your own off street parking with a multi car driveway. Bring your Ideas to this one and make it snappy. These types of projects are in high demand and disappear quickly....
Contact an agent
Home facts
- Year built:1953
- Subdivision & Development:WOODLAWN
- Listing ID #:MDBC2168910
- Added:39 day(s) ago
- Updated:August 17, 2026 at 05:57 AM
Rooms and interior
- Bedrooms:3
- Total bathrooms:1
- Full bathrooms:1
- Flooring:Carpet, Ceramic Tile, Concrete, Hardwood, Vinyl, Wood
- Dining Description:Dining Area, Dining Room, Formal/Separate Dining Room
- Bathrooms Description:Bathroom 1
- Kitchen Description:Breakfast Area, Carpet, Kitchen - Eat-In, Kitchen - Table Space, Oven/Range - Gas, Stove, Water Heater, Wine Storage
- Bedroom Description:Carpet
- Basement:Yes
- Basement Description:Combination, Connecting Stairway, Daylight, Full, Heated, Improved, Interior Access, Outside Entrance, Partial, Partially Finished, Poured Concrete, Rear Entrance, Side Entrance, Space For Rooms, Unfinished, Windows
Heating and cooling
- Cooling:Central A/C
- Heating:90% Forced Air, Central, Forced Air, Natural Gas
Structure and exterior
- Roof:Asphalt, Shingle
- Year built:1953
- Lot Features:Front Yard, Level, Rear Yard, SideYard(s), Suburban
- Architectural Style:Cape Cod
- Construction Materials:Asphalt, Block, Brick, CPVC/PVC, Combination, Composition, Concrete, Frame, Glass, Masonite, Masonry, Stick Built, Tile
- Exterior Features:Awning(s), Boat Storage, Exterior Lighting, Play Area, Secure Storage, Street Lights
- Foundation Description:Block, Brick/Mortar, Permanent
- Levels:3 Story
Schools
- High school:CALL SCHOOL BOARD
- Middle school:CALL SCHOOL BOARD
- Elementary school:CALL SCHOOL BOARD
Utilities
- Water:Public
- Sewer:Public Sewer
Finances and disclosures
- Price:$213,200
- Tax amount:$2,777 (2025)
Features and amenities
- Amenities:Above Ground Utilities, Carpet, Double Hung Windows, Double Pane Windows, Insulated Windows, Main Entrance Lock, Natural Gas Available, Replacement Windows, Underground Utilities
Parking
- Parking description:Crushed Stone, Dirt Driveway, Private, Stone Driveway, Surface
New listings near 2100 Saint Lukes Ln
- Coming Soon
 $409,900Coming Soon3 beds 3 baths
3045 Pinewood Ave, BALTIMORE, MD 21214
MLS# MDBA2227964Listed by: BERKSHIRE HATHAWAY HOMESERVICES PENFED REALTY - Coming Soon
 $145,000Coming Soon3 beds 2 baths
4747 Ivanhoe Ave, BALTIMORE, MD 21212
MLS# MDBA2228006Listed by: CUMMINGS & CO. REALTORS - New
 $1,000Active-- beds -- baths
417 S Parrish St, BALTIMORE, MD 21223
MLS# MDBA2228012Listed by: BERKSHIRE HATHAWAY HOMESERVICES PENFED REALTY - New
 $424,900Active4 beds 4 baths2,298 sq. ft.
3818 Fernhill Ave, BALTIMORE, MD 21215
MLS# MDBA2228014Listed by: CONWAY REAL ESTATE - Coming Soon
 $315,000Coming Soon2 beds 2 baths
216 S Woodwell Rd S, BALTIMORE, MD 21222
MLS# MDBC2173114Listed by: REAL BROKER, LLC - SEVERNA PARK - New
 $189,000Active3 beds 2 baths1,380 sq. ft.
6158 Radecke, BALTIMORE, MD 21206
MLS# MDBC2173116Listed by: HOMESMART - New
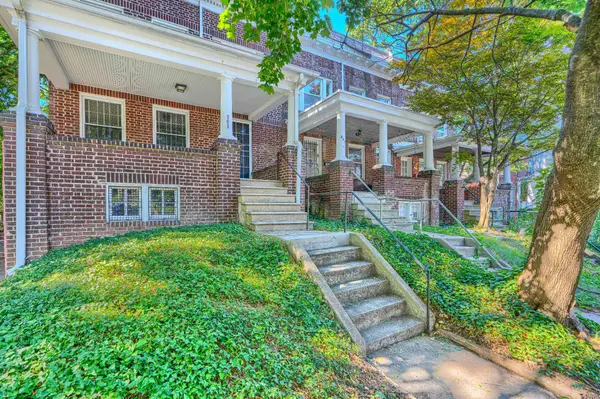 $375,000Active4 beds 2 baths1,670 sq. ft.
205 E 32nd, BALTIMORE, MD 21218
MLS# MDBA2228000Listed by: EXCEL REALTY - Coming Soon
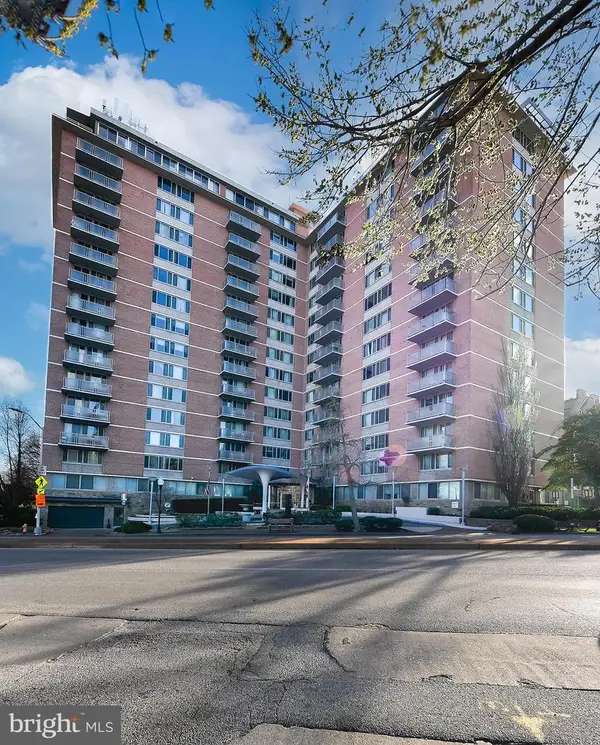 $95,000Coming Soon-- beds 1 baths
1 E University Pkwy #409, BALTIMORE, MD 21218
MLS# MDBA2228004Listed by: EXP REALTY, LLC - New
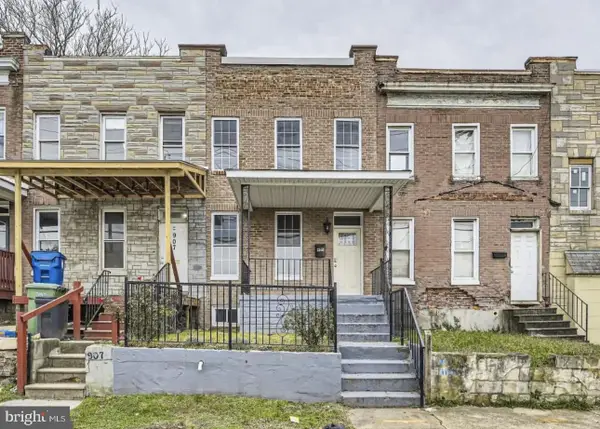 $240,000Active4 beds 3 baths960 sq. ft.
905 E Patapsco Ave, BALTIMORE, MD 21225
MLS# MDBA2228008Listed by: KELLER WILLIAMS PREFERRED PROPERTIES - New
 $59,000Active-- beds -- baths
Unknown, BALTIMORE, MD 21224
MLS# MDBA2226700Listed by: REAL BROKER, LLC


Protect your home and budget from life's surprises with an Assurant Home Warranty, backed by a partner that supports you through every step of homeownership. Explore Plans.
© 2023 - 2026 ERA Franchise Systems LLC. All rights reserved. ERA Franchise Systems LLC fully supports the principles of the Fair Housing Act and the Equal Opportunity Act. ERA, ERA Real Estate powered, and their respective logos are registered service marks of ERA Franchise Systems LLC. Each office is independently owned and operated.