
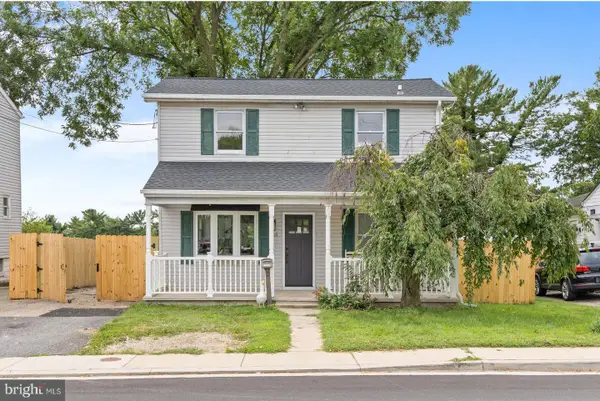
213 N Marlyn Ave, Baltimore, MD 21221
Local realty services provided by:ERA Byrne Realty
213 N Marlyn Ave,Baltimore, MD 21221
$100,000
- 3 Beds
- 2 Baths
- 1,145 sq. ft.
- Single family
- Coming Soon
Upcoming open houses
- Tue, Oct 1310:00 am - 11:00 am
Listed by: luis h arrazola
Office: a.j. billig & company
MLS#:MDBC2175910
Source:BRIGHTMLS
Price summary
- Price:$100,000
- Price per sq. ft.:$87.34
About this home
REAL ESTATE AUCTION featuring ON SITE and SIMULCAST ONLINE BIDDING!! Online Bidding Opens - Monday, October 12, 2026. Live On Site Auction - Tuesday, October 13, 2026 at 11:00 AM. List price is opening bid only. $15,000 cashier's check deposit required to bid. Bungalow and adjoining lot comprising just under a quarter acre in Essex. The three bedroom, two bathroom home features a first floor primary bedroom with an en-suite bathroom. With updates needed, this home presents an opportunity for buyers looking for value-add properties.
Contact an agent
Home facts
- Year built:1942
- Subdivision & Development:ESSEX
- Listing ID #:MDBC2175910
- Updated:September 15, 2026 at 10:38 AM
Rooms and interior
- Bedrooms:3
- Total bathrooms:2
- Full bathrooms:2
- Flooring:Carpet, Ceramic Tile, Laminated
- Dining Description:Dining Room, Formal/Separate Dining Room
- Bathrooms Description:Bathroom 2, Primary Bath(s), Primary Bathroom
- Kitchen Description:Carpet
- Bedroom Description:Carpet, Entry Level Bedroom, Primary Bedroom
- Basement:Yes
- Basement Description:Connecting Stairway, Full, Partially Finished, Sump Pump
- Living area:1,145 sq. ft.
Heating and cooling
- Cooling:Ceiling Fan(s), Central A/C
- Heating:Baseboard - Electric, Electric, Forced Air, Natural Gas
Structure and exterior
- Roof:Asphalt, Shingle
- Year built:1942
- Building area:1,145 sq. ft.
- Lot area:0.17 Acres
- Lot Features:Additional Lot(s)
- Architectural Style:Bungalow
- Construction Materials:Vinyl Siding
- Exterior Features:Deck(s), Patio(s)
- Foundation Description:Block
- Levels:2 Stories
Schools
- High school:KENWOOD
- Middle school:STEMMERS RUN
- Elementary school:ESSEX
Utilities
- Water:Public
- Sewer:Public Sewer
Finances and disclosures
- Price:$100,000
- Price per sq. ft.:$87.34
- Tax amount:$2,294 (2026)
Features and amenities
- Amenities:100 Amp Service, Carpet, Ceiling Fan(s)
Parking
- Parking description:Asphalt Driveway
New listings near 213 N Marlyn Ave
- Coming Soon
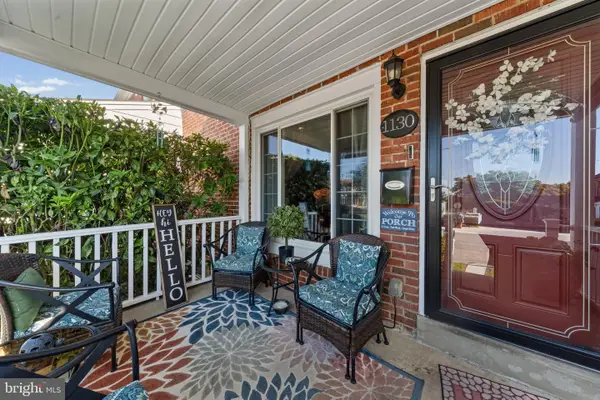 $274,500Coming Soon4 beds 2 baths1,516 sq. ft.
1130 Cedarcroft Rd, BALTIMORE, MD 21239
MLS# MDBA2231386Listed by: KELLER WILLIAMS LEGACY - Coming Soon
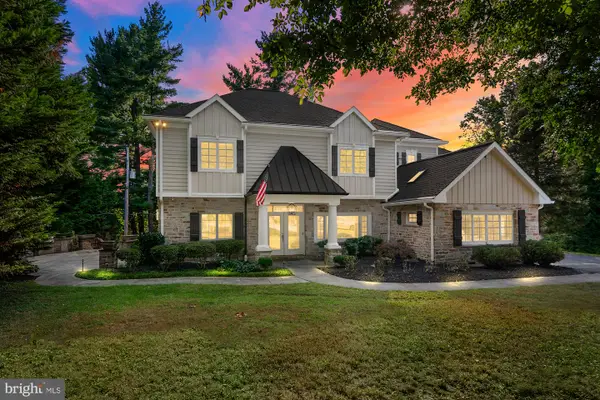 $1,650,000Coming Soon5 beds 6 baths5,652 sq. ft.
1009 W Wind Ct, BALTIMORE, MD 21204
MLS# MDBC2173238Listed by: CUMMINGS & CO. REALTORS - Coming Soon
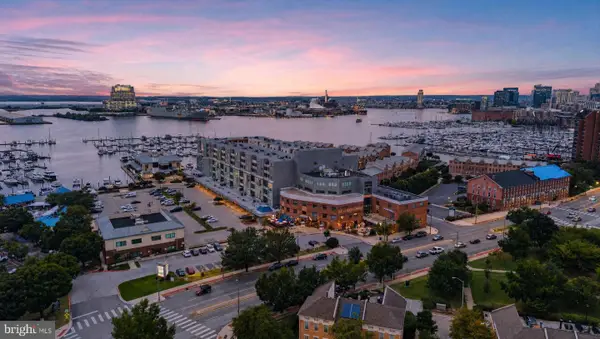 $250,000Coming Soon2 beds 2 baths1,104 sq. ft.
2702 Lighthouse Pt E #629, BALTIMORE, MD 21224
MLS# MDBA2231306Listed by: CUMMINGS & CO. REALTORS - Coming Soon
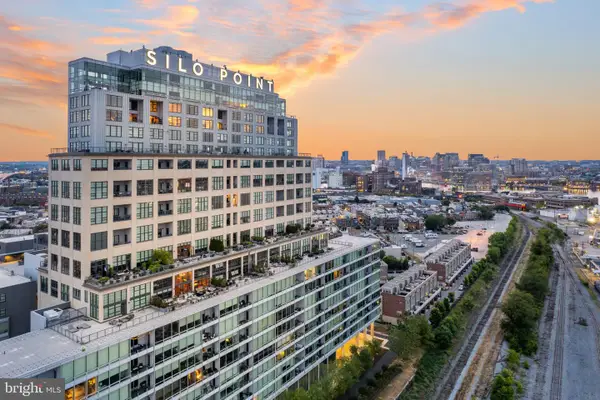 $939,000Coming Soon2 beds 3 baths2,209 sq. ft.
1200 Steuart St #1515, BALTIMORE, MD 21230
MLS# MDBA2231160Listed by: MONUMENT SOTHEBY'S INTERNATIONAL REALTY - Coming Soon
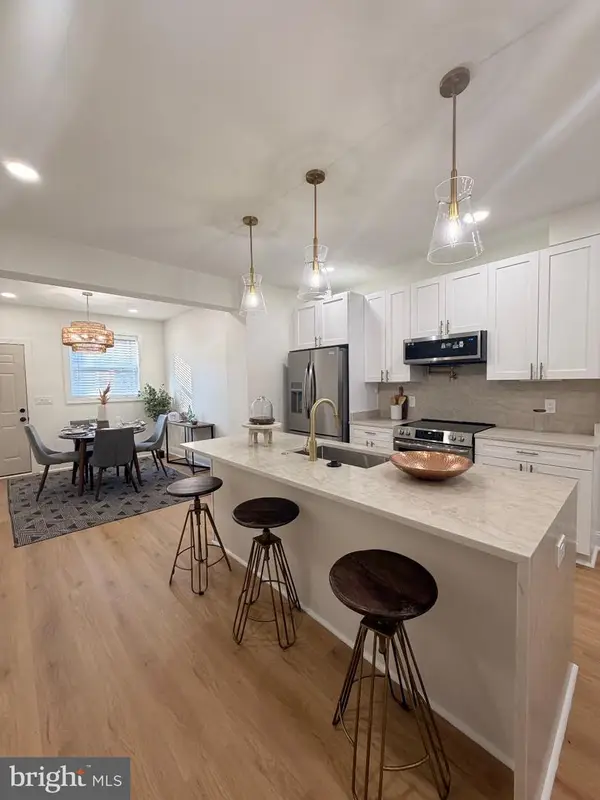 $225,000Coming Soon3 beds 3 baths1,240 sq. ft.
2612 Cecil Ave, BALTIMORE, MD 21218
MLS# MDBA2231354Listed by: KELLER WILLIAMS GATEWAY LLC - Coming SoonOpen Sat, 1 to 2:30pm
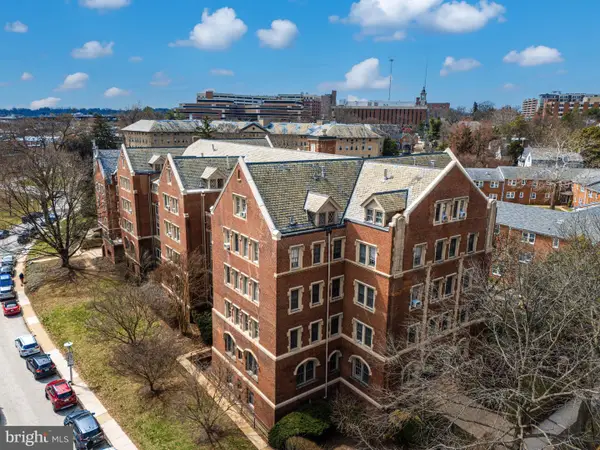 $299,500Coming Soon3 beds 2 baths1,800 sq. ft.
501 W University Pkwy #b-2, BALTIMORE, MD 21210
MLS# MDBA2231254Listed by: MONUMENT SOTHEBY'S INTERNATIONAL REALTY - Coming Soon
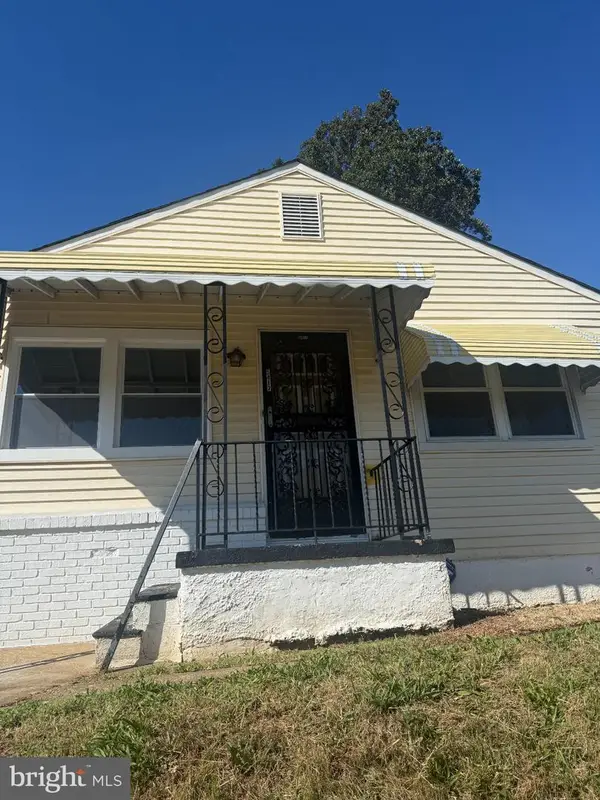 $320,000Coming Soon4 beds 2 baths1,377 sq. ft.
5417 Wabash Ave, BALTIMORE, MD 21215
MLS# MDBA2231348Listed by: MID-ATLANTIC REALTY - Coming Soon
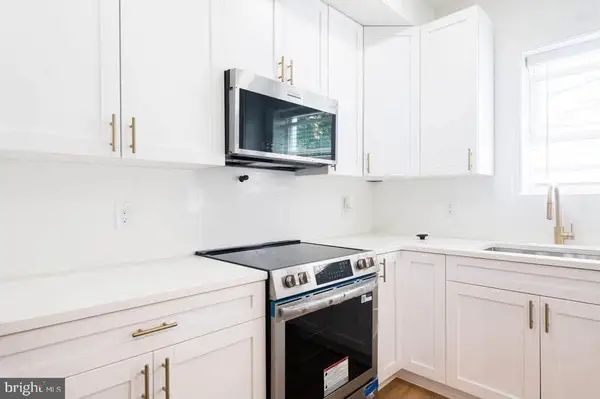 $165,000Coming Soon3 beds 3 baths1,000 sq. ft.
1657 Darley Ave, BALTIMORE, MD 21213
MLS# MDBA2231304Listed by: KELLER WILLIAMS GATEWAY LLC - Coming Soon
 $425,000Coming Soon5 beds 2 baths1,664 sq. ft.
105 Walton Ave, BALTIMORE, MD 21225
MLS# MDAA2156944Listed by: KELLER WILLIAMS GATEWAY LLC


Protect your home and budget from life's surprises with an Assurant Home Warranty, backed by a partner that supports you through every step of homeownership. Explore Plans.
© 2023 - 2026 ERA Franchise Systems LLC. All rights reserved. ERA Franchise Systems LLC fully supports the principles of the Fair Housing Act and the Equal Opportunity Act. ERA, ERA Real Estate powered, and their respective logos are registered service marks of ERA Franchise Systems LLC. Each office is independently owned and operated.