
22 Arrowood Ct, Baltimore, MD 21237
Local realty services provided by:ERA OakCrest Realty, Inc.
Listed by: lee r. tessier, lisa vonakis
Office: exp realty, llc.
MLS#:MDBC2168642
Source:BRIGHTMLS
Price summary
- Price:$319,900
- Price per sq. ft.:$187.51
About this home
Offering 4 bedrooms, 2 full and 1 half baths, and approximately 1,700 sqft., this interior-row Colonial townhome in Dearborn delivers a bright, updated three-level layout with no HOA, modern kitchen finishes, updated baths, a fenced backyard, and an end-of-court setting. Natural light pours through the home, enhanced by fresh, soothing paint tones that create a warm and welcoming feel throughout the main level. The spacious living room flows into the dining area and updated kitchen, where newer stainless steel appliances, pantry storage, and direct access to the wood deck make everyday living and outdoor dining easy. The upper level offers three bedrooms, including a primary bedroom with a walk-in closet, along with an updated full hall bath. The finished lower level expands the home’s flexibility with an additional bedroom, large laundry area, utility/storage space, and a recently redone full bath with ceramic finishes—creating useful space for guests, work, hobbies, or additional living needs. Notable updates include HVAC in 2015 and water heater in 2022. Outside, enjoy a nice deck overlooking the fenced backyard, plus on-street paved parking in a convenient Baltimore location near major highways, shopping centers, hospitals, and everyday amenities. With updated style, generous finished space, natural light, outdoor usability, and no HOA, this well-kept townhome is a strong fit for buyers looking for comfort and convenience in one complete package....
Contact an agent
Home facts
- Year built:1995
- Subdivision & Development:DEERBORNE
- Listing ID #:MDBC2168642
- Added:48 day(s) ago
- Updated:August 20, 2026 at 01:52 PM
Rooms and interior
- Bedrooms:4
- Total bathrooms:3
- Full bathrooms:2
- Half bathrooms:1
- Flooring:Carpet, Laminated
- Dining Description:Combination Kitchen/Dining, Dining Area, Dining Room
- Bathrooms Description:Full Bath, Half Bath
- Kitchen Description:Built-In Microwave, Carpet, Dishwasher, Disposal, Exhaust Fan, Icemaker, Kitchen - Eat-In, Kitchen - Table Space, Oven/Range - Gas, Recessed Lighting, Refrigerator, Upgraded Countertops, Water Heater
- Bedroom Description:Carpet, Primary Bedroom, Walk In Closet(s)
- Living area:1,706 sq. ft.
Heating and cooling
- Cooling:Ceiling Fan(s), Central A/C
- Heating:Forced Air, Natural Gas
Structure and exterior
- Roof:Asphalt, Shingle
- Year built:1995
- Building area:1,706 sq. ft.
- Lot area:0.04 Acres
- Lot Features:Front Yard, Rear Yard, Suburban
- Architectural Style:Colonial
- Construction Materials:Vinyl Siding
- Exterior Features:Bump-outs, Deck(s), Exterior Lighting, Sidewalks
- Foundation Description:Permanent
- Levels:3 Story
Schools
- High school:OVERLEA HIGH & ACADEMY OF FINANCE
- Middle school:GOLDEN RING
- Elementary school:SHADY SPRING
Utilities
- Water:Public
- Sewer:Public Sewer
Finances and disclosures
- Price:$319,900
- Price per sq. ft.:$187.51
- Tax amount:$2,770 (2025)
Features and amenities
- Laundry features:Dryer, Laundry, Washer
- Amenities:Attic, Bay/Bow Windows, Cable TV Available, Carpet, Ceiling Fan(s), Electric Available, Natural Gas Available, Phone Available, Recessed Lighting, Smoke Detector, Sprinkler System, Sprinkler System - Indoor, Window Treatments
Parking
- Parking description:On Street, Paved Parking
New listings near 22 Arrowood Ct
- Coming Soon
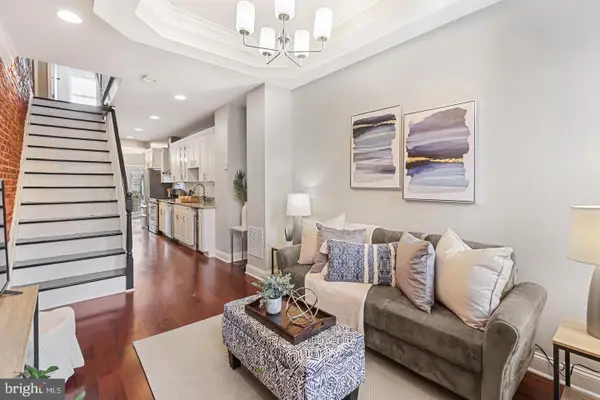 $399,000Coming Soon3 beds 3 baths
816 S Potomac St, BALTIMORE, MD 21224
MLS# MDBA2228498Listed by: CUMMINGS & CO. REALTORS - Coming Soon
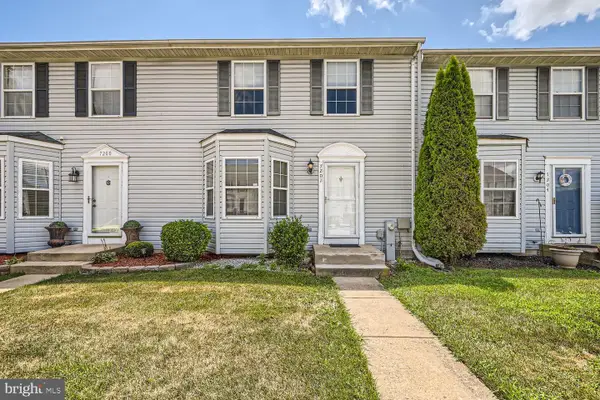 $309,000Coming Soon3 beds 3 baths
7202 Rutherford Green, BALTIMORE, MD 21244
MLS# MDBC2173426Listed by: KELLER WILLIAMS REALTY CENTRE - Coming Soon
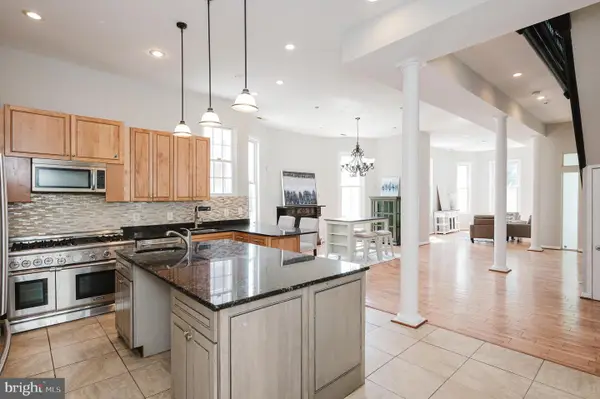 $699,900Coming Soon7 beds 4 baths
3635 Greenmount Ave, BALTIMORE, MD 21218
MLS# MDBA2228480Listed by: HOMESMART - Coming Soon
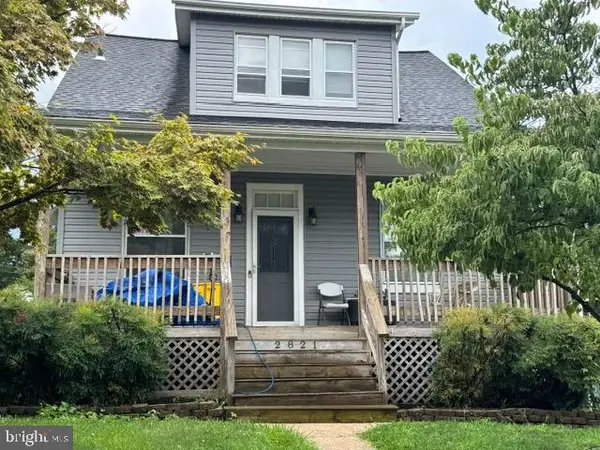 $349,999Coming Soon3 beds 3 baths
2821 Hemlock Ave, BALTIMORE, MD 21214
MLS# MDBA2227750Listed by: VYLLA HOME - Coming Soon
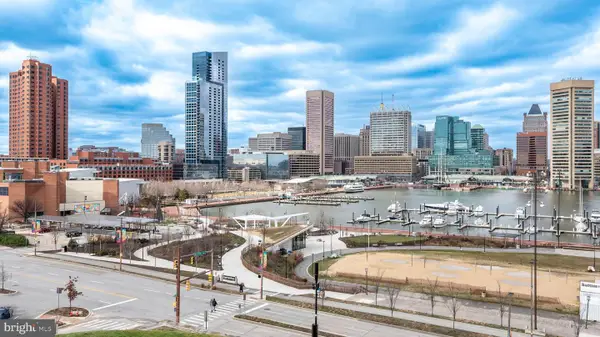 $379,600Coming Soon2 beds 2 baths
10 E Lee St #2408, BALTIMORE, MD 21202
MLS# MDBA2228426Listed by: EXP REALTY, LLC - Coming Soon
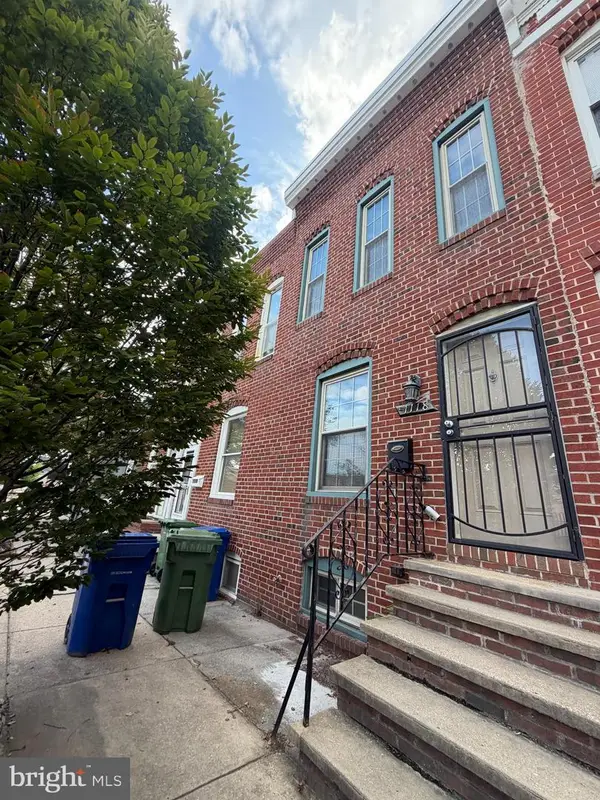 $259,900Coming Soon3 beds 4 baths
1118 S Paca St S, BALTIMORE, MD 21230
MLS# MDBA2219704Listed by: EXP REALTY, LLC - Coming Soon
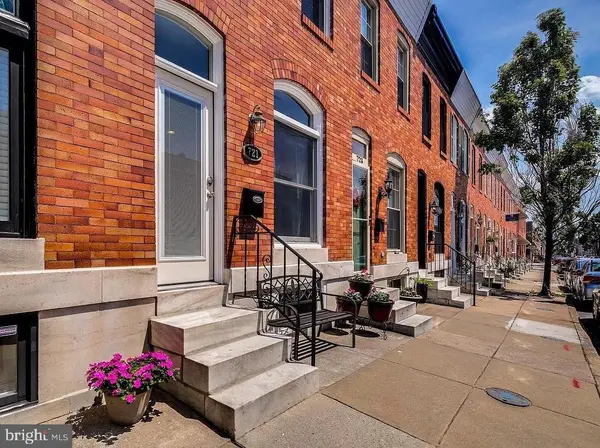 $375,000Coming Soon2 beds 2 baths
721 S Decker Ave, BALTIMORE, MD 21224
MLS# MDBA2228424Listed by: NORTHROP REALTY - Coming Soon
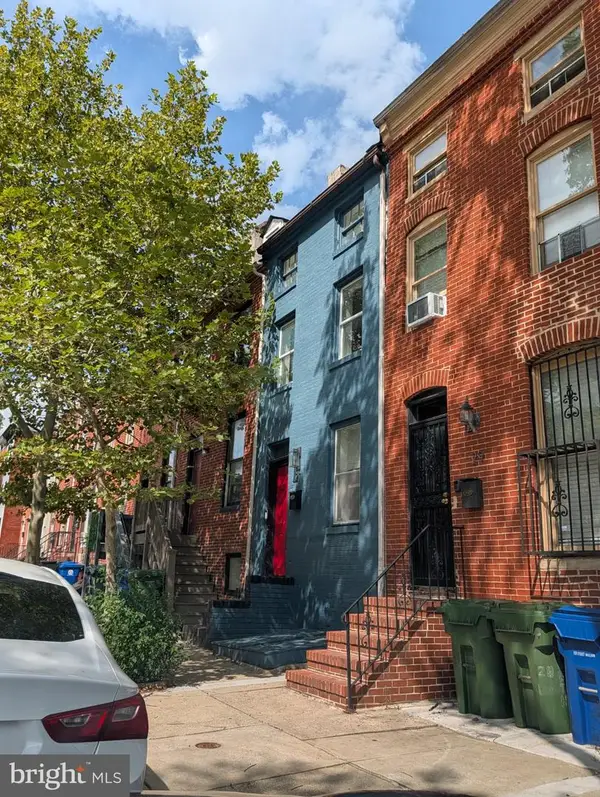 $229,000Coming Soon2 beds 2 baths
27 S Arlington Ave, BALTIMORE, MD 21223
MLS# MDBA2228436Listed by: HYATT & COMPANY REAL ESTATE, LLC - Coming Soon
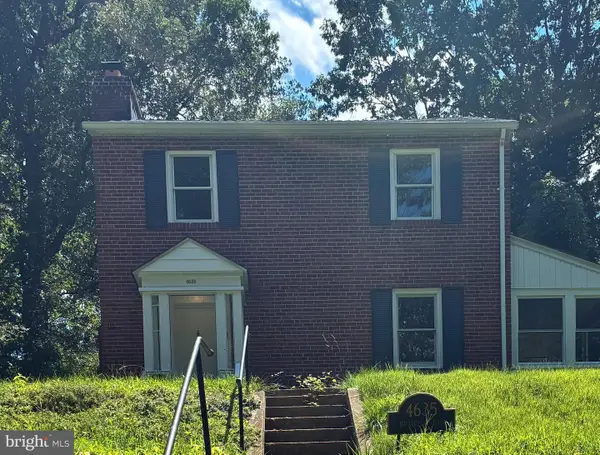 $379,900Coming Soon4 beds 4 baths
4635 Briarclift Rd, BALTIMORE, MD 21229
MLS# MDBA2228384Listed by: REDFIN CORP - Coming SoonOpen Sat, 1:30 to 3pm
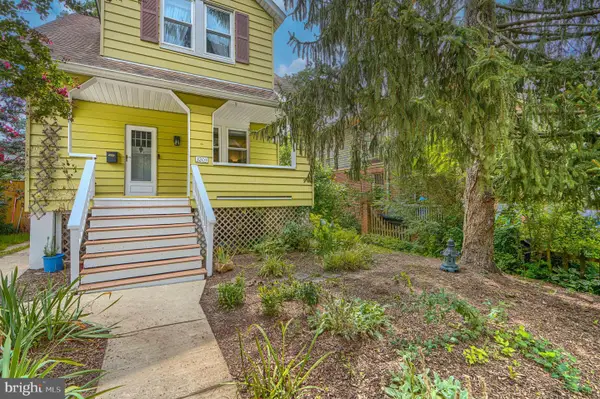 $335,000Coming Soon3 beds 3 baths
3203 Berkshire Rd, BALTIMORE, MD 21214
MLS# MDBA2226328Listed by: COMPASS


Protect your home and budget from life's surprises with an Assurant Home Warranty, backed by a partner that supports you through every step of homeownership. Explore Plans.
© 2023 - 2026 ERA Franchise Systems LLC. All rights reserved. ERA Franchise Systems LLC fully supports the principles of the Fair Housing Act and the Equal Opportunity Act. ERA, ERA Real Estate powered, and their respective logos are registered service marks of ERA Franchise Systems LLC. Each office is independently owned and operated.