
26 Heavrin Ct., Baltimore, MD 21236
Local realty services provided by:O'BRIEN REALTY ERA POWERED
26 Heavrin Ct.,Baltimore, MD 21236
$400,000
- 3 Beds
- 4 Baths
- - sq. ft.
- Single family
- Sold
Listed by: jennifer m lalla
Office: next step realty
MLS#:MDBC2166562
Source:BRIGHTMLS
Sorry, we are unable to map this address
Price summary
- Price:$400,000
About this home
Welcome to 26 Heavrin Court, a beautifully maintained Colonial tucked away on a quiet no-through street in desirable Nottingham. Offering privacy, thoughtful updates, and a peaceful setting backing to mature trees, this move-in ready home combines comfort, convenience, and charm.
A welcoming covered front porch creates the perfect place to relax and unwind. Inside, you'll find fresh neutral paint throughout and a bright, inviting living room featuring a bay window and cozy fireplace. The spacious eat-in kitchen is designed for both everyday living and entertaining, featuring granite countertops, a pantry, luxury vinyl plank flooring, a breakfast bar with seating for four, and a newer refrigerator (2023). A sliding glass door leads to the freshly painted rear deck, creating a seamless transition to outdoor living and offering peaceful views of the private backyard.
The upper level features three generously sized bedrooms, equipped with ceiling fans, including a spacious primary suite with a walk-in closet and private ensuite bath.
The finished lower level provides additional living space with a large family room, convenient half bath, and utility/laundry area. Walk-out access leads directly to the backyard, making the space ideal for recreation, entertaining, or relaxing. For added peace of mind, the home is equipped with a backup sump pump system.
Step outside to enjoy the fully fenced, level backyard backing to mature trees, offering exceptional privacy and plenty of room for outdoor activities, pets, and gardening. A newer oversized storage shed provides abundant space for tools, equipment, and seasonal storage.
Recent updates include an architectural shingle roof (2020), refrigerator (2023), fresh interior paint, and a freshly painted rear deck. The home also features a two-car concrete driveway and excellent curb appeal.
Conveniently located near I-95, I-695, Route 43, White Marsh Mall, The Avenue at White Marsh, parks, shopping, dining, and everyday conveniences, this home offers the perfect balance of peaceful suburban living and easy accessibility.
Move-in ready, thoughtfully updated, and beautifully maintained—26 Heavrin Court is a home you'll be proud to call your own. Schedule your private showing today!...
Contact an agent
Home facts
- Year built:1994
- Subdivision & Development:BELNECK SQUARE
- Listing ID #:MDBC2166562
- Added:45 day(s) ago
- Updated:August 02, 2026 at 06:35 AM
Rooms and interior
- Bedrooms:3
- Total bathrooms:4
- Full bathrooms:2
- Half bathrooms:2
- Flooring:Carpet, Luxury Vinyl Plank
- Dining Description:Combination Kitchen/Dining
- Bathrooms Description:Primary Bath(s)
- Kitchen Description:Built-In Microwave, Built-In Range, Dishwasher, Disposal, Kitchen - Eat-In, Kitchen - Table Space, Oven - Single, Refrigerator, Upgraded Countertops, Water Heater
- Bedroom Description:Primary Bedroom, Walk In Closet(s)
- Basement:Yes
- Basement Description:Connecting Stairway, Full, Fully Finished, Outside Entrance, Walkout Stairs, Windows
Heating and cooling
- Cooling:Central A/C
- Heating:Forced Air, Natural Gas
Structure and exterior
- Roof:Asphalt
- Year built:1994
- Lot Features:Backs to Trees, Landscaping, No Thru Street, Rear Yard
- Architectural Style:Colonial
- Construction Materials:Vinyl Siding
- Exterior Features:Deck(s), Extensive Hardscape, Secure Storage
- Foundation Description:Permanent
- Levels:2 Stories
Schools
- High school:PERRY HALL
- Middle school:PERRY HALL
- Elementary school:ROSSVILLE
Utilities
- Water:Public
- Sewer:Public Sewer
Finances and disclosures
- Price:$400,000
- Tax amount:$3,809 (2025)
Features and amenities
- Laundry features:Dryer, Washer
- Amenities:Cable TV Available, Ceiling Fan(s), Chair Railings
Parking
- Parking description:Off Street, Paved Driveway
New listings near 26 Heavrin Ct.
- New
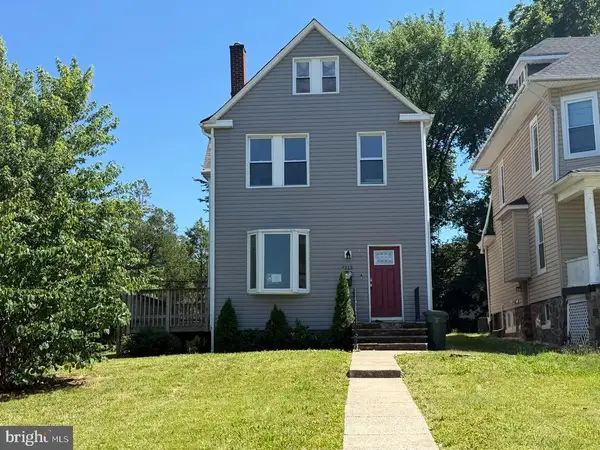 $257,500Active5 beds 4 baths2,042 sq. ft.
4313 Groveland Ave, BALTIMORE, MD 21215
MLS# MDBA2226378Listed by: AMERICAN EAGLE REALTY, INC - Coming Soon
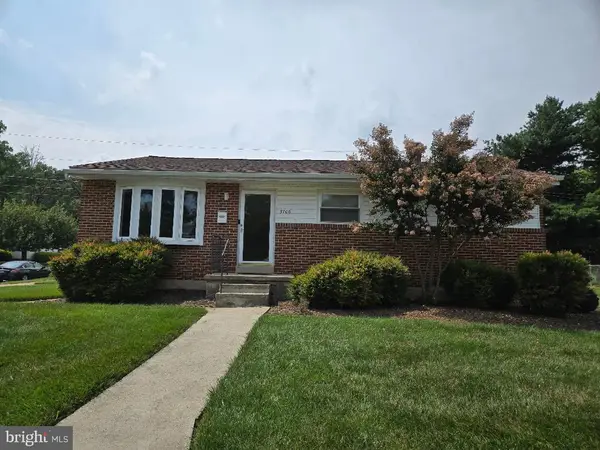 $371,000Coming Soon4 beds 3 baths
3706 Parkfield Rd, BALTIMORE, MD 21208
MLS# MDBC2171416Listed by: REAL ESTATE PROFESSIONALS, INC. - New
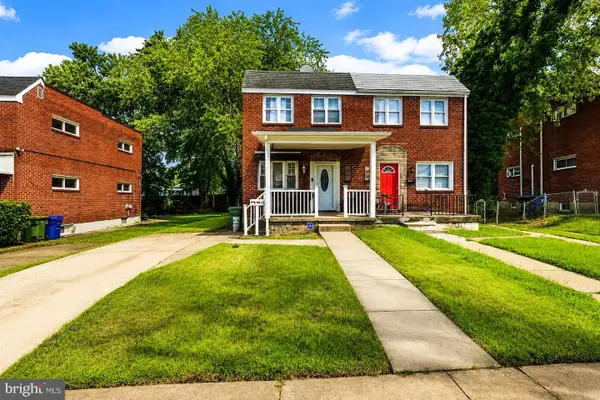 $189,990Active-- beds -- baths1,024 sq. ft.
Address Withheld By Seller, BALTIMORE, MD 21206
MLS# MDBA2225886Listed by: REAL ESTATE PROFESSIONALS, INC. - Open Sat, 11am to 2pmNew
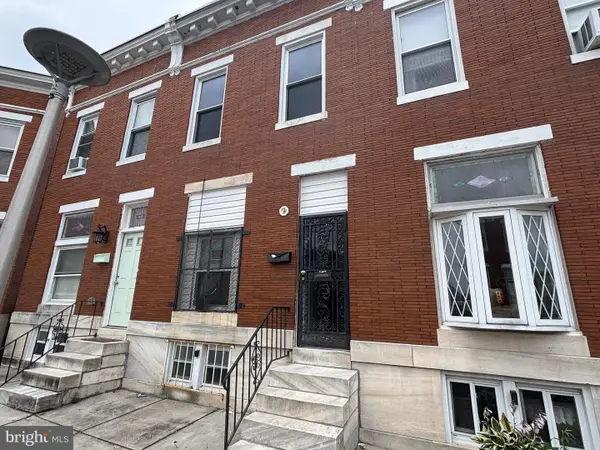 $179,900Active2 beds 2 baths
1611 Darley Ave, BALTIMORE, MD 21213
MLS# MDBA2226350Listed by: NOVA BROKERS, LLC. - Coming Soon
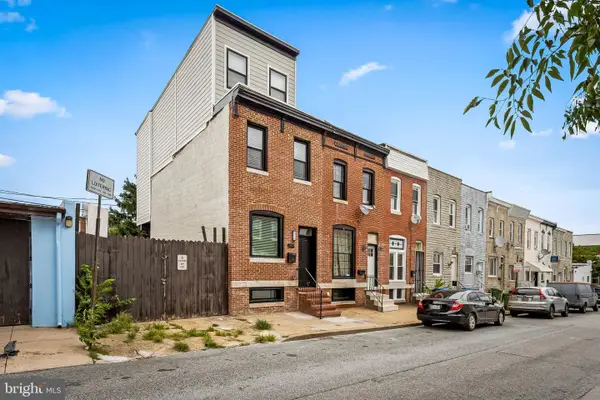 $295,000Coming Soon4 beds 3 baths
3904 Mount Pleasant Ave, BALTIMORE, MD 21224
MLS# MDBA2226356Listed by: KELLER WILLIAMS GATEWAY LLC - New
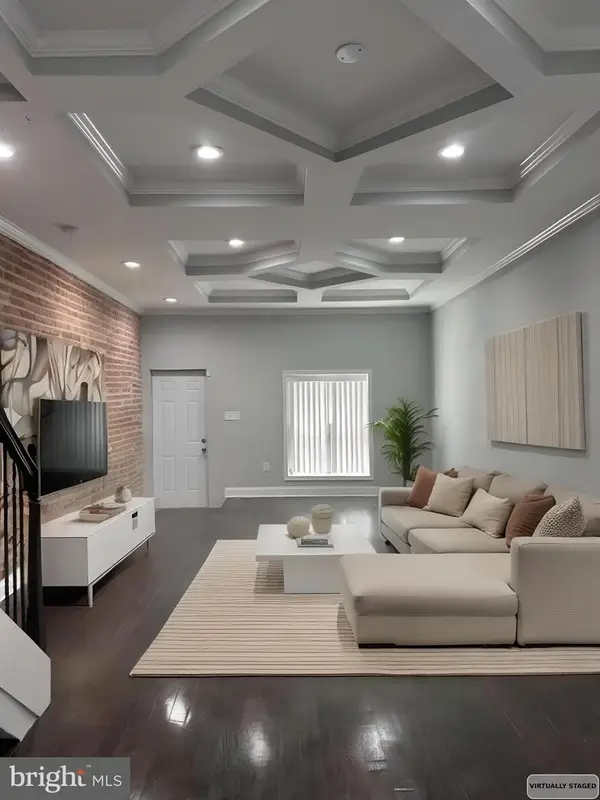 $359,000Active3 beds 5 baths2,662 sq. ft.
3124 E Baltimore St, BALTIMORE, MD 21224
MLS# MDBA2226364Listed by: KELLER WILLIAMS LEGACY - Coming Soon
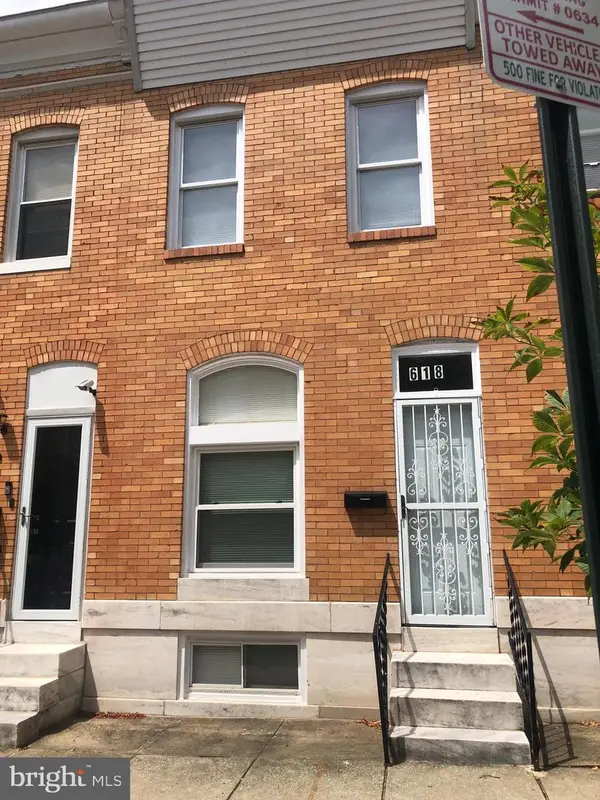 $225,000Coming Soon2 beds 2 baths
618 S Macon St, BALTIMORE, MD 21224
MLS# MDBA2226368Listed by: EXIT REALTY CENTER - Coming SoonOpen Sun, 1 to 3pm
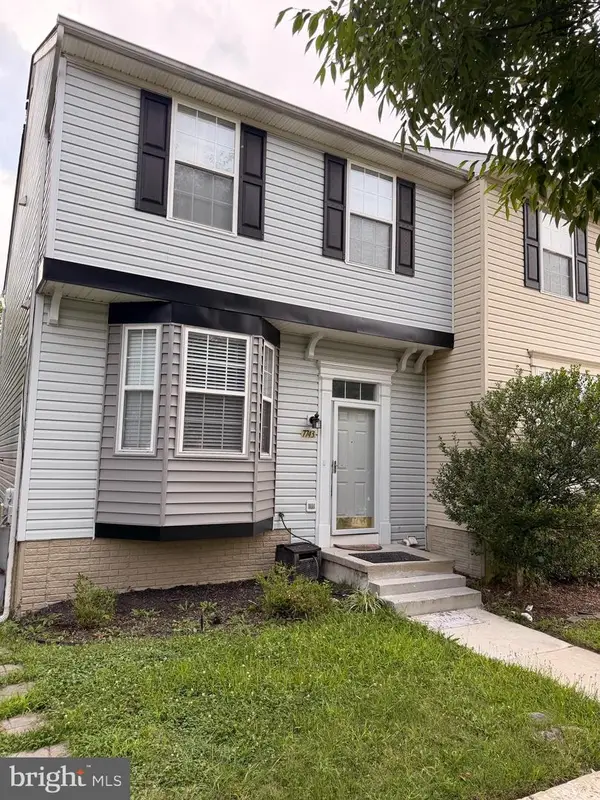 $389,900Coming Soon4 beds 4 baths
7743 Cornerstone Way, BALTIMORE, MD 21244
MLS# MDBC2171592Listed by: REDFIN CORP - Coming Soon
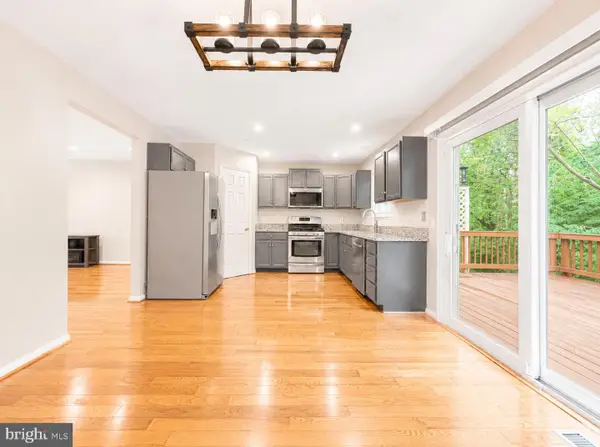 $325,000Coming Soon3 beds 3 baths
6556 Ridgeborne Dr, BALTIMORE, MD 21237
MLS# MDBC2171600Listed by: UNIONPLUS REALTY, INC. - New
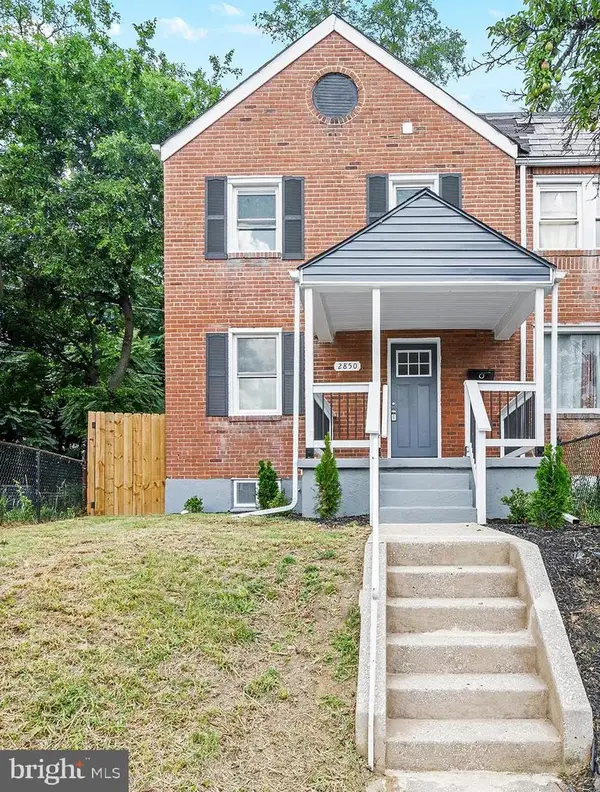 $270,000Active4 beds 3 baths
2850 Oakford Ave, BALTIMORE, MD 21215
MLS# MDBA2226352Listed by: ALLFIRST REALTY, INC.


Protect your home and budget from life's surprises with an Assurant Home Warranty, backed by a partner that supports you through every step of homeownership. Explore Plans.
© 2023 - 2026 ERA Franchise Systems LLC. All rights reserved. ERA Franchise Systems LLC fully supports the principles of the Fair Housing Act and the Equal Opportunity Act. ERA, ERA Real Estate powered, and their respective logos are registered service marks of ERA Franchise Systems LLC. Each office is independently owned and operated.