
27 Yogurt Ln, Baltimore, MD 21231
Local realty services provided by:ERA Central Realty Group
27 Yogurt Ln,Baltimore, MD 21231
$449,900
- 3 Beds
- 4 Baths
- 2,118 sq. ft.
- Townhouse
- Active
Listed by: angela m vavasori
Office: cummings & co. realtors
MLS#:MDBA2230054
Source:BRIGHTMLS
Price summary
- Price:$449,900
- Price per sq. ft.:$212.42
- Monthly HOA dues:$100
About this home
Hopkins community! 2 CAR GARAGE - 4 Levels of Finished Living Space!!!! This is a 3 true Bedroom townhome at Lombard Court. Home offers 3 complete bedroom suites plus a 4th level family room/bedroom and 2 car garage parking! Modern and open main level with gas fireplace, hardwood floors , dining area and a large kitchen with stainless steel appliances, walk-in pantry, granite counters and breakfast bar. Expansive 4th level can be a great family room, office or additional bedroom with access to large roof top terrace. Lombard Court is a private, gated community located within blocks to Johns Hopkins, the waterfront, Harbor East etc, offering quaint cafe lit courtyard and private snow removal. Courtyard entrance to the home provides a secure location for mail and package drop off. City living with amazing amenities you can't find in other townhouse communities!
Contact an agent
Home facts
- Year built:2008
- Subdivision & Development:FELLS POINT HISTORIC DISTRICT
- Listing ID #:MDBA2230054
- Added:1 day(s) ago
- Updated:September 04, 2026 at 03:44 PM
Rooms and interior
- Bedrooms:3
- Total bathrooms:4
- Full bathrooms:3
- Half bathrooms:1
- Dining Description:Dining Area
- Kitchen Description:Breakfast Area, Built-In Microwave, Built-In Range, Carpet, Dishwasher, Oven/Range - Gas, Refrigerator, Stainless Steel Appliances
- Bedroom Description:Carpet, Entry Level Bedroom, Walk In Closet(s)
- Basement:Yes
- Basement Description:Daylight, Full, Garage Access, Walkout Level
- Living area:2,118 sq. ft.
Heating and cooling
- Cooling:Central A/C
- Heating:Forced Air, Natural Gas
Structure and exterior
- Year built:2008
- Building area:2,118 sq. ft.
- Lot area:0.02 Acres
- Architectural Style:Contemporary
- Construction Materials:Brick
- Exterior Features:Deck(s), Roof
- Levels:4 Story
Utilities
- Water:Public
- Sewer:Public Sewer
Finances and disclosures
- Price:$449,900
- Price per sq. ft.:$212.42
- Tax amount:$8,900 (2026)
Features and amenities
- Laundry features:Dryer, Washer
- Amenities:Carpet, Security Gate
Parking
- Parking description:Attached Garage, Garage - Rear Entry
- Garage:Yes
- Garage spaces:2
New listings near 27 Yogurt Ln
- Coming Soon
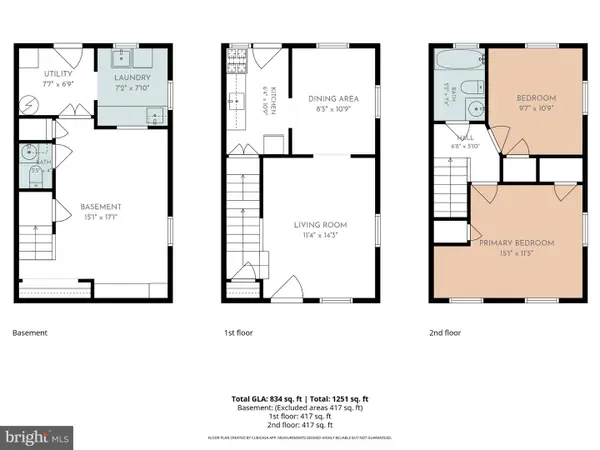 $149,900Coming Soon2 beds 2 baths1,249 sq. ft.
4352 Newport Ave, BALTIMORE, MD 21211
MLS# MDBA2229946Listed by: MONUMENT SOTHEBY'S INTERNATIONAL REALTY - Coming Soon
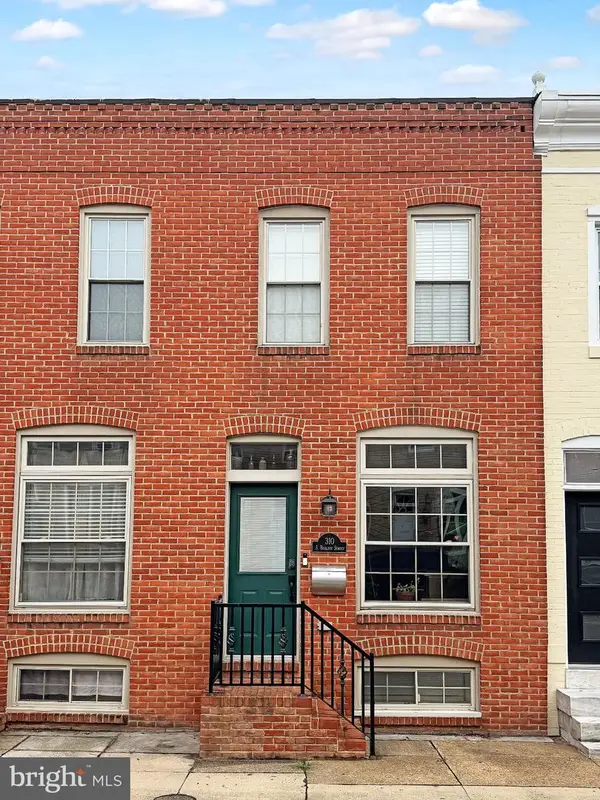 $365,000Coming Soon2 beds 3 baths1,256 sq. ft.
310 S Bouldin St, BALTIMORE, MD 21224
MLS# MDBA2230162Listed by: NORTHROP REALTY - Coming Soon
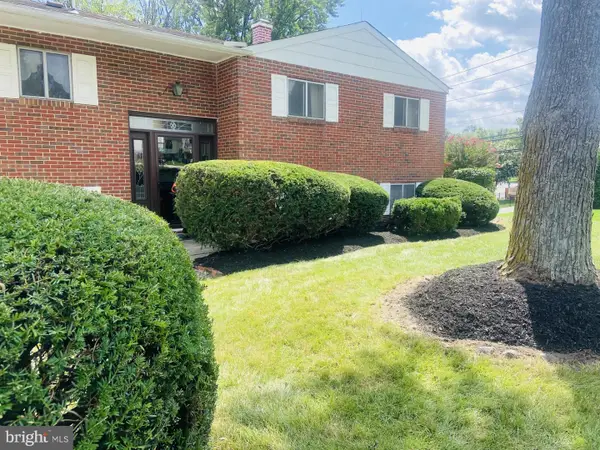 $325,000Coming Soon3 beds 2 baths1,772 sq. ft.
5501 Daybreak Ter, BALTIMORE, MD 21206
MLS# MDBC2172996Listed by: BERKSHIRE HATHAWAY HOMESERVICES PENFED REALTY - Coming Soon
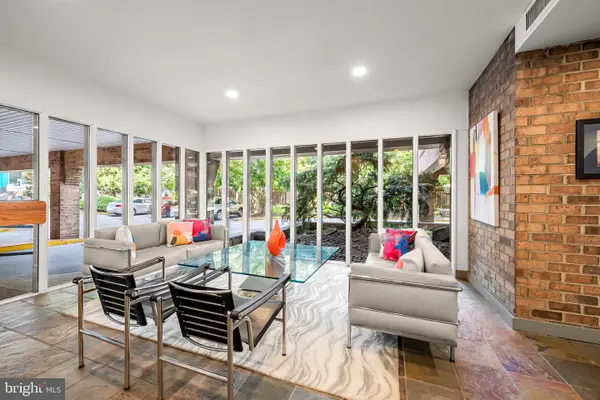 $225,000Coming Soon1 beds 1 baths665 sq. ft.
1 Hamill Ct #45, BALTIMORE, MD 21210
MLS# MDBA2230276Listed by: COMPASS - Coming Soon
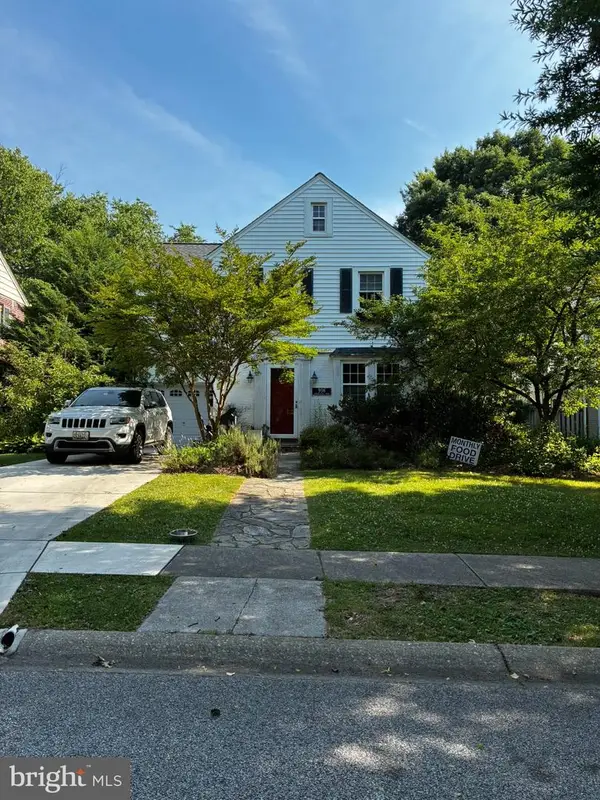 $699,000Coming Soon3 beds 2 baths2,623 sq. ft.
906 Greenleigh, BALTIMORE, MD 21212
MLS# MDBC2175074Listed by: GANS REALTY - Coming Soon
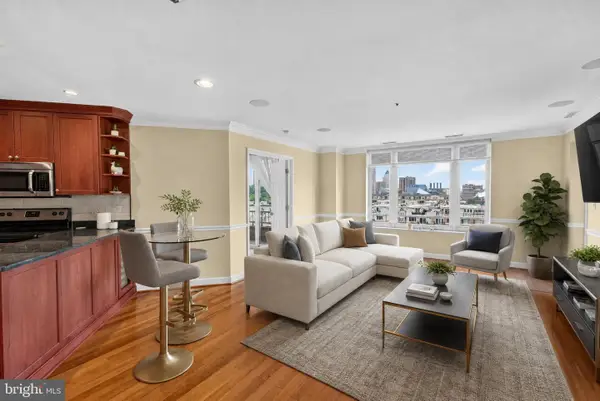 $249,000Coming Soon2 beds 2 baths1,127 sq. ft.
100 Harborview Dr #611, BALTIMORE, MD 21230
MLS# MDBA2229724Listed by: CUMMINGS & CO. REALTORS - Coming Soon
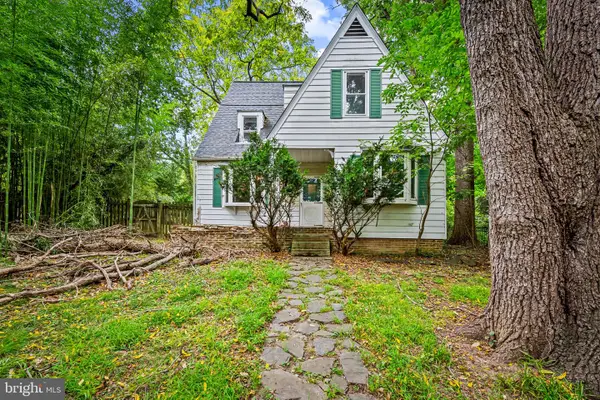 $235,000Coming Soon3 beds 2 baths2,052 sq. ft.
5732 Cross Country Blvd, BALTIMORE, MD 21209
MLS# MDBA2230252Listed by: CUMMINGS & CO. REALTORS - Coming Soon
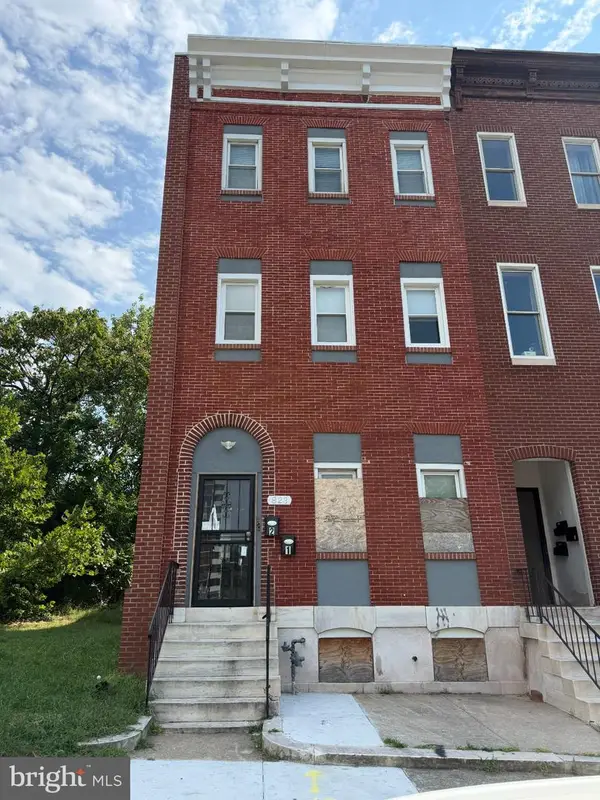 $365,000Coming Soon-- beds -- baths3,330 sq. ft.
823 N Fremont Ave, BALTIMORE, MD 21217
MLS# MDBA2230308Listed by: LPT REALTY, LLC - Coming Soon
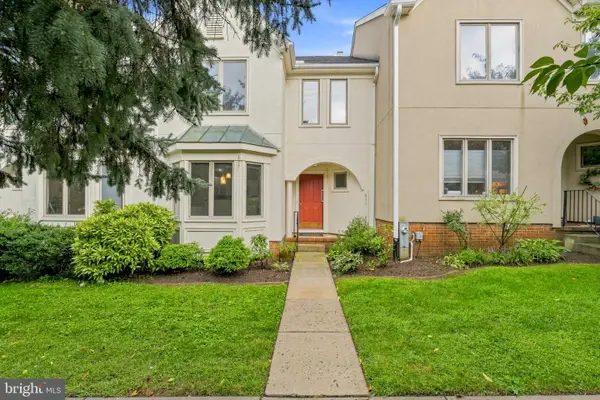 $379,000Coming Soon3 beds 4 baths2,694 sq. ft.
617 Stoney Spring, BALTIMORE, MD 21210
MLS# MDBA2230122Listed by: CUMMINGS & CO REALTORS - Coming Soon
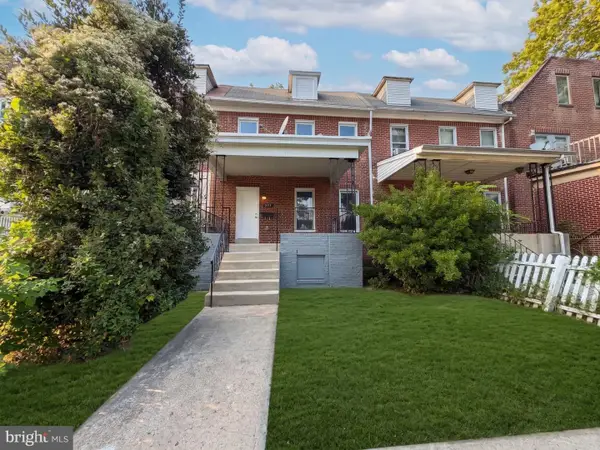 $260,000Coming Soon5 beds 3 baths2,340 sq. ft.
3706 Woodhaven Ave, BALTIMORE, MD 21216
MLS# MDBA2229802Listed by: EXP REALTY, LLC


Protect your home and budget from life's surprises with an Assurant Home Warranty, backed by a partner that supports you through every step of homeownership. Explore Plans.
© 2023 - 2026 ERA Franchise Systems LLC. All rights reserved. ERA Franchise Systems LLC fully supports the principles of the Fair Housing Act and the Equal Opportunity Act. ERA, ERA Real Estate powered, and their respective logos are registered service marks of ERA Franchise Systems LLC. Each office is independently owned and operated.