
2703 Steele Rd, Baltimore, MD 21209
Local realty services provided by:ERA Byrne Realty
2703 Steele Rd,Baltimore, MD 21209
$589,000
- 3 Beds
- 4 Baths
- 3,451 sq. ft.
- Single family
- Pending
Listed by: raizel zweig
Office: re/max premier associates
MLS#:MDBA2220078
Source:BRIGHTMLS
Price summary
- Price:$589,000
- Price per sq. ft.:$170.68
About this home
Spacious ranch in the desirable Cheswolde neighborhood. The main level features three bedrooms and two bathrooms, as well as a spacious living area. The fully finished basement has a private entrance and large windows that provide lots of natural sunlight. There is a large open area offers ample spaces for working and playing, as well as a separate area with a full bathroom that can be used as a suite, or private office. The beautiful wooded area provides a scenic view from the many windows in the home. The home has been lovingly maintained and has many upgraded systems.
Contact an agent
Home facts
- Year built:1956
- Subdivision & Development:CHESWOLDE
- Listing ID #:MDBA2220078
- Added:45 day(s) ago
- Updated:August 02, 2026 at 08:36 AM
Rooms and interior
- Bedrooms:3
- Total bathrooms:4
- Full bathrooms:3
- Half bathrooms:1
- Basement:Yes
- Basement Description:Fully Finished, Outside Entrance, Walkout Level, Windows
- Living area:3,451 sq. ft.
Heating and cooling
- Cooling:Central A/C
- Heating:Central, Natural Gas
Structure and exterior
- Year built:1956
- Building area:3,451 sq. ft.
- Lot area:0.26 Acres
- Architectural Style:Ranch/Rambler
- Construction Materials:Brick
- Levels:2 Stories
Utilities
- Water:Public
- Sewer:Public Sewer
Finances and disclosures
- Price:$589,000
- Price per sq. ft.:$170.68
- Tax amount:$8,217 (2026)
Parking
- Parking description:On Street
New listings near 2703 Steele Rd
- New
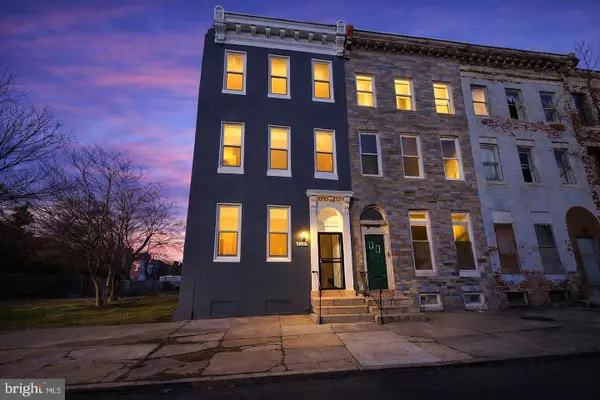 $345,000Active4 beds 3 baths
910 N Arlington Ave, BALTIMORE, MD 21217
MLS# MDBA2226382Listed by: KELLER WILLIAMS FLAGSHIP - New
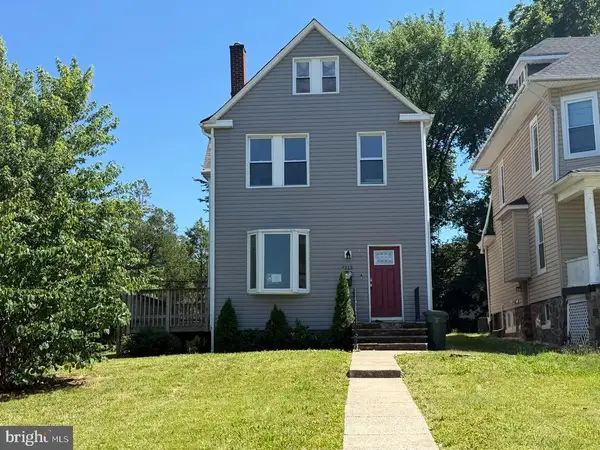 $257,500Active5 beds 4 baths2,042 sq. ft.
4313 Groveland Ave, BALTIMORE, MD 21215
MLS# MDBA2226378Listed by: AMERICAN EAGLE REALTY, INC - Coming Soon
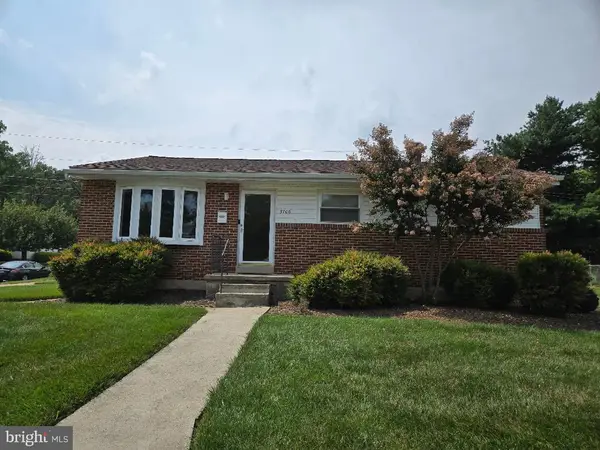 $371,000Coming Soon4 beds 3 baths
3706 Parkfield Rd, BALTIMORE, MD 21208
MLS# MDBC2171416Listed by: REAL ESTATE PROFESSIONALS, INC. - New
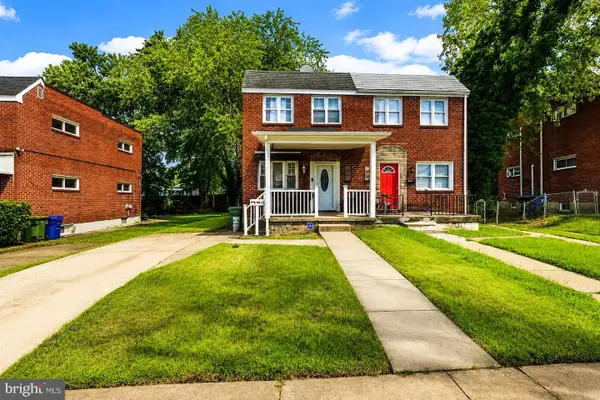 $189,990Active-- beds -- baths1,024 sq. ft.
Address Withheld By Seller, BALTIMORE, MD 21206
MLS# MDBA2225886Listed by: REAL ESTATE PROFESSIONALS, INC. - Open Sat, 11am to 2pmNew
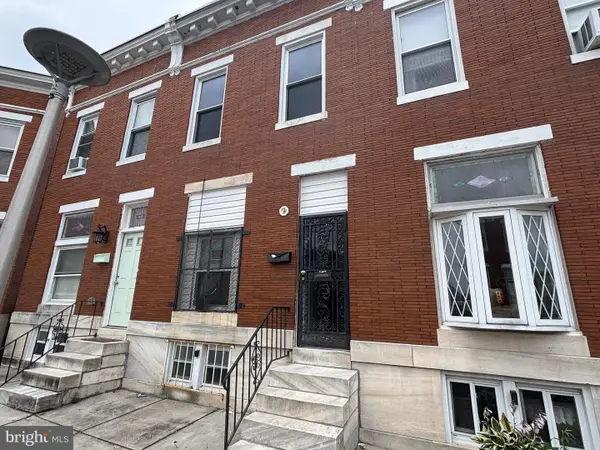 $179,900Active2 beds 2 baths
1611 Darley Ave, BALTIMORE, MD 21213
MLS# MDBA2226350Listed by: NOVA BROKERS, LLC. - Coming Soon
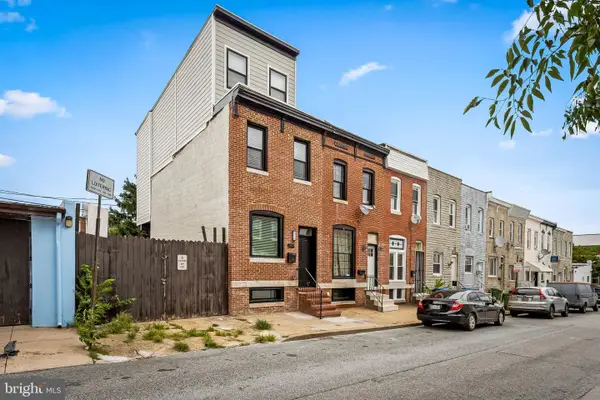 $295,000Coming Soon4 beds 3 baths
3904 Mount Pleasant Ave, BALTIMORE, MD 21224
MLS# MDBA2226356Listed by: KELLER WILLIAMS GATEWAY LLC - New
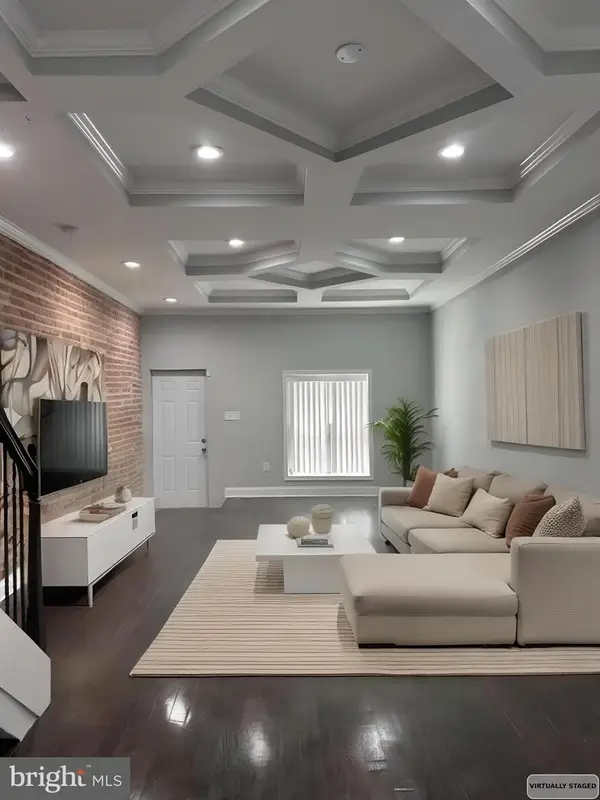 $359,000Active3 beds 5 baths2,662 sq. ft.
3124 E Baltimore St, BALTIMORE, MD 21224
MLS# MDBA2226364Listed by: KELLER WILLIAMS LEGACY - Coming Soon
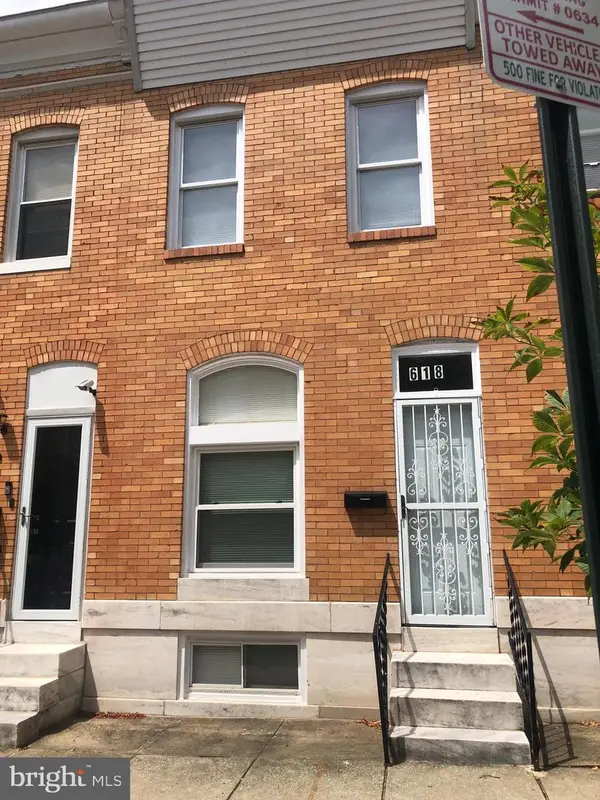 $225,000Coming Soon2 beds 2 baths
618 S Macon St, BALTIMORE, MD 21224
MLS# MDBA2226368Listed by: EXIT REALTY CENTER - Coming SoonOpen Sun, 1 to 3pm
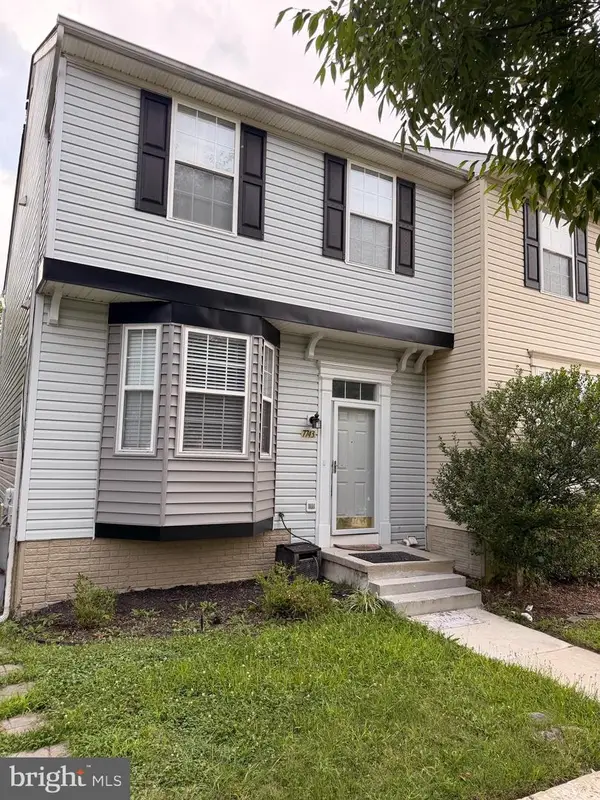 $389,900Coming Soon4 beds 4 baths
7743 Cornerstone Way, BALTIMORE, MD 21244
MLS# MDBC2171592Listed by: REDFIN CORP - Coming Soon
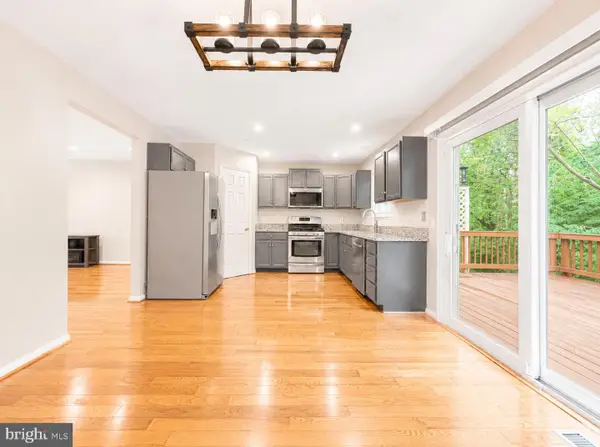 $325,000Coming Soon3 beds 3 baths
6556 Ridgeborne Dr, BALTIMORE, MD 21237
MLS# MDBC2171600Listed by: UNIONPLUS REALTY, INC.


Protect your home and budget from life's surprises with an Assurant Home Warranty, backed by a partner that supports you through every step of homeownership. Explore Plans.
© 2023 - 2026 ERA Franchise Systems LLC. All rights reserved. ERA Franchise Systems LLC fully supports the principles of the Fair Housing Act and the Equal Opportunity Act. ERA, ERA Real Estate powered, and their respective logos are registered service marks of ERA Franchise Systems LLC. Each office is independently owned and operated.