
28 Allegheny Ave #2702, Baltimore, MD 21204
Local realty services provided by:ERA Liberty Realty
28 Allegheny Ave #2702,Baltimore, MD 21204
$235,000
- 3 Beds
- 3 Baths
- 1,583 sq. ft.
- Condominium
- Active
Listed by: mary beth e. swidersky, meg k weetenkamp
Office: cummings & co. realtors
MLS#:MDBC2173094
Source:BRIGHTMLS
Price summary
- Price:$235,000
- Price per sq. ft.:$148.45
About this home
Rarely available penthouse in one of Towson's most well-established buildings, where a private deck and patio offer outdoor space and privacy rarely found in condo living. SPECIAL GARAGE ASSESSMENT WILL BE PAID OFF AT SETTLEMENT BY SELLER - A $30K SAVINGS TO NEW OWNER! Offering over 1,500 sq ft of living space across two thoughtfully designed levels, this estate sale is being sold as-is and was lovingly maintained by its owner for more than 40 years. The unit offers enduring features that reflect quality and care: parquet flooring, custom moldings, replacement windows, and a brass railing leading to the upper level. The spacious kitchen offers updated cabinets and select appliances, with room for a table, while the main level also includes the convenience of a laundry room, pantry, half bath, and cedar closet. A formal dining room with custom wood moldings opens to a large family room with sliders to a deck offering unbelievable panoramic views of Towson and the surrounding area. Upstairs, the primary bedroom features an ensuite bath and built-in closet accessories, joined by two additional bedrooms—one with built-in cabinetry ideal for a home office—and a full bath. A bonus patio offers additional private outdoor space to enjoy. Fresh paint throughout much of the interior and new lighting complete this exceptional offering.
Garage parking is available for $100/month, or a reserved space for $135/month....
Contact an agent
Home facts
- Year built:1976
- Subdivision & Development:PENTHOUSE CONDOMINIUMS
- Listing ID #:MDBC2173094
- Added:1 day(s) ago
- Updated:August 20, 2026 at 01:52 PM
Rooms and interior
- Bedrooms:3
- Total bathrooms:3
- Full bathrooms:2
- Half bathrooms:1
- Flooring:Carpet, Ceramic Tile, Wood
- Dining Description:Combination Kitchen/Dining, Dining Room
- Bathrooms Description:Full Bath, Primary Bath(s), Primary Bathroom
- Kitchen Description:Cedar Closet(s), Cooktop, Dishwasher, Disposal, Kitchen - Table Space, Microwave, Oven - Wall, Recessed Lighting, Refrigerator, Water Heater, Water Heater - Solar
- Bedroom Description:Cedar Closet(s), Primary Bedroom
- Living area:1,583 sq. ft.
Heating and cooling
- Cooling:Central A/C
- Heating:Baseboard - Electric, Electric, Forced Air
Structure and exterior
- Year built:1976
- Building area:1,583 sq. ft.
- Construction Materials:Concrete
- Exterior Features:Deck(s), Patio(s)
- Levels:2 Stories
Utilities
- Water:Public
- Sewer:Public Sewer
Finances and disclosures
- Price:$235,000
- Price per sq. ft.:$148.45
- Tax amount:$2,485 (2025)
Features and amenities
- Laundry features:Dryer, Laundry, Washer
- Amenities:24 hour security, Cedar Closet(s), Desk in Lobby, Double Pane Windows, Recessed Lighting, Security Gate, Smoke Detector
Parking
- Parking description:Covered Parking, Inside Access, On Street, Parking Garage
- Garage:Yes
- Garage spaces:1
New listings near 28 Allegheny Ave #2702
- Coming Soon
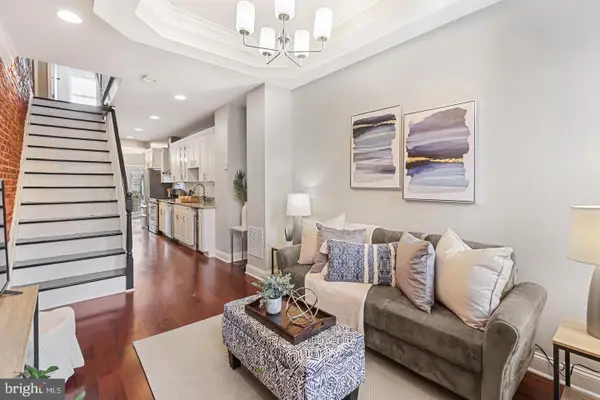 $399,000Coming Soon3 beds 3 baths
816 S Potomac St, BALTIMORE, MD 21224
MLS# MDBA2228498Listed by: CUMMINGS & CO. REALTORS - Coming Soon
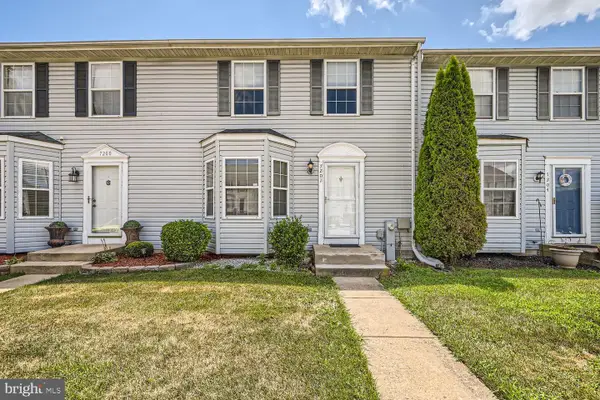 $309,000Coming Soon3 beds 3 baths
7202 Rutherford Green, BALTIMORE, MD 21244
MLS# MDBC2173426Listed by: KELLER WILLIAMS REALTY CENTRE - Coming Soon
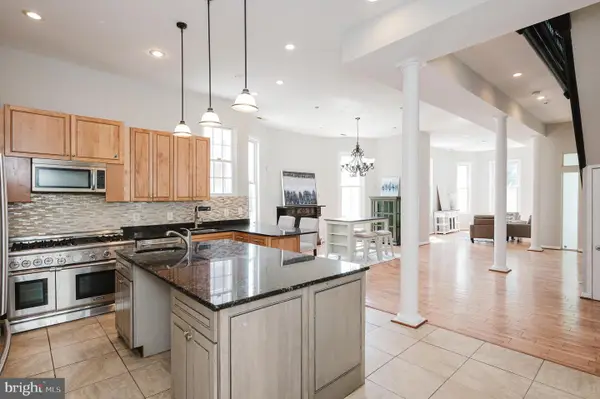 $699,900Coming Soon7 beds 4 baths
3635 Greenmount Ave, BALTIMORE, MD 21218
MLS# MDBA2228480Listed by: HOMESMART - Coming Soon
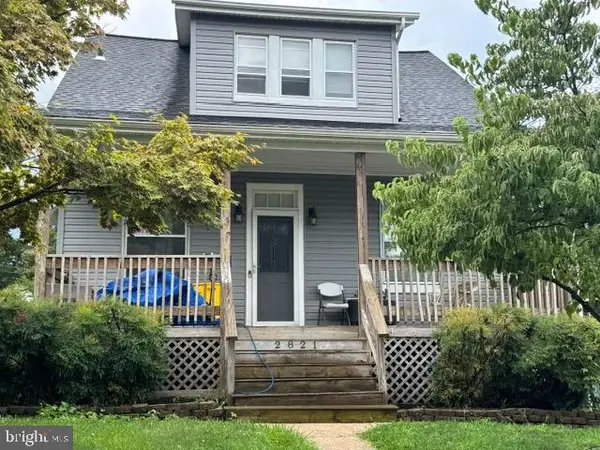 $349,999Coming Soon3 beds 3 baths
2821 Hemlock Ave, BALTIMORE, MD 21214
MLS# MDBA2227750Listed by: VYLLA HOME - Coming Soon
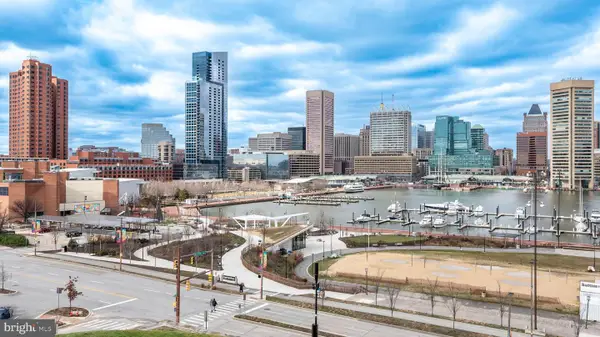 $379,600Coming Soon2 beds 2 baths
10 E Lee St #2408, BALTIMORE, MD 21202
MLS# MDBA2228426Listed by: EXP REALTY, LLC - Coming Soon
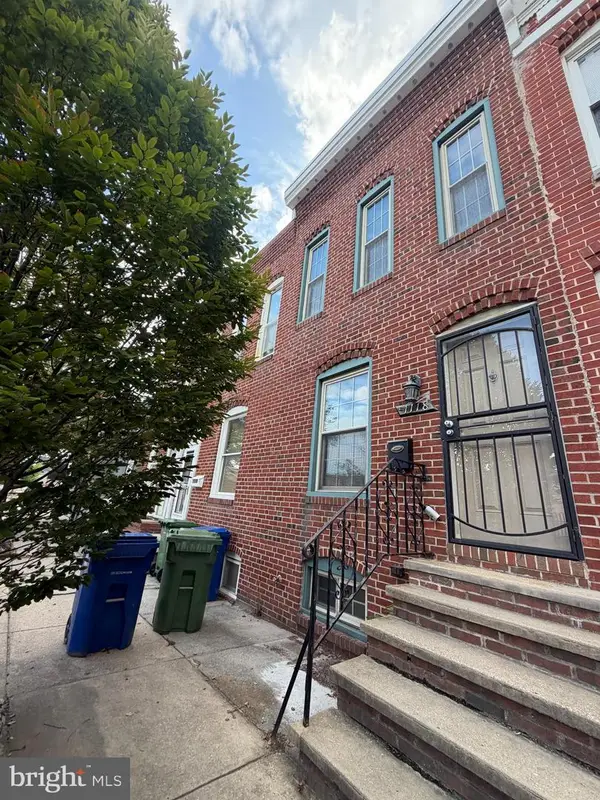 $259,900Coming Soon3 beds 4 baths
1118 S Paca St S, BALTIMORE, MD 21230
MLS# MDBA2219704Listed by: EXP REALTY, LLC - Coming Soon
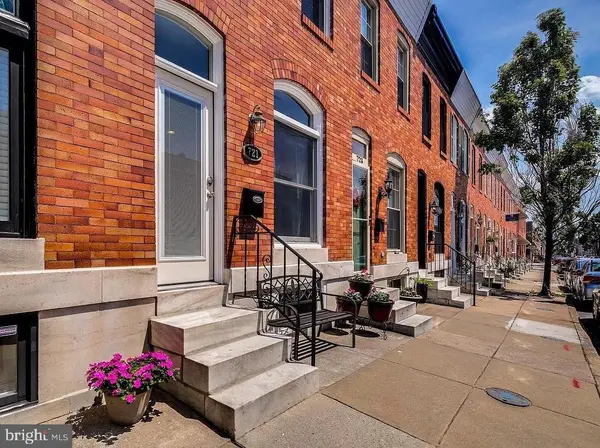 $375,000Coming Soon2 beds 2 baths
721 S Decker Ave, BALTIMORE, MD 21224
MLS# MDBA2228424Listed by: NORTHROP REALTY - Coming Soon
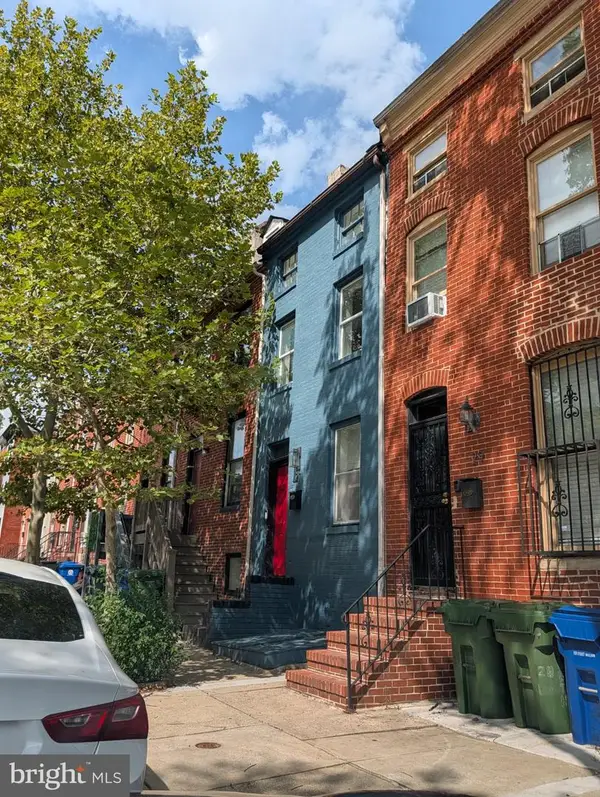 $229,000Coming Soon2 beds 2 baths
27 S Arlington Ave, BALTIMORE, MD 21223
MLS# MDBA2228436Listed by: HYATT & COMPANY REAL ESTATE, LLC - Coming Soon
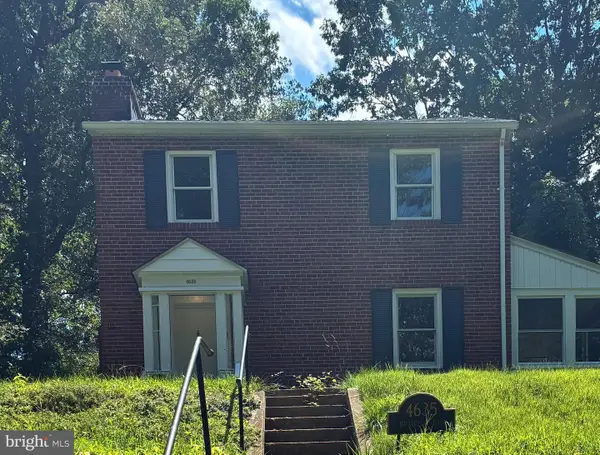 $379,900Coming Soon4 beds 4 baths
4635 Briarclift Rd, BALTIMORE, MD 21229
MLS# MDBA2228384Listed by: REDFIN CORP - Coming SoonOpen Sat, 1:30 to 3pm
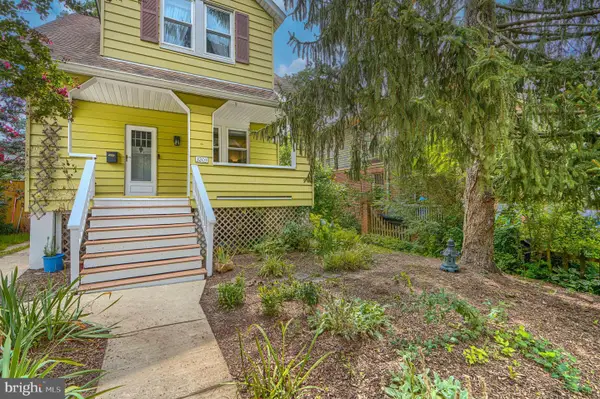 $335,000Coming Soon3 beds 3 baths
3203 Berkshire Rd, BALTIMORE, MD 21214
MLS# MDBA2226328Listed by: COMPASS


Protect your home and budget from life's surprises with an Assurant Home Warranty, backed by a partner that supports you through every step of homeownership. Explore Plans.
© 2023 - 2026 ERA Franchise Systems LLC. All rights reserved. ERA Franchise Systems LLC fully supports the principles of the Fair Housing Act and the Equal Opportunity Act. ERA, ERA Real Estate powered, and their respective logos are registered service marks of ERA Franchise Systems LLC. Each office is independently owned and operated.