
2909 Hiss Ave, Baltimore, MD 21234
Local realty services provided by:Pagoda Realty ERA Powered
2909 Hiss Ave,Baltimore, MD 21234
$374,900
- 4 Beds
- 3 Baths
- 2,040 sq. ft.
- Single family
- Coming Soon
Listed by: paul d molino
Office: exp realty, llc.
MLS#:MDBC2179240
Source:BRIGHTMLS
Price summary
- Price:$374,900
- Price per sq. ft.:$183.77
About this home
🏡 COMING SOON IN PARKVILLE! 🏡
✨ FULLY RENOVATED & MOVE-IN READY!
This beautifully renovated home offers 5 bedrooms, 3 full bathrooms, and plenty of room to spread out! Additional highlights include off-street parking for 3 vehicles, a rear deck, storage shed, and so much more!
📸 Full property description and professional photography COMING SOON!
🔥 Stay tuned — you won't want to miss this one!
Contact an agent
Home facts
- Year built:1941
- Subdivision & Development:PARKVILLE SUMMIT
- Listing ID #:MDBC2179240
- Updated:November 19, 2026 at 09:43 PM
Rooms and interior
- Bedrooms:4
- Total bathrooms:3
- Full bathrooms:3
- Flooring:Ceramic Tile, Luxury Vinyl Plank
- Kitchen Description:Built-In Microwave, Carpet, Dishwasher, Kitchen - Eat-In, Refrigerator, Stove
- Bedroom Description:Carpet, Entry Level Bedroom
- Basement:Yes
- Basement Description:Fully Finished, Interior Access, Side Entrance
- Living area:2,040 sq. ft.
Heating and cooling
- Cooling:Central A/C
- Heating:Forced Air, Natural Gas
Structure and exterior
- Roof:Architectural Shingle
- Year built:1941
- Building area:2,040 sq. ft.
- Lot area:0.14 Acres
- Architectural Style:Colonial
- Construction Materials:Block, Concrete
- Exterior Features:Deck(s), Porch(es), Roof, Sidewalks
- Foundation Description:Block
- Levels:3 Story
Utilities
- Water:Public
- Sewer:Public Sewer
Finances and disclosures
- Price:$374,900
- Price per sq. ft.:$183.77
- Tax amount:$2,424 (2026)
Features and amenities
- Laundry features:Dryer, Washer
- Amenities:Carpet, Double Pane Windows
Parking
- Parking description:Concrete Driveway
New listings near 2909 Hiss Ave
- Coming Soon
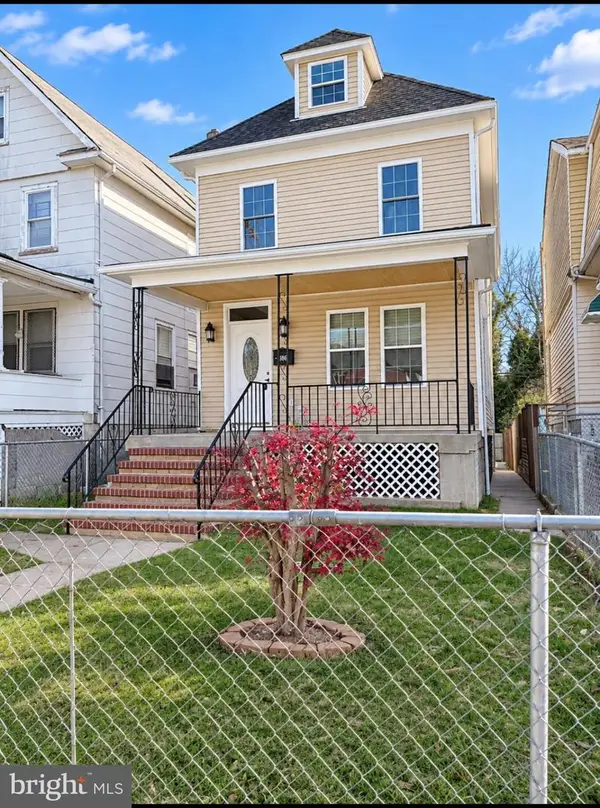 $415,000Coming Soon5 beds 4 baths2,124 sq. ft.
3805 Hayward Ave, BALTIMORE, MD 21215
MLS# MDBA2238234Listed by: SIGNATURE REALTY GROUP,LLC - Coming Soon
 $250,000Coming Soon3 beds -- baths1,843 sq. ft.
3629 Gelston Dr, BALTIMORE, MD 21229
MLS# MDBA2238450Listed by: IKON REALTY - Coming Soon
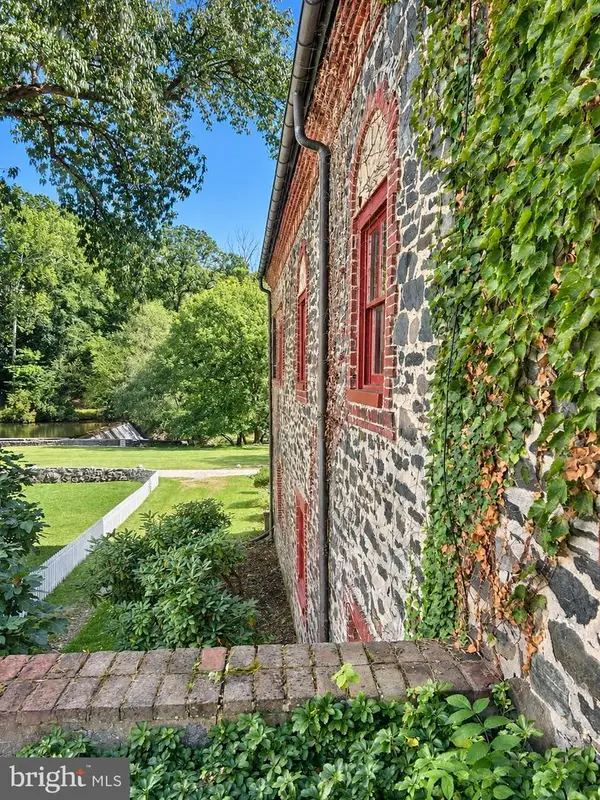 $800,000Coming Soon4 beds 4 baths4,900 sq. ft.
2423 Pickwick Rd, BALTIMORE, MD 21207
MLS# MDBA2238462Listed by: CUMMINGS & CO. REALTORS - Coming Soon
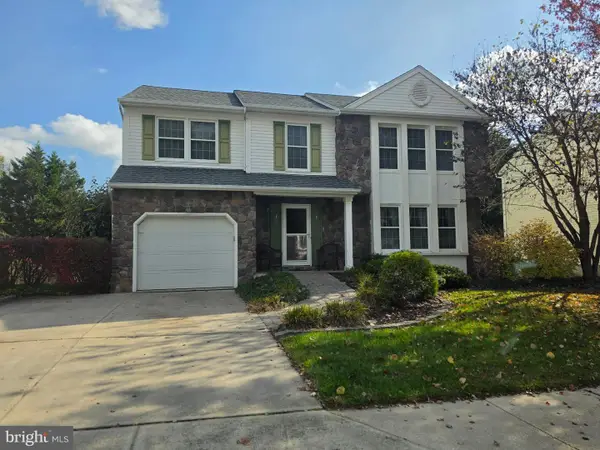 $460,000Coming Soon4 beds 3 baths2,148 sq. ft.
9515 Stoneoak Rd, BALTIMORE, MD 21236
MLS# MDBC2181646Listed by: CUMMINGS & CO. REALTORS - Coming Soon
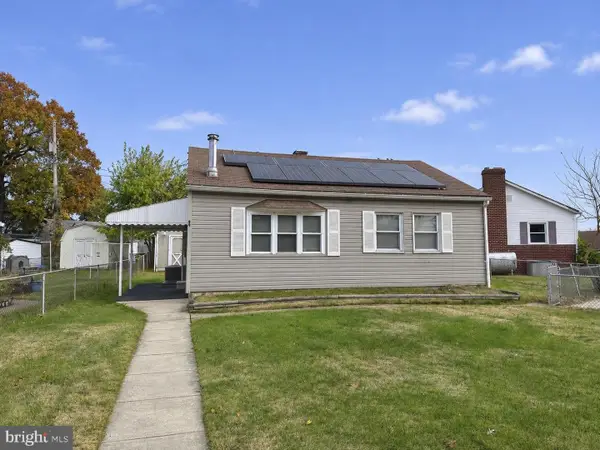 $230,000Coming Soon2 beds 1 baths736 sq. ft.
47 Stabilizer Dr, BALTIMORE, MD 21220
MLS# MDBC2181676Listed by: EXP REALTY, LLC - Coming Soon
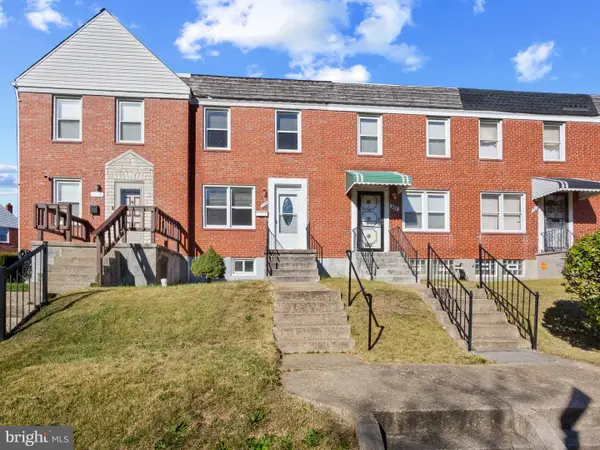 $150,000Coming Soon2 beds 1 baths1,120 sq. ft.
772 Yale Ave, BALTIMORE, MD 21229
MLS# MDBA2234996Listed by: CORNER HOUSE REALTY - Coming Soon
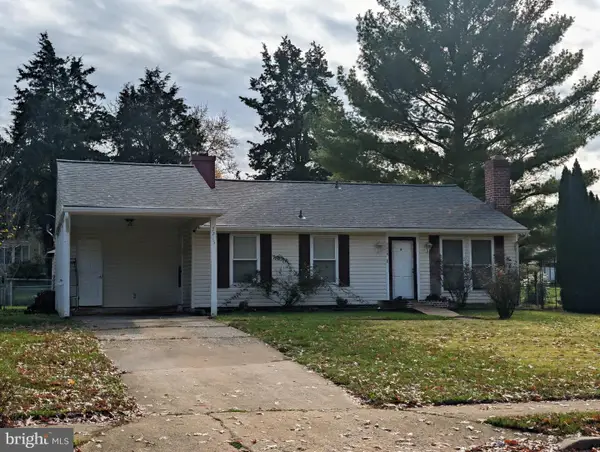 $350,000Coming Soon3 beds 2 baths980 sq. ft.
7215 Johnnycake Rd, BALTIMORE, MD 21228
MLS# MDBC2180540Listed by: KELLER WILLIAMS FLAGSHIP - Coming Soon
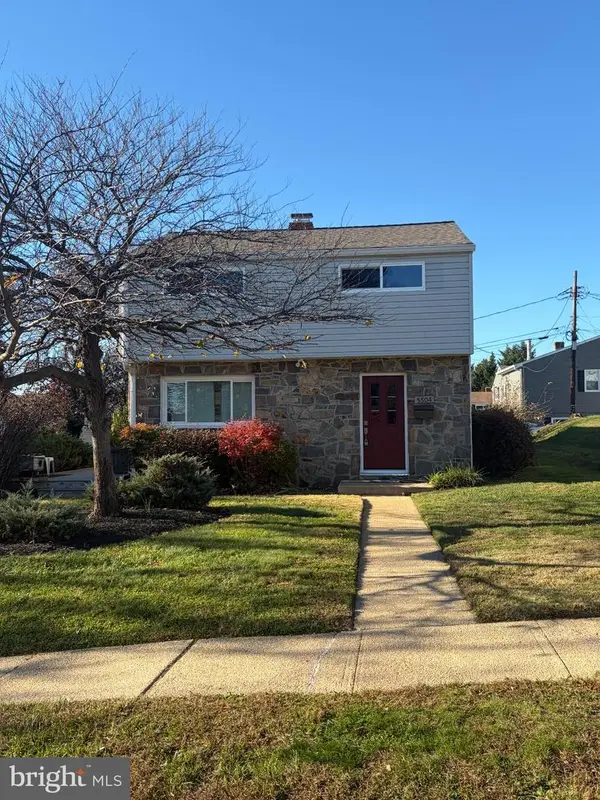 $320,000Coming Soon3 beds 2 baths1,420 sq. ft.
5504 Sycamore Ave, BALTIMORE, MD 21227
MLS# MDBC2181658Listed by: EXP REALTY, LLC - Coming Soon
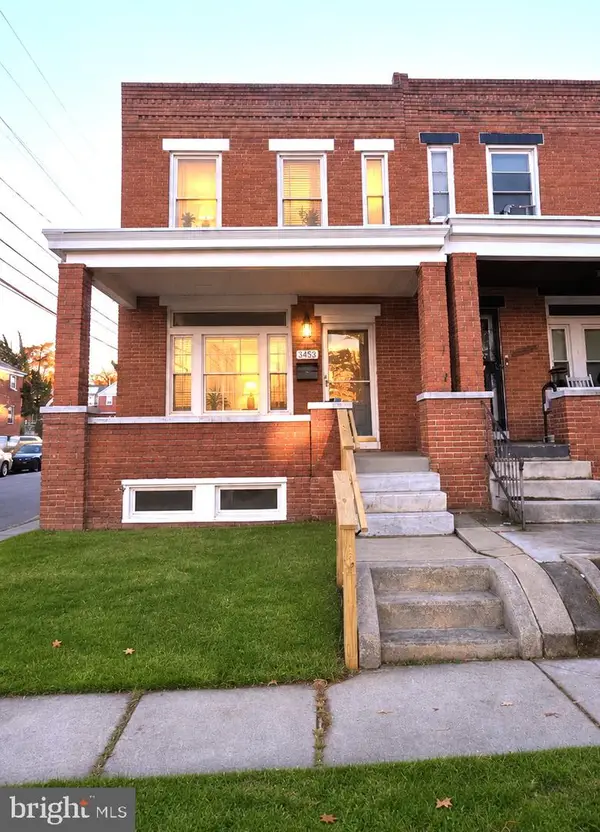 $264,900Coming Soon4 beds 2 baths2,236 sq. ft.
3433 Ramona Ave, BALTIMORE, MD 21213
MLS# MDBA2236566Listed by: BERKSHIRE HATHAWAY HOMESERVICES HOMESALE REALTY


Protect your home and budget from life's surprises with an Assurant Home Warranty, backed by a partner that supports you through every step of homeownership. Explore Plans.
© 2023 - 2026 ERA Franchise Systems LLC. All rights reserved. ERA Franchise Systems LLC fully supports the principles of the Fair Housing Act and the Equal Opportunity Act. ERA, ERA Real Estate powered, and their respective logos are registered service marks of ERA Franchise Systems LLC. Each office is independently owned and operated.