
3000 Stone Cliff Dr #106, Baltimore, MD 21209
Local realty services provided by:Pagoda Realty ERA Powered
3000 Stone Cliff Dr #106,Baltimore, MD 21209
$824,000
- 2 Beds
- 3 Baths
- 2,212 sq. ft.
- Condominium
- Active
Listed by: cara cohen, julie f cahan
Office: compass
MLS#:MDBC2172034
Source:BRIGHTMLS
Price summary
- Price:$824,000
- Price per sq. ft.:$372.51
About this home
BEST VIEW IN THE COMMUNITY! UNOBSTRUCTED VIEW OF THE LAKE. 1ST FLOOR BUT REAR ELEVATION IS MORE LIKE A 2ND LEVEL. THERE IS NO DIRECT ACCESS TO THE BALCONY FROM THE GROUND
Discover elevated waterfront living in this exceptional two-bedroom plus den residence overlooking the Quarry, where panoramic water views create a stunning backdrop for everyday living. Walls of glass and sliding doors open to a private balcony, seamlessly blending indoor and outdoor spaces while showcasing the breathtaking scenery everyone desires.
Thoughtfully designed with both elegance and comfort in mind, this spacious home features rich wood floors, an expansive eat-in kitchen that opens to the dining area, abundant closet space, and two generously sized ensuite bedrooms, complemented by a beautifully appointed powder room for guests.
Whether you’re entertaining or enjoying a quiet morning coffee overlooking the water, every room is designed to maximize light, views, and livability.
Perfectly positioned in one of the area’s most sought-after communities, you’ll enjoy an exceptional lifestyle with boutique shopping, restaurants, and picturesque walking trails just steps from your door. Take a leisurely stroll around the Quarry, meet friends for dinner, or simply relax and enjoy the tranquil surroundings. Residents also enjoy wonderful community amenities, including a beautifully appointed clubhouse and sparkling pool, creating the perfect setting for recreation and social gatherings.
A dedicated parking space completes this extraordinary offering. Sophisticated, spacious, and effortlessly elegant, this is luxury Quarry living at its very best....
Contact an agent
Home facts
- Year built:2007
- Subdivision & Development:THE BLUFFS AT QUARRY LAKE
- Listing ID #:MDBC2172034
- Added:14 day(s) ago
- Updated:August 20, 2026 at 01:52 PM
Rooms and interior
- Bedrooms:2
- Total bathrooms:3
- Full bathrooms:2
- Half bathrooms:1
- Dining Description:Dining Room
- Living area:2,212 sq. ft.
Heating and cooling
- Cooling:Central A/C
- Heating:Electric, Heat Pump(s)
Structure and exterior
- Year built:2007
- Building area:2,212 sq. ft.
- Architectural Style:Traditional
- Construction Materials:Stone, Vinyl Siding
- Levels:1 Story
Schools
- High school:PIKESVILLE
- Middle school:PIKESVILLE
Utilities
- Water:Public
- Sewer:Public Sewer
Finances and disclosures
- Price:$824,000
- Price per sq. ft.:$372.51
- Tax amount:$7,272 (2025)
Features and amenities
- Laundry features:Laundry
Parking
- Parking description:Additional Storage Area, Garage - Side Entry, Parking Garage, Parking Lot
- Garage:Yes
- Garage spaces:1
New listings near 3000 Stone Cliff Dr #106
- Coming Soon
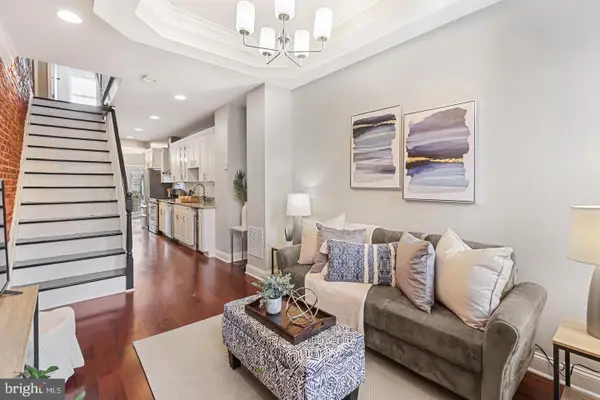 $399,000Coming Soon3 beds 3 baths
816 S Potomac St, BALTIMORE, MD 21224
MLS# MDBA2228498Listed by: CUMMINGS & CO. REALTORS - Coming Soon
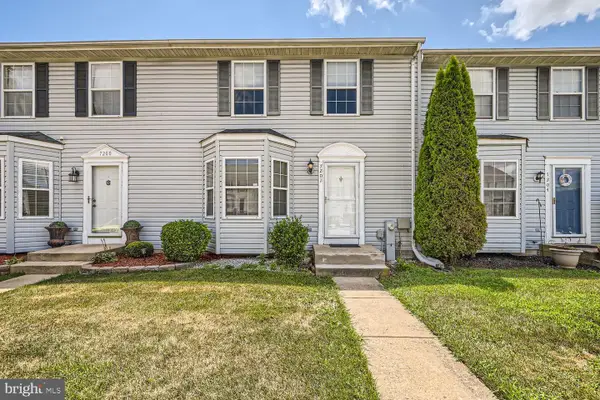 $309,000Coming Soon3 beds 3 baths
7202 Rutherford Green, BALTIMORE, MD 21244
MLS# MDBC2173426Listed by: KELLER WILLIAMS REALTY CENTRE - Coming Soon
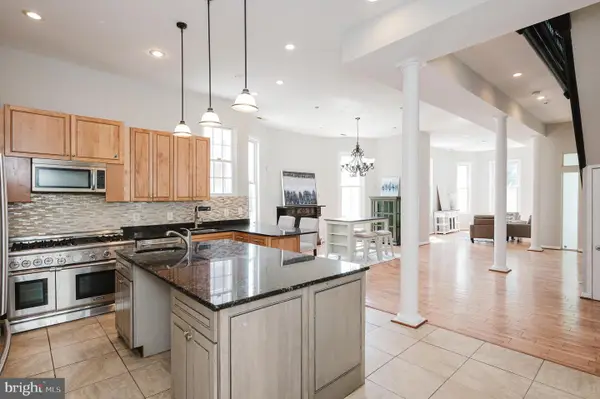 $699,900Coming Soon7 beds 4 baths
3635 Greenmount Ave, BALTIMORE, MD 21218
MLS# MDBA2228480Listed by: HOMESMART - Coming Soon
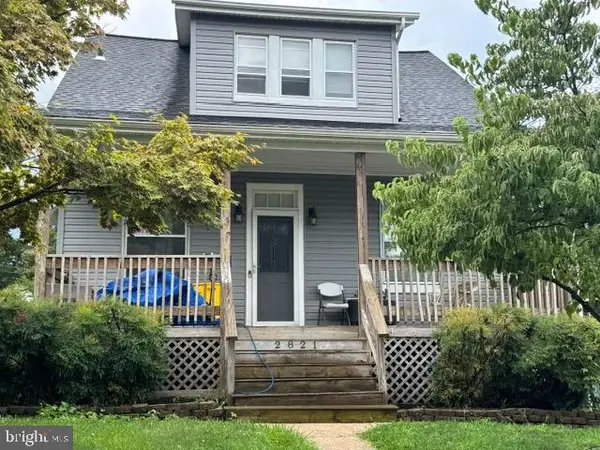 $349,999Coming Soon3 beds 3 baths
2821 Hemlock Ave, BALTIMORE, MD 21214
MLS# MDBA2227750Listed by: VYLLA HOME - Coming Soon
 $379,600Coming Soon2 beds 2 baths
10 E Lee St #2408, BALTIMORE, MD 21202
MLS# MDBA2228426Listed by: EXP REALTY, LLC - Coming Soon
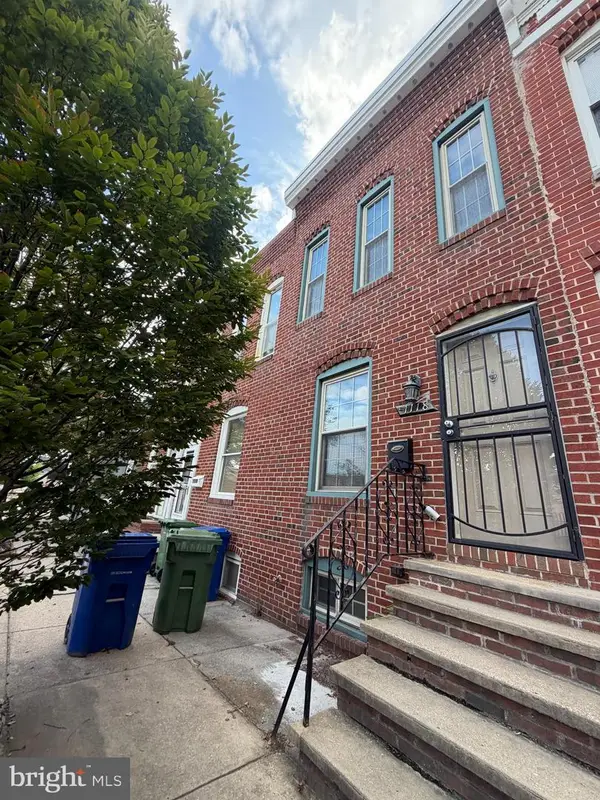 $259,900Coming Soon3 beds 4 baths
1118 S Paca St S, BALTIMORE, MD 21230
MLS# MDBA2219704Listed by: EXP REALTY, LLC - Coming Soon
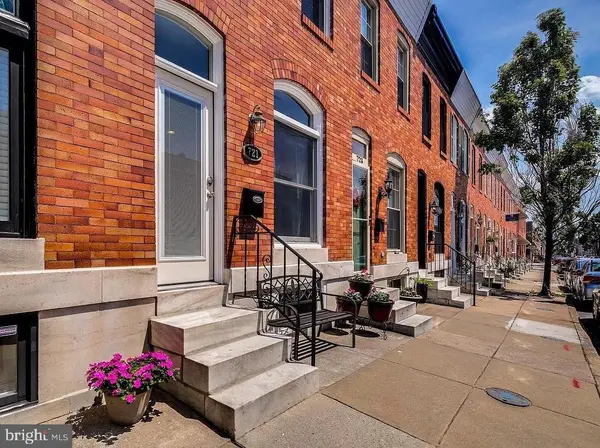 $375,000Coming Soon2 beds 2 baths
721 S Decker Ave, BALTIMORE, MD 21224
MLS# MDBA2228424Listed by: NORTHROP REALTY - Coming Soon
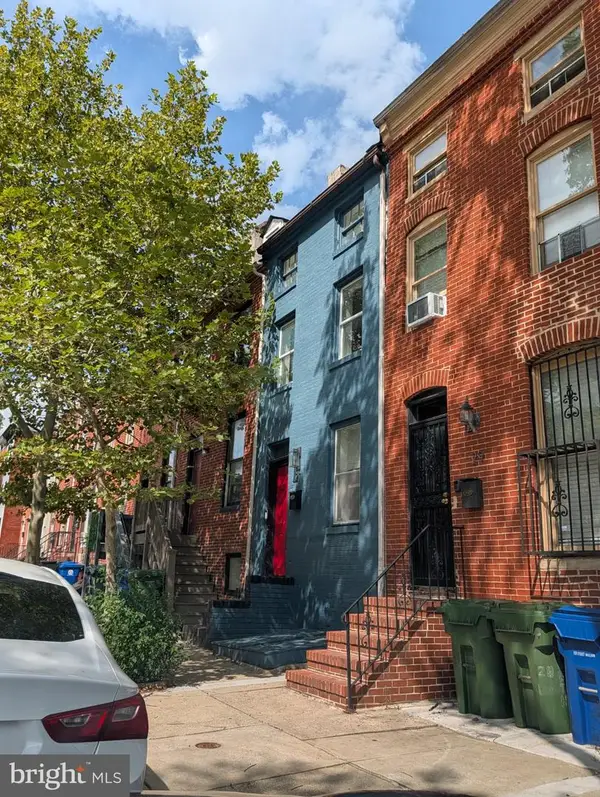 $229,000Coming Soon2 beds 2 baths
27 S Arlington Ave, BALTIMORE, MD 21223
MLS# MDBA2228436Listed by: HYATT & COMPANY REAL ESTATE, LLC - Coming Soon
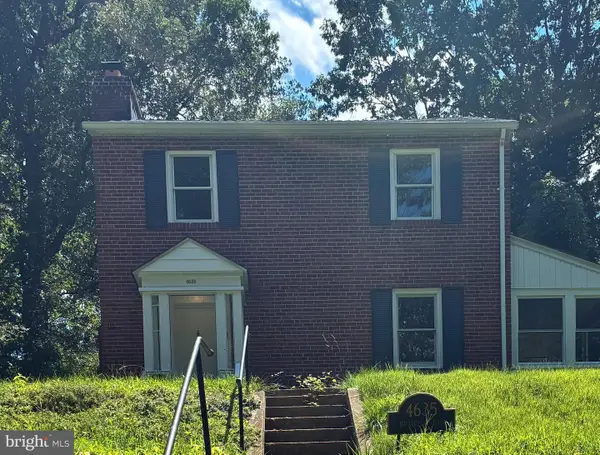 $379,900Coming Soon4 beds 4 baths
4635 Briarclift Rd, BALTIMORE, MD 21229
MLS# MDBA2228384Listed by: REDFIN CORP - Coming SoonOpen Sat, 1:30 to 3pm
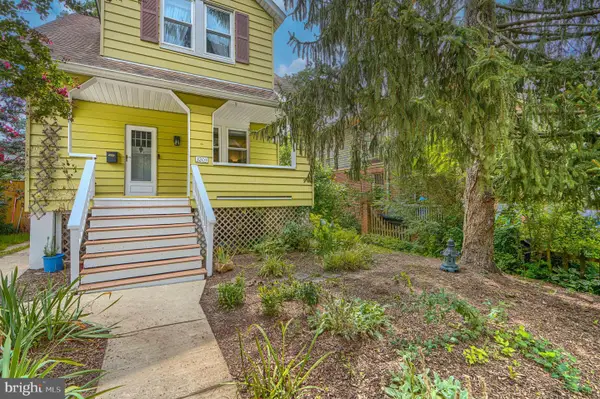 $335,000Coming Soon3 beds 3 baths
3203 Berkshire Rd, BALTIMORE, MD 21214
MLS# MDBA2226328Listed by: COMPASS


Protect your home and budget from life's surprises with an Assurant Home Warranty, backed by a partner that supports you through every step of homeownership. Explore Plans.
© 2023 - 2026 ERA Franchise Systems LLC. All rights reserved. ERA Franchise Systems LLC fully supports the principles of the Fair Housing Act and the Equal Opportunity Act. ERA, ERA Real Estate powered, and their respective logos are registered service marks of ERA Franchise Systems LLC. Each office is independently owned and operated.