
3102 Echodale Ave, Baltimore, MD 21214
Local realty services provided by:ERA Martin Associates
Listed by: maria nai
Office: iron valley real estate charm city
MLS#:MDBA2231770
Source:BRIGHTMLS
Price summary
- Price:$415,000
- Price per sq. ft.:$177.2
About this home
Welcome to this immaculate 4-bedroom, 3.5-bathroom craftsman-style home in sought-after Hamilton. Recently renovated with a stunning blend of modern luxury and timeless architectural charm, this home boasts an incredibly functional and flexible layout set on a large 0.25-acre lot. Features include soaring high ceilings, gorgeous wood flooring throughout the main level, a cozy fireplace, and an open-concept flow. The gourmet kitchen is equipped with custom cabinetry, premium countertops, and stainless steel appliances. Enjoy the convenience of a full bathroom on every level, including two en-suite bedrooms and a main-floor guest half bath. The fully finished basement expands your living options with a rec room, additional bedroom en suite, bonus room, and a separate entrance. Additional highlights include a covered front porch and private, off-street driveway parking. This beautiful home seamlessly flows into your own private backyard oasis where you can relax or entertain on a new concrete patio overlooking the expansive, fully fenced backyard. Located within walking distance of local shops and restaurants in a highly commuter-friendly neighborhood....
Contact an agent
Home facts
- Year built:1937
- Subdivision & Development:HAMILTON HEIGHTS
- Listing ID #:MDBA2231770
- Updated:September 18, 2026 at 02:35 AM
Rooms and interior
- Bedrooms:4
- Total bathrooms:4
- Full bathrooms:3
- Half bathrooms:1
- Flooring:Carpet, Ceramic Tile, Hardwood
- Dining Description:Dining Area, Dining Room
- Kitchen Description:Built-In Microwave, Dishwasher, Disposal, Icemaker, Kitchen - Gourmet, Oven/Range - Gas, Recessed Lighting, Refrigerator, Stainless Steel Appliances, Upgraded Countertops
- Bedroom Description:Walk In Closet(s)
- Basement:Yes
- Basement Description:Fully Finished, Interior Access, Outside Entrance, Rear Entrance, Sump Pump
- Living area:2,342 sq. ft.
Heating and cooling
- Cooling:Central A/C
- Heating:Forced Air, Natural Gas
Structure and exterior
- Roof:Architectural Shingle
- Year built:1937
- Building area:2,342 sq. ft.
- Lot area:0.21 Acres
- Lot Features:Backs to Trees, Cleared, Front Yard, Landscaping, Private, Rear Yard
- Architectural Style:Craftsman
- Construction Materials:Frame
- Exterior Features:Extensive Hardscape, Patio(s), Porch(es), Sidewalks
- Foundation Description:Brick/Mortar
- Levels:3 Story
Utilities
- Water:Public
- Sewer:Public Sewer
Finances and disclosures
- Price:$415,000
- Price per sq. ft.:$177.2
- Tax amount:$7,660 (2026)
Features and amenities
- Laundry features:Laundry
- Amenities:Chair Railings, Recessed Lighting
Parking
- Parking description:On Street
New listings near 3102 Echodale Ave
- Coming Soon
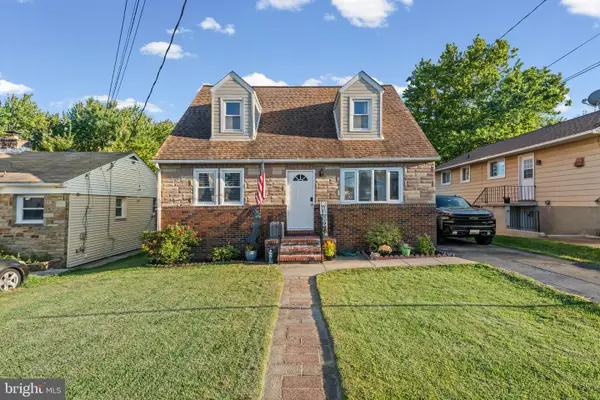 $360,000Coming Soon4 beds 2 baths2,282 sq. ft.
7513 Brightside Ave, BALTIMORE, MD 21237
MLS# MDBC2176340Listed by: ADVANCE REALTY, INC. - Coming Soon
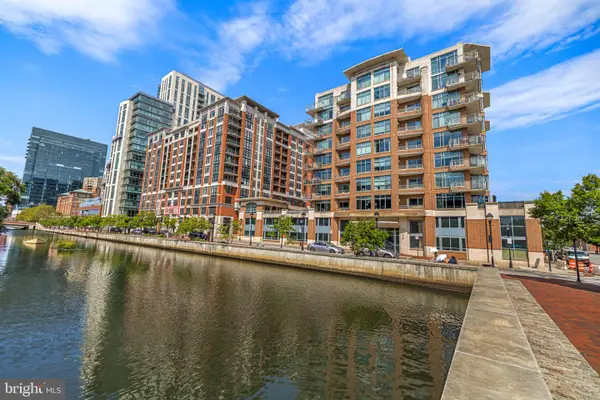 $425,000Coming Soon2 beds 3 baths1,766 sq. ft.
1400 Lancaster #605, BALTIMORE, MD 21231
MLS# MDBA2231516Listed by: CUMMINGS & CO. REALTORS - Coming Soon
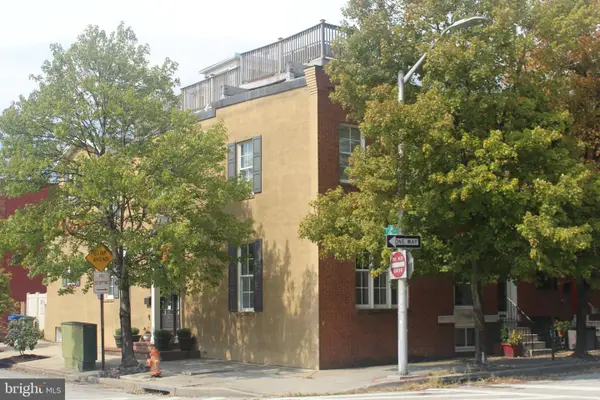 $524,900Coming Soon3 beds 3 baths2,806 sq. ft.
534 S Lakewood Ave, BALTIMORE, MD 21224
MLS# MDBA2231696Listed by: CUMMINGS & CO. REALTORS - Coming Soon
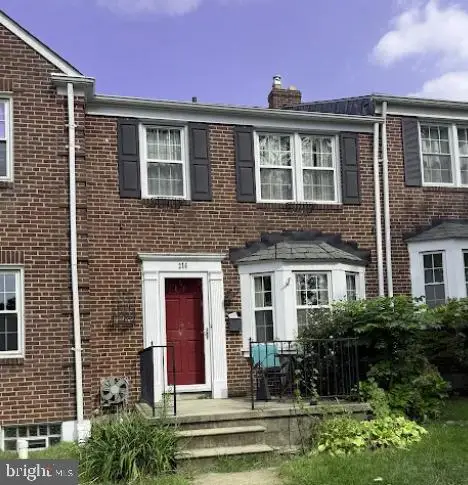 $380,000Coming Soon3 beds 2 baths1,516 sq. ft.
216 Stevenson Ln, BALTIMORE, MD 21212
MLS# MDBC2176186Listed by: WEICHERT REALTORS - MCKENNA & VANE - Coming Soon
 $459,900Coming Soon5 beds 3 baths2,660 sq. ft.
4601 Lincoln Dr, BALTIMORE, MD 21227
MLS# MDBC2176318Listed by: EXP REALTY, LLC - Coming Soon
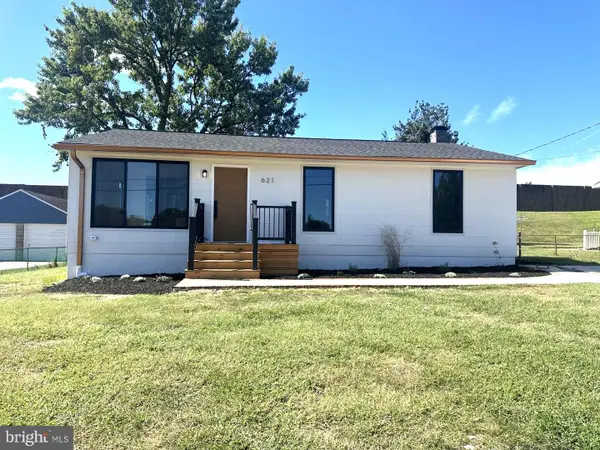 $475,000Coming Soon5 beds 2 baths1,690 sq. ft.
621 Luther St, BALTIMORE, MD 21225
MLS# MDAA2157200Listed by: TOWN CENTER REALTY & ASSOCIATES, INC - Coming Soon
 $295,000Coming Soon3 beds 1 baths1,170 sq. ft.
607 W 33rd St, BALTIMORE, MD 21211
MLS# MDBA2231718Listed by: EXP REALTY, LLC - Coming Soon
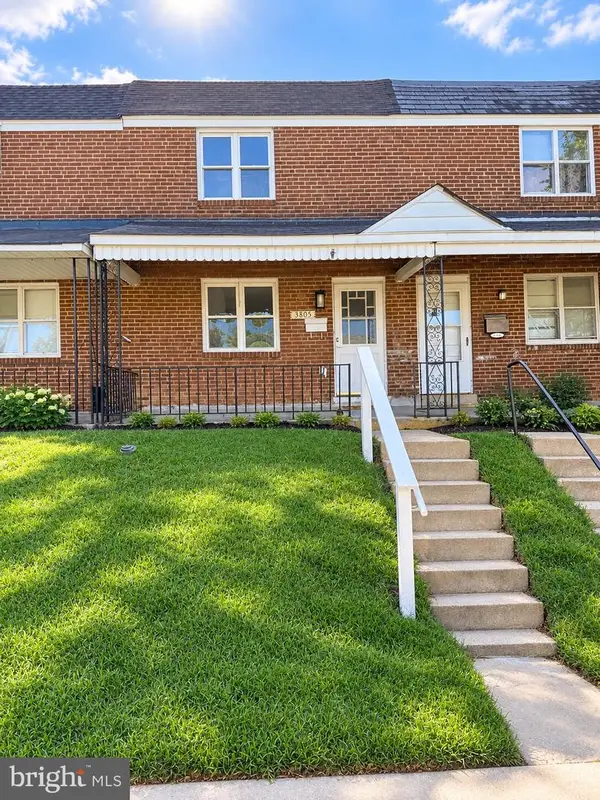 $190,000Coming Soon4 beds 2 baths1,632 sq. ft.
3805 8th St, BALTIMORE, MD 21225
MLS# MDBA2231744Listed by: EXP REALTY, LLC - Coming Soon
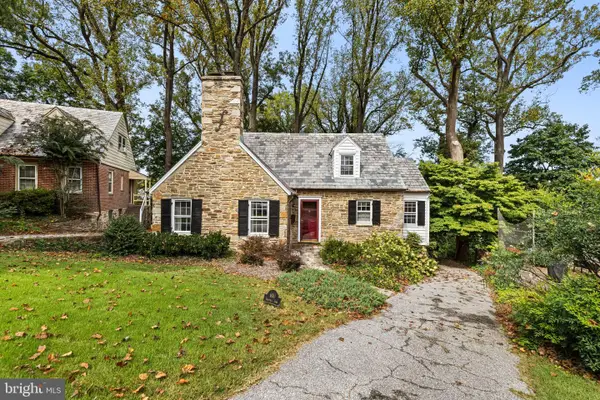 $679,000Coming Soon3 beds 3 baths2,070 sq. ft.
600 Hastings Rd, BALTIMORE, MD 21286
MLS# MDBC2176188Listed by: BERKSHIRE HATHAWAY HOMESERVICES HOMESALE REALTY


Protect your home and budget from life's surprises with an Assurant Home Warranty, backed by a partner that supports you through every step of homeownership. Explore Plans.
© 2023 - 2026 ERA Franchise Systems LLC. All rights reserved. ERA Franchise Systems LLC fully supports the principles of the Fair Housing Act and the Equal Opportunity Act. ERA, ERA Real Estate powered, and their respective logos are registered service marks of ERA Franchise Systems LLC. Each office is independently owned and operated.