
3110 Dubois Ave, Baltimore, MD 21234
Local realty services provided by:ERA OakCrest Realty, Inc.
3110 Dubois Ave,Baltimore, MD 21234
$355,000
- 3 Beds
- 2 Baths
- 1,470 sq. ft.
- Single family
- Active
Upcoming open houses
- Sat, Oct 2411:00 am - 01:00 pm
Listed by: matthew g malczewski
Office: lpt realty, llc.
MLS#:MDBC2179284
Source:BRIGHTMLS
Price summary
- Price:$355,000
- Price per sq. ft.:$241.5
About this home
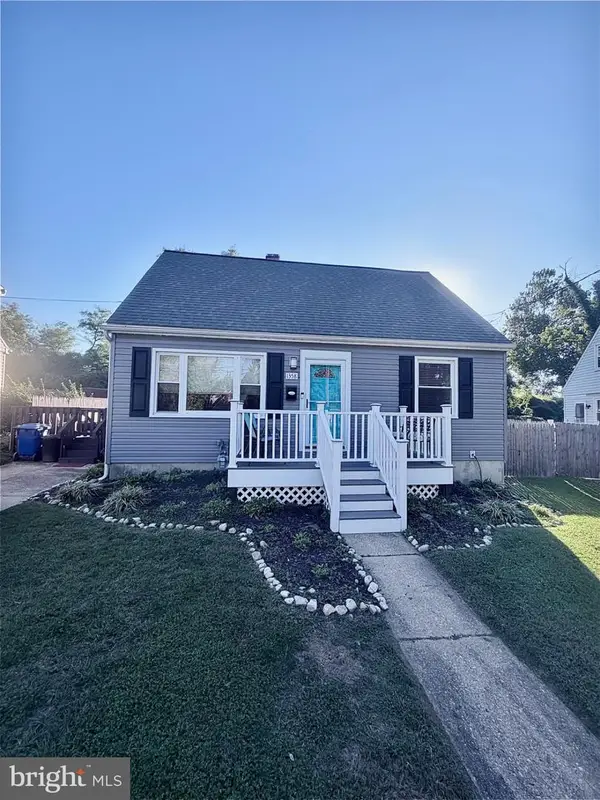
This adorable 3BR/2BA Rancher has been completely renovated throughout and sits on a spacious, level lot in the quiet neighborhood of a dead-end street. Pull into your private driveway and make your way to the covered front porch, where the entrance welcomes you into your forever home. Step inside to discover a beautifully transformed main living space featuring a generously sized living room with a fireplace and a large picture window allowing for abundant natural light, a dining area perfect for gathering with family and friends, and a stunning kitchen that serves as the heart of the home. Throughout the home, you'll find beautiful luxury flooring, recessed lighting, abundant natural light, and a freshly painted neutral color palette that creates a bright, airy atmosphere.
The kitchen boasts abundant cabinetry, sleek quartz countertops, stainless steel appliances, and a stainless steel sink perfectly positioned beneath a window. The main level also offers two generously sized bedrooms and a beautifully remodeled full bathroom, providing comfortable and convenient one-level living. Head downstairs to discover even more versatile living space, featuring a spacious recreation room with a walkout to the yard, a third bedroom, and a newly installed full bathroom. A dedicated laundry area and additional storage complete the lower level.
From the kitchen, step outside to a fenced backyard featuring abundant green space and a patio, perfect for outdoor dining, entertaining guests, or simply relaxing. With plenty of room to garden, play, or create your own outdoor retreat, this yard offers endless possibilities. Beautifully renovated and truly move-in ready, this charming home is ideal for any new homeowner. Conveniently located near shopping, restaurants, and commuter routes....
Contact an agent
Home facts
- Year built:1971
- Subdivision & Development:PARKVILLE
- Listing ID #:MDBC2179284
- Added:1 day(s) ago
- Updated:October 24, 2026 at 04:44 AM
Rooms and interior
- Bedrooms:3
- Total bathrooms:2
- Full bathrooms:2
- Flooring:Carpet, Hardwood
- Dining Description:Combination Dining/Living, Dining Area
- Kitchen Description:Breakfast Area, Built-In Microwave, Carpet, Dishwasher, Disposal, Oven/Range - Gas, Recessed Lighting, Refrigerator, Stainless Steel Appliances, Upgraded Countertops, Water Heater
- Bedroom Description:Carpet, Entry Level Bedroom
- Basement:Yes
- Basement Description:Fully Finished, Interior Access, Outside Entrance, Rear Entrance, Walkout Stairs
- Living area:1,470 sq. ft.
Heating and cooling
- Cooling:Central A/C
- Heating:Forced Air, Natural Gas
Structure and exterior
- Roof:Asphalt, Shingle
- Year built:1971
- Building area:1,470 sq. ft.
- Lot area:0.19 Acres
- Architectural Style:Ranch/Rambler
- Construction Materials:Aluminum Siding, Brick
- Exterior Features:Patio(s), Porch(es)
- Foundation Description:Block
- Levels:2 Stories
Utilities
- Water:Public
- Sewer:Public Sewer
Finances and disclosures
- Price:$355,000
- Price per sq. ft.:$241.5
- Tax amount:$3,263 (2026)
Features and amenities
- Laundry features:Has Laundry, Washer/Dryer Hookups Only
- Amenities:Carpet, Double Pane Windows, Recessed Lighting
Parking
- Parking description:Off Street
New listings near 3110 Dubois Ave
- Coming Soon
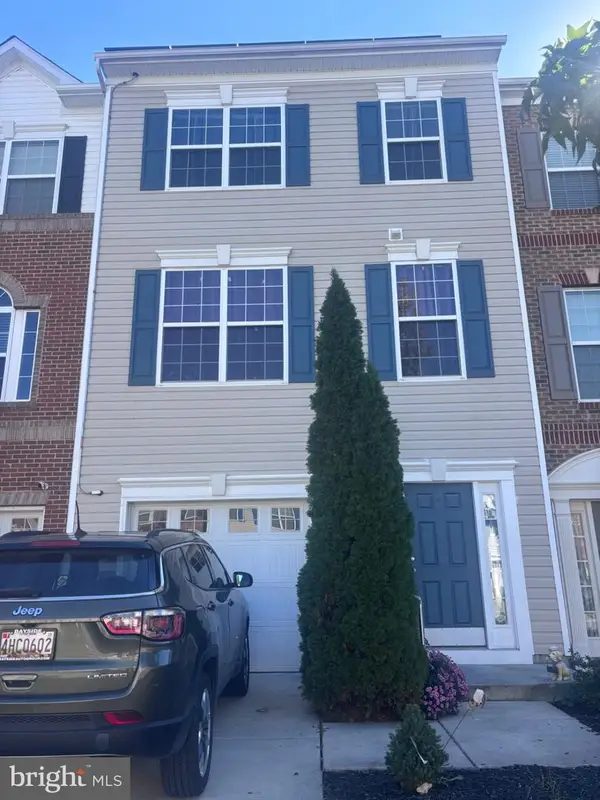 $280,000Coming Soon3 beds 3 baths1,920 sq. ft.
7707 Town View Dr, BALTIMORE, MD 21222
MLS# MDBC2179548Listed by: EXP REALTY, LLC - Coming Soon
 $200,000Coming Soon3 beds 2 baths1,534 sq. ft.
4404 Fairhaven Ave, BALTIMORE, MD 21226
MLS# MDBA2235764Listed by: NORTHROP REALTY - Coming Soon
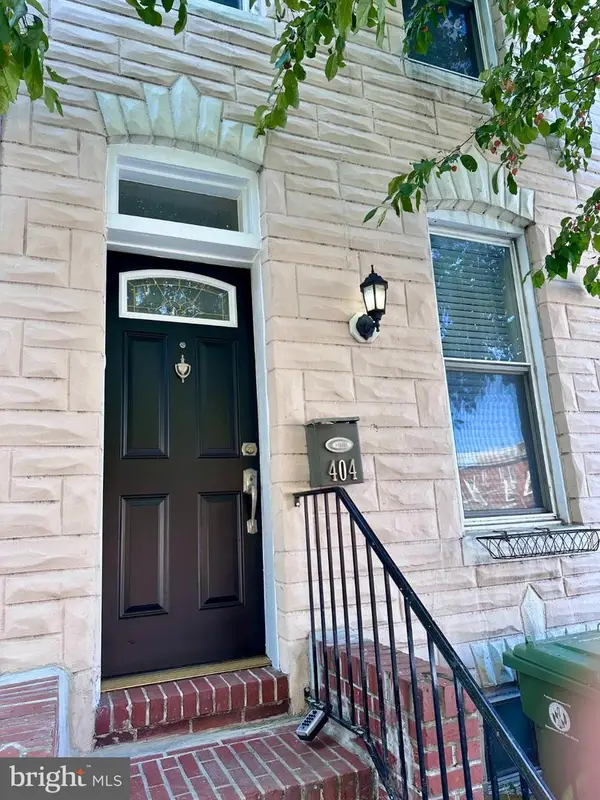 $215,000Coming Soon2 beds 3 baths1,014 sq. ft.
404 S Eaton St S, BALTIMORE, MD 21224
MLS# MDBA2235850Listed by: CUMMINGS & CO. REALTORS - Coming Soon
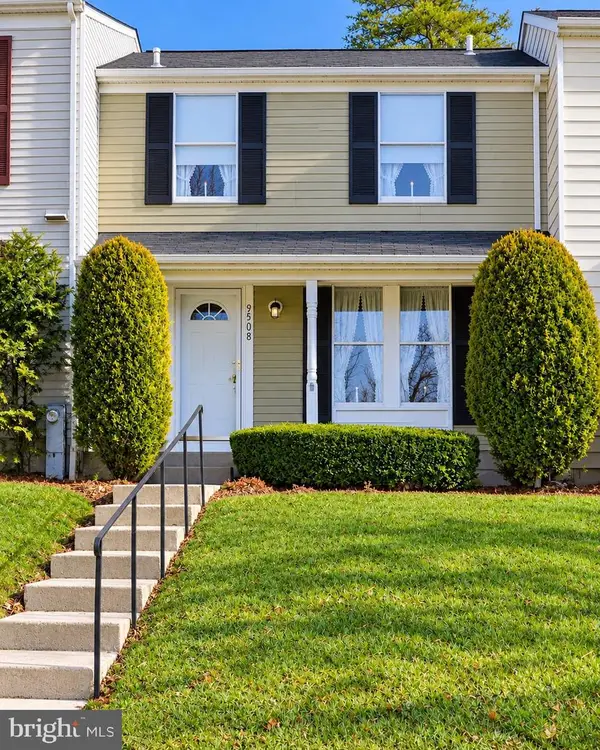 $250,000Coming Soon3 beds 2 baths1,520 sq. ft.
9508 Orbitan Ct, BALTIMORE, MD 21234
MLS# MDBC2179496Listed by: EXP REALTY, LLC - Coming Soon
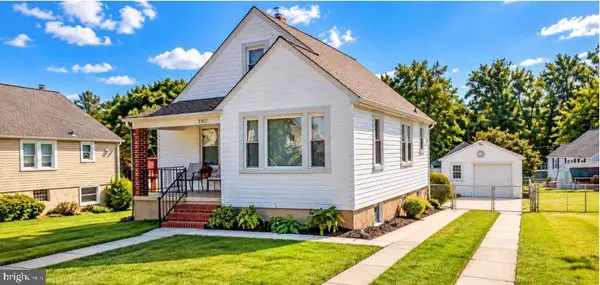 $315,000Coming Soon3 beds 2 baths2,183 sq. ft.
3307 Woodside Ave, BALTIMORE, MD 21234
MLS# MDBC2179510Listed by: EXP REALTY, LLC - Coming Soon
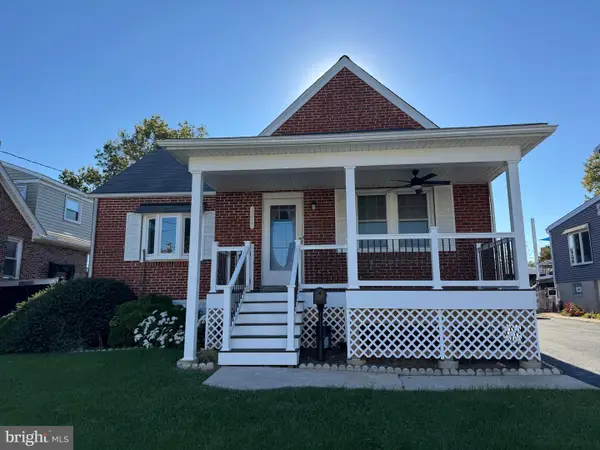 $355,000Coming Soon3 beds 2 baths1,857 sq. ft.
3015 Woodside Ave, BALTIMORE, MD 21234
MLS# MDBC2179532Listed by: LONG & FOSTER REAL ESTATE, INC. - Coming Soon
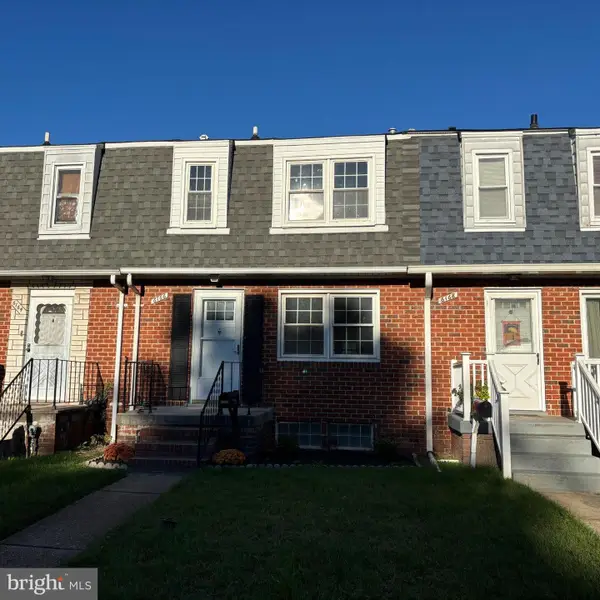 $239,900Coming Soon3 beds 2 baths1,776 sq. ft.
6166 Radecke Ave, BALTIMORE, MD 21206
MLS# MDBC2179534Listed by: KELLY AND CO REALTY, LLC - Coming SoonOpen Sat, 11am to 1pm
 $200,000Coming Soon2 beds 1 baths690 sq. ft.
514 S Chapel St, BALTIMORE, MD 21231
MLS# MDBA2234042Listed by: KELLER WILLIAMS LUCIDO AGENCY - Coming Soon
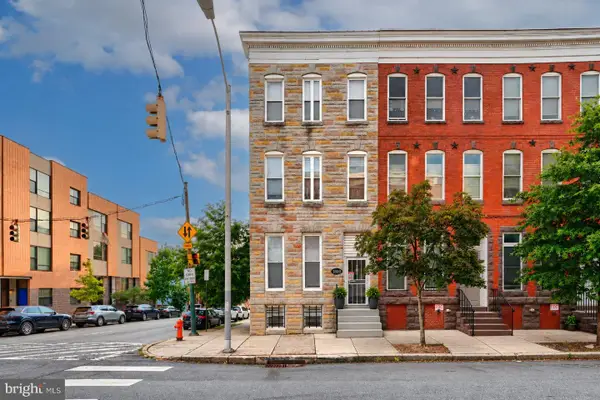 $725,000Coming Soon5 beds -- baths3,728 sq. ft.
1800 N Calvert St, BALTIMORE, MD 21202
MLS# MDBA2235428Listed by: KELLER WILLIAMS CAPITAL PROPERTIES - Coming Soon
 $365,000Coming Soon4 beds 2 baths1,315 sq. ft.
1358 Sudvale Rd, BALTIMORE, MD 21208
MLS# MDBC2179474Listed by: RE/MAX REALTY CENTRE, INC.


Protect your home and budget from life's surprises with an Assurant Home Warranty, backed by a partner that supports you through every step of homeownership. Explore Plans.
© 2023 - 2026 ERA Franchise Systems LLC. All rights reserved. ERA Franchise Systems LLC fully supports the principles of the Fair Housing Act and the Equal Opportunity Act. ERA, ERA Real Estate powered, and their respective logos are registered service marks of ERA Franchise Systems LLC. Each office is independently owned and operated.