
3110 Keswick Rd, Baltimore, MD 21211
Local realty services provided by:ERA Martin Associates
3110 Keswick Rd,Baltimore, MD 21211
$399,900
- 3 Beds
- 4 Baths
- 1,526 sq. ft.
- Townhouse
- Pending
Listed by: mark m huang
Office: cummings & co. realtors
MLS#:MDBA2223324
Source:BRIGHTMLS
Price summary
- Price:$399,900
- Price per sq. ft.:$262.06
About this home
OPEN HOUSE CANCELLED*HOME UNDER CONTRACT* NEW PRICE! STUNNING COMPLETELY RENOVATED 3 levels, 3.5 baths with main level half bath, spacious bedrooms with HIGH CEILINGS, HUGE kitchen, FULLY FINISHED basement suite with full bath / 3rd bedroom potential + private PARKING PAD home. Walk to Johns Hopkins, Hampden's Avenue, Wyman Park, Remington's R-House, Druid Hill Park, Zoo, BMA awaits YOU! Gleaming HW floors on 1st & 2nd levels, luxury vinyl plank in the lower level. Covered front porch for all seasons + Trex deck off the HUGE primary suite looking at trees! This one is not to be missed, hurry and book your appointment today. Hopkins grant for live near your work!
Contact an agent
Home facts
- Year built:1900
- Subdivision & Development:HAMPDEN HISTORIC DISTRICT
- Listing ID #:MDBA2223324
- Added:53 day(s) ago
- Updated:September 06, 2026 at 07:38 AM
Rooms and interior
- Bedrooms:3
- Total bathrooms:4
- Full bathrooms:3
- Half bathrooms:1
- Flooring:Hardwood, Luxury Vinyl Plank, Tile/Brick
- Dining Description:Dining Room
- Bathrooms Description:Bathroom 2, Bathroom 3, Half Bath, Primary Bathroom
- Kitchen Description:Built-In Microwave, Dishwasher, Disposal, Kitchen - Gourmet, Kitchen - Island, Oven/Range - Gas, Recessed Lighting, Refrigerator, Stainless Steel Appliances, Upgraded Countertops, Water Heater
- Bedroom Description:Primary Bedroom
- Basement:Yes
- Basement Description:Connecting Stairway, Fully Finished, Heated, Interior Access, Sump Pump
- Living area:1,526 sq. ft.
Heating and cooling
- Cooling:Central A/C
- Heating:Central, Natural Gas
Structure and exterior
- Roof:Flat
- Year built:1900
- Building area:1,526 sq. ft.
- Lot area:0.03 Acres
- Architectural Style:Traditional
- Construction Materials:Brick
- Exterior Features:Deck(s), Porch(es), Secure Storage, Sidewalks
- Foundation Description:Concrete Perimeter
- Levels:3 Story
Schools
- Middle school:HAMPDEN
- Elementary school:HAMPDEN
Utilities
- Water:Public
- Sewer:Public Sewer
Finances and disclosures
- Price:$399,900
- Price per sq. ft.:$262.06
- Tax amount:$8,026 (2026)
Features and amenities
- Laundry features:Dryer - Front Loading, Dryer In Unit, Laundry, Washer - Front Loading, Washer In Unit
- Amenities:Double Pane Windows, Recessed Lighting
Parking
- Parking description:Concrete Driveway, Off Street, Private
New listings near 3110 Keswick Rd
- Coming Soon
 $399,000Coming Soon2 beds 3 baths1,424 sq. ft.
1448 Hull St, BALTIMORE, MD 21230
MLS# MDBA2217038Listed by: COMPASS - Coming Soon
 $265,000Coming Soon3 beds 2 baths1,490 sq. ft.
1443 Hull St, BALTIMORE, MD 21230
MLS# MDBA2227190Listed by: KELLER WILLIAMS FLAGSHIP - Coming Soon
 $350,000Coming Soon4 beds -- baths2,550 sq. ft.
1923 Mcculloh St, BALTIMORE, MD 21217
MLS# MDBA2230452Listed by: SAMSON PROPERTIES - Coming Soon
 $276,000Coming Soon3 beds 2 baths1,352 sq. ft.
3803 Glenview Ter, BALTIMORE, MD 21236
MLS# MDBC2175206Listed by: SMART REALTY, LLC - Coming Soon
 $800,000Coming Soon3 beds 2 baths2,282 sq. ft.
6009 Hunt Club Ln, BALTIMORE, MD 21210
MLS# MDBA2227734Listed by: MONUMENT SOTHEBY'S INTERNATIONAL REALTY - Coming Soon
 $240,000Coming Soon6 beds -- baths3,625 sq. ft.
2730 Reisterstown Rd, BALTIMORE, MD 21215
MLS# MDBA2230272Listed by: KELLER WILLIAMS REALTY CENTRE - Coming SoonOpen Sat, 12 to 1pm
 $620,000Coming Soon4 beds 4 baths2,824 sq. ft.
4306 Klosterman Ave, BALTIMORE, MD 21236
MLS# MDBC2173782Listed by: BERKSHIRE HATHAWAY HOMESERVICES HOMESALE REALTY - Coming Soon
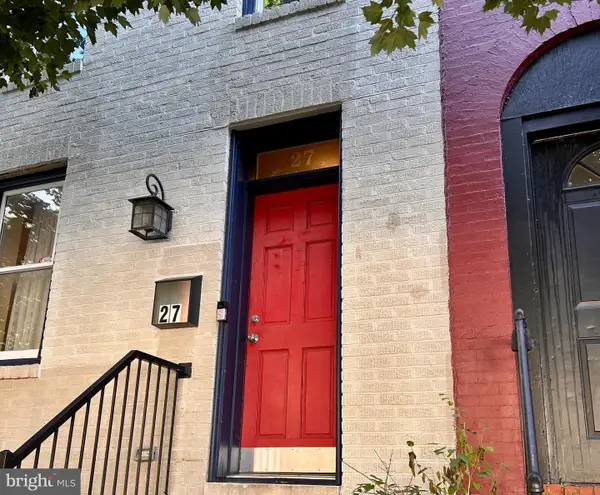 $479,000Coming Soon4 beds 4 baths2,200 sq. ft.
27 S Ann St, BALTIMORE, MD 21231
MLS# MDBA2230422Listed by: MONUMENT SOTHEBY'S INTERNATIONAL REALTY - Coming Soon
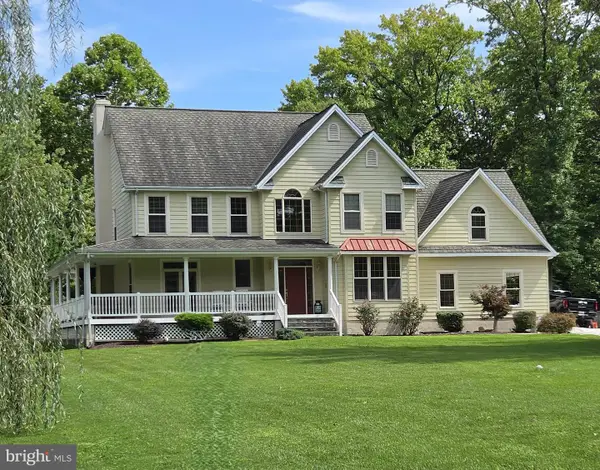 $830,000Coming Soon5 beds 4 baths3,720 sq. ft.
2105 Holly Neck Rd, BALTIMORE, MD 21221
MLS# MDBC2175028Listed by: RE/MAX ADVANTAGE REALTY - Coming Soon
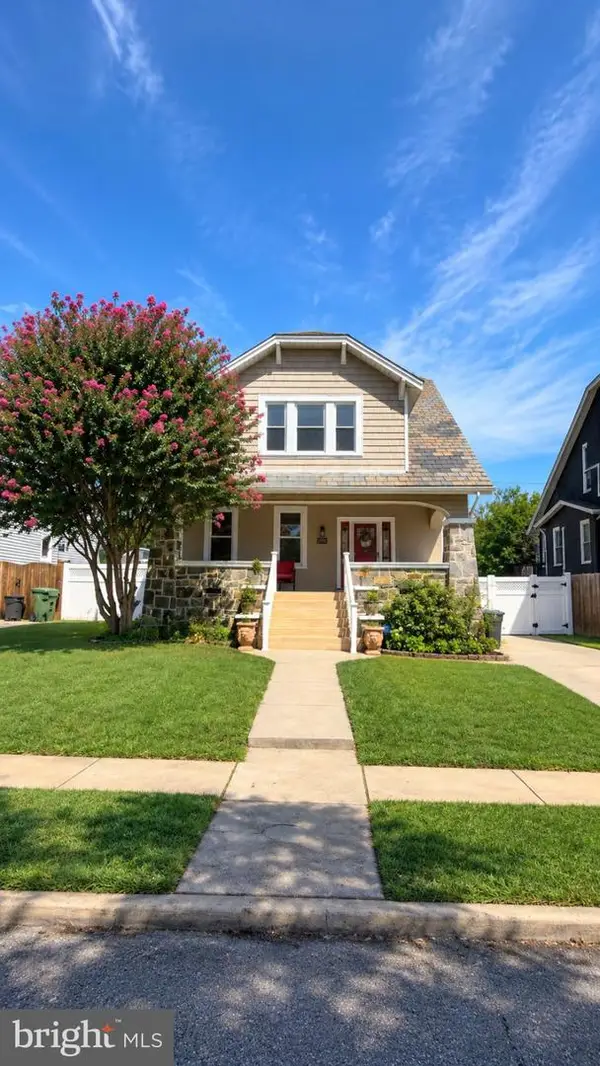 $475,000Coming Soon5 beds 3 baths2,134 sq. ft.
3020 Northway Dr, BALTIMORE, MD 21234
MLS# MDBA2230356Listed by: REALTY ONE GROUP UNIVERSAL


Protect your home and budget from life's surprises with an Assurant Home Warranty, backed by a partner that supports you through every step of homeownership. Explore Plans.
© 2023 - 2026 ERA Franchise Systems LLC. All rights reserved. ERA Franchise Systems LLC fully supports the principles of the Fair Housing Act and the Equal Opportunity Act. ERA, ERA Real Estate powered, and their respective logos are registered service marks of ERA Franchise Systems LLC. Each office is independently owned and operated.