
3116 Strickland St, Baltimore, MD 21229
Local realty services provided by:O'BRIEN REALTY ERA POWERED
Listed by: adam chubbuck
Office: douglas realty llc.
MLS#:MDBA2238548
Source:BRIGHTMLS
Price summary
- Price:$164,995
- Price per sq. ft.:$122.13
About this home
Picture sunny weekend mornings on the Gwynns Falls Trail, a quick drive to the Inner Harbor for dinner, and evenings around the stone fireplace in your own backyard pavilion. Welcome to 3116 Strickland St, a classic 1920s porch-front home in the Gwynns Falls neighborhood of Southwest Baltimore, where city convenience meets a surprisingly roomy backyard. Commuting is easy with I-95 and I-695 close by, and Ascension St. Agnes Hospital and downtown Baltimore are just minutes away. Outdoor lovers will appreciate being near Gwynns Falls Park, Leakin Park, and the Carroll Park Golf Course, with miles of trail for walking and biking.
Inside, about 1,351 finished square feet are freshly painted and ready for your personal touch- property also features a double lot. The main level shows off gleaming hardwood floors, a bright living room with a brick fireplace, a separate dining room with a large closet, and an oversized kitchen with white cabinetry, a gas range and plenty of room for a table. Upstairs, you’ll find two bedrooms, a full bath, and a spacious front room that works perfectly as a family room, home office, or guest space. The rear bedroom opens onto a private second-floor balcony overlooking the yard.
Out back, the lifestyle really shines. A fenced patio leads to a deep, open lawn and a covered pavilion with a stone fireplace, ready for cookouts, gatherings, or quiet nights outside. The full unfinished basement adds laundry space and plenty of storage, and the side driveway pad means off-street parking. Charm, space and convenience come together here....
Contact an agent
Home facts
- Year built:1920
- Subdivision & Development:NONE AVAILABLE
- Listing ID #:MDBA2238548
- Updated:November 21, 2026 at 06:53 AM
Rooms and interior
- Bedrooms:2
- Total bathrooms:1
- Full bathrooms:1
- Dining Description:Dining Area
- Kitchen Description:Oven/Range - Gas, Range Hood, Refrigerator, Water Heater
- Basement:Yes
- Basement Description:Connecting Stairway, Unfinished
- Living area:1,351 sq. ft.
Heating and cooling
- Cooling:Window Unit(s)
- Heating:90% Forced Air, Natural Gas
Structure and exterior
- Roof:Flat
- Year built:1920
- Building area:1,351 sq. ft.
- Lot area:0.12 Acres
- Architectural Style:Traditional
- Construction Materials:Vinyl Siding
- Exterior Features:Balcony, Patio(s), Porch(es)
- Foundation Description:Concrete Perimeter
- Levels:3 Story
Utilities
- Water:Public
- Sewer:Public Sewer
Finances and disclosures
- Price:$164,995
- Price per sq. ft.:$122.13
- Tax amount:$2,065 (2026)
Features and amenities
- Amenities:Ceiling Fan(s)
Parking
- Parking description:Off Street
New listings near 3116 Strickland St
- Coming SoonOpen Sat, 11am to 1pm
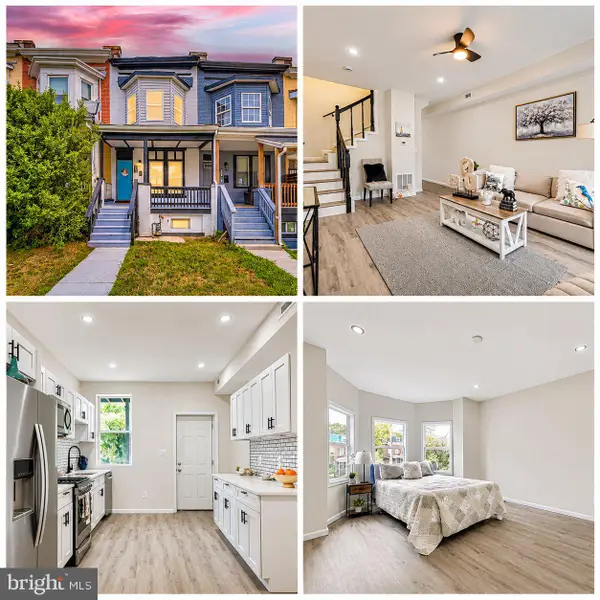 $210,000Coming Soon3 beds 3 baths1,600 sq. ft.
3429 Reisterstown Rd, BALTIMORE, MD 21215
MLS# MDBA2238630Listed by: CAMPOS INTERNATIONAL GROUP - Coming Soon
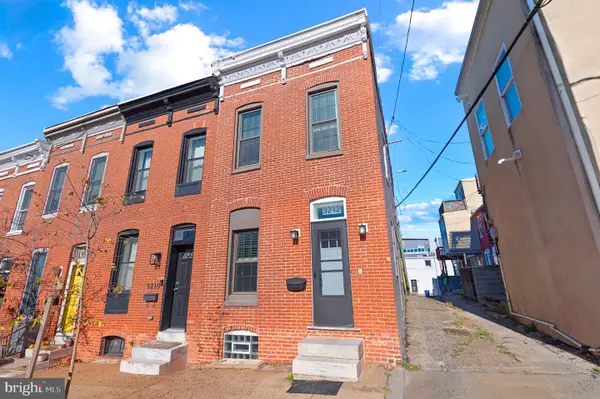 $249,900Coming Soon1 beds 1 baths952 sq. ft.
3212 Fleet St, BALTIMORE, MD 21224
MLS# MDBA2238340Listed by: KELLER WILLIAMS GATEWAY LLC - Coming Soon
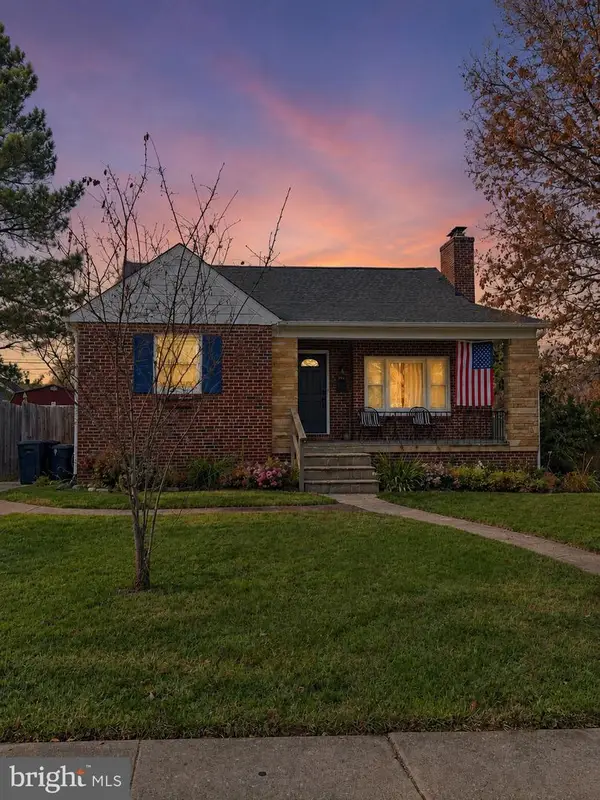 $330,000Coming Soon4 beds 2 baths2,044 sq. ft.
7206 Park Dr, BALTIMORE, MD 21234
MLS# MDBC2181720Listed by: CORE MARYLAND REAL ESTATE LLC - Coming Soon
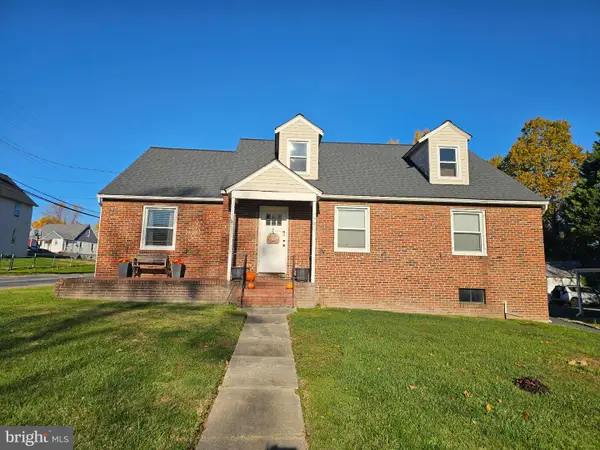 $399,000Coming Soon3 beds 3 baths2,594 sq. ft.
7700 Philadelphia Rd, BALTIMORE, MD 21237
MLS# MDBC2181662Listed by: AB & CO REALTORS, INC. - Coming Soon
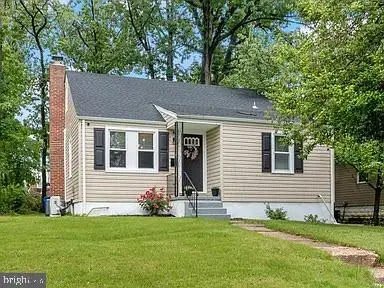 $320,000Coming Soon5 beds 2 baths1,860 sq. ft.
3302 Orlando Ave, BALTIMORE, MD 21234
MLS# MDBA2238426Listed by: CUMMINGS & CO REALTORS - Coming Soon
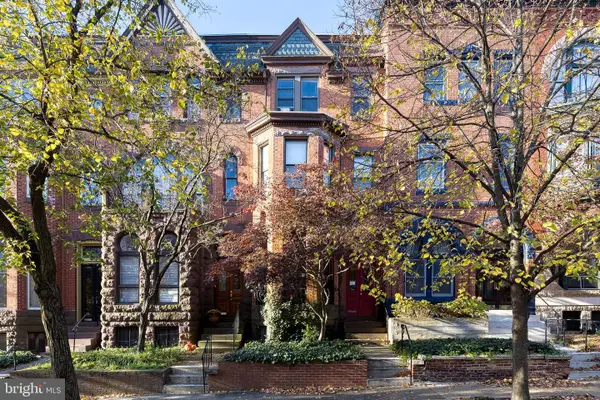 $585,000Coming Soon3 beds -- baths2,868 sq. ft.
1720 Linden Ave, BALTIMORE, MD 21217
MLS# MDBA2238528Listed by: TTR SOTHEBY'S INTERNATIONAL REALTY - Coming Soon
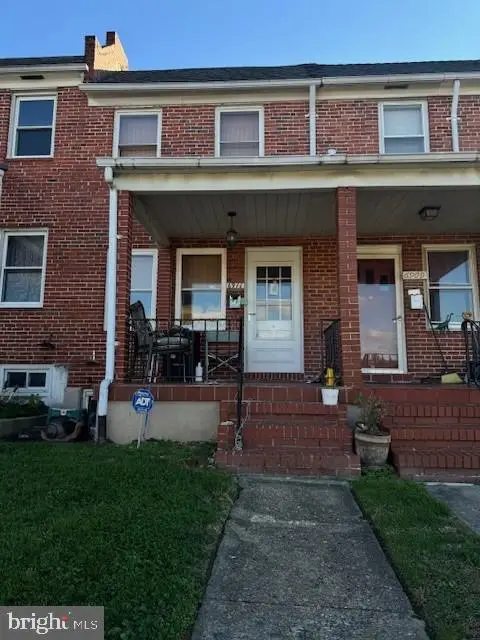 $169,000Coming Soon2 beds 1 baths784 sq. ft.
6911 Conley St, BALTIMORE, MD 21224
MLS# MDBA2237966Listed by: CUMMINGS & CO. REALTORS - Coming Soon
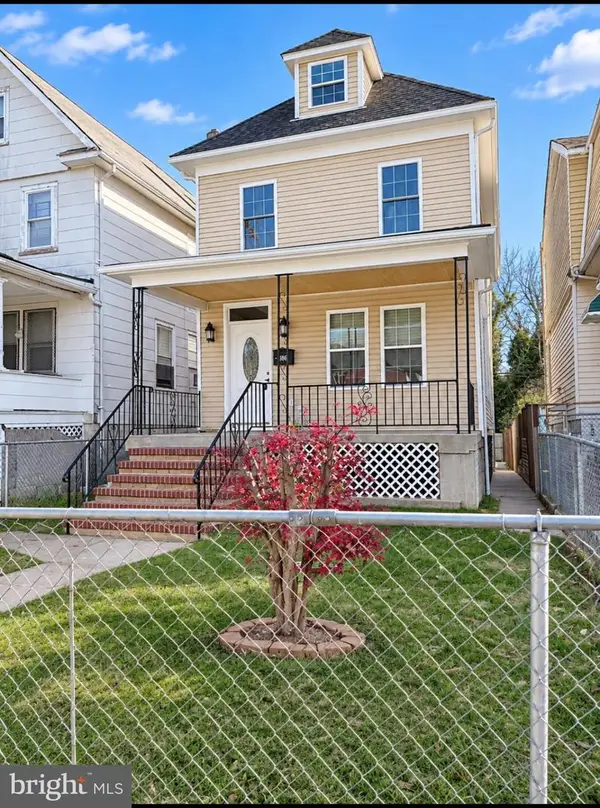 $415,000Coming Soon5 beds 4 baths2,124 sq. ft.
3805 Hayward Ave, BALTIMORE, MD 21215
MLS# MDBA2238234Listed by: SIGNATURE REALTY GROUP,LLC - Coming Soon
 $250,000Coming Soon3 beds -- baths1,843 sq. ft.
3629 Gelston Dr, BALTIMORE, MD 21229
MLS# MDBA2238450Listed by: IKON REALTY


Protect your home and budget from life's surprises with an Assurant Home Warranty, backed by a partner that supports you through every step of homeownership. Explore Plans.
© 2023 - 2026 ERA Franchise Systems LLC. All rights reserved. ERA Franchise Systems LLC fully supports the principles of the Fair Housing Act and the Equal Opportunity Act. ERA, ERA Real Estate powered, and their respective logos are registered service marks of ERA Franchise Systems LLC. Each office is independently owned and operated.