
3117 Ryerson Cir, Baltimore, MD 21227
Local realty services provided by:ERA OakCrest Realty, Inc.
3117 Ryerson Cir,Baltimore, MD 21227
$210,000
- 3 Beds
- 1 Baths
- - sq. ft.
- Townhouse
- Coming Soon
Listed by: joseph p wathen
Office: re/max advantage realty
MLS#:MDBC2172760
Source:BRIGHTMLS
Price summary
- Price:$210,000
About this home
Welcome to 3117 Ryerson Circle, a move-in-ready 3-bedroom home offering approximately 1,600 square feet of living space with fresh updates, comfortable living areas, and a fenced rear yard.
Convenient to shopping, dining and major routes 695 and 95 and parkway, just 10 minutes to BWI. Nicely landscaped front and back.
Step inside to a freshly painted interior featuring new carpet and luxury vinyl plank flooring throughout. The inviting living room is highlighted by a bay window that brings in plenty of natural light and adds character to the space.
The kitchen features stainless steel appliances, including a gas range and refrigerator with ice maker, and washer and dryer in utility room, providing a clean, functional space for everyday meals and entertaining.
Upstairs you'll find three bedrooms and a full bath. An added bonus: hardwood flooring is located beneath the carpet on the stairs and in the bedrooms, offering future owners another flooring option and additional potential.
Out back, enjoy a covered rear porch overlooking the fenced rear yard—a great spot for relaxing around the fire pit, grilling, entertaining, pets, or outdoor activities. The property also offers rear parking and storage sheds, providing valuable convenience and extra storage space.
Additionally there are custom blinds on the windows on the main floor. Gas heat and hot water. And 200 amp service with new upgraded electric panel.
This home offers a terrific combination of comfort, practicality, and value.
Come see all that 3117 Ryerson Circle has to offer and imagine making it your next home!...
Contact an agent
Home facts
- Year built:1963
- Subdivision & Development:PATAPSCO TERRACE
- Listing ID #:MDBC2172760
- Updated:August 20, 2026 at 01:36 PM
Rooms and interior
- Bedrooms:3
- Total bathrooms:1
- Full bathrooms:1
- Flooring:Carpet, Hardwood, Laminated
- Dining Description:Dining Area, Dining Room, Formal/Separate Dining Room
- Bathrooms Description:Full Bath
- Kitchen Description:Carpet, Crown Moldings, Icemaker, Oven - Self Cleaning, Oven - Single, Oven/Range - Gas, Range Hood, Refrigerator, Stainless Steel Appliances
- Bedroom Description:Carpet, Primary Bedroom
Heating and cooling
- Cooling:Ceiling Fan(s), Central A/C
- Heating:Forced Air, Natural Gas
Structure and exterior
- Roof:Asbestos Shingle, Asphalt
- Year built:1963
- Lot Features:Front Yard, Landscaping, Level, Rear Yard
- Architectural Style:Colonial
- Construction Materials:Brick
- Exterior Features:Exterior Lighting, Patio(s), Porch(es), Secure Storage, Sidewalks, Street Lights
- Foundation Description:Slab
- Levels:2 Stories
Schools
- High school:LANSDOWNE
Utilities
- Water:Public
- Sewer:Public Sewer
Finances and disclosures
- Price:$210,000
- Tax amount:$1,860 (2026)
Features and amenities
- Laundry features:Dryer, Has Laundry, Laundry, Washer
- Amenities:Attic, Bay/Bow Windows, Carpet, Ceiling Fan(s), Crown Moldings, Double Pane Windows, Insulated Windows, Main Entrance Lock, Window Treatments
Parking
- Parking description:Concrete Driveway, Off Street
New listings near 3117 Ryerson Cir
- Coming Soon
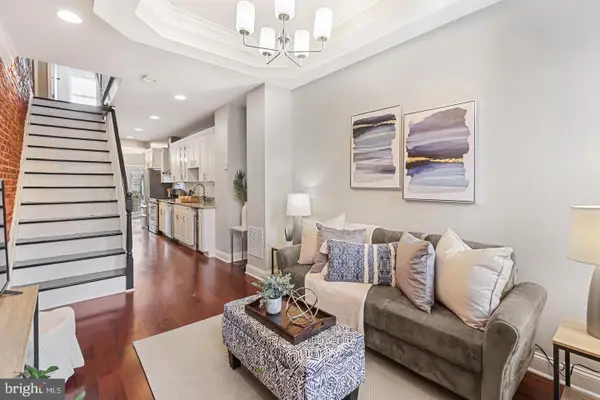 $399,000Coming Soon3 beds 3 baths
816 S Potomac St, BALTIMORE, MD 21224
MLS# MDBA2228498Listed by: CUMMINGS & CO. REALTORS - Coming Soon
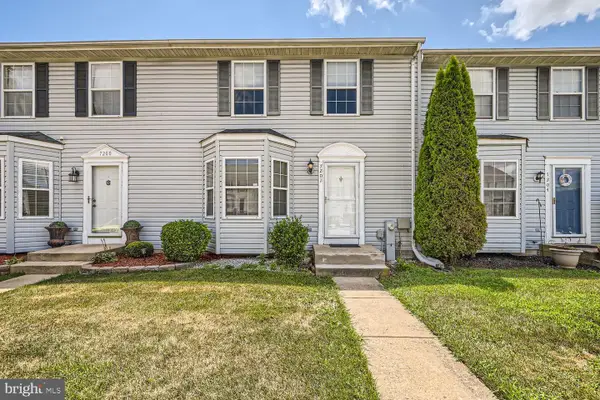 $309,000Coming Soon3 beds 3 baths
7202 Rutherford Green, BALTIMORE, MD 21244
MLS# MDBC2173426Listed by: KELLER WILLIAMS REALTY CENTRE - Coming Soon
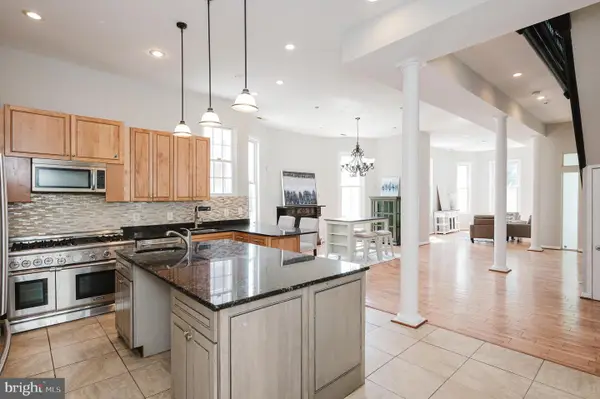 $699,900Coming Soon7 beds 4 baths
3635 Greenmount Ave, BALTIMORE, MD 21218
MLS# MDBA2228480Listed by: HOMESMART - Coming Soon
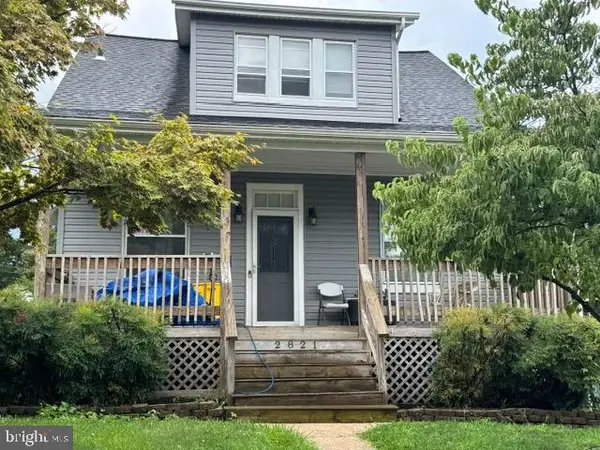 $349,999Coming Soon3 beds 3 baths
2821 Hemlock Ave, BALTIMORE, MD 21214
MLS# MDBA2227750Listed by: VYLLA HOME - Coming Soon
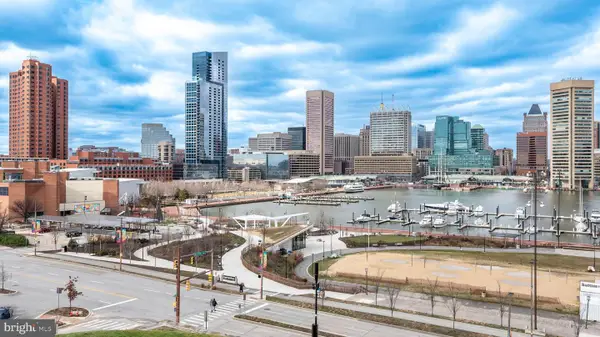 $379,600Coming Soon2 beds 2 baths
10 E Lee St #2408, BALTIMORE, MD 21202
MLS# MDBA2228426Listed by: EXP REALTY, LLC - Coming Soon
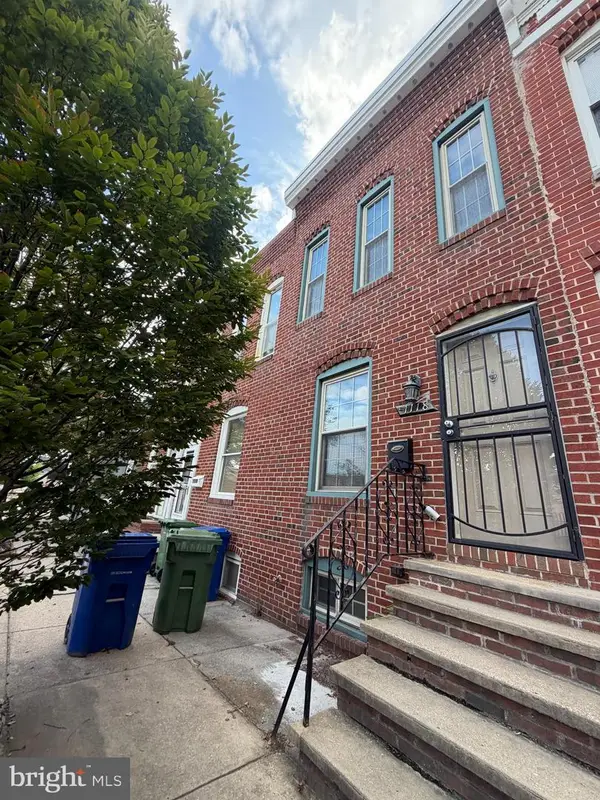 $259,900Coming Soon3 beds 4 baths
1118 S Paca St S, BALTIMORE, MD 21230
MLS# MDBA2219704Listed by: EXP REALTY, LLC - Coming Soon
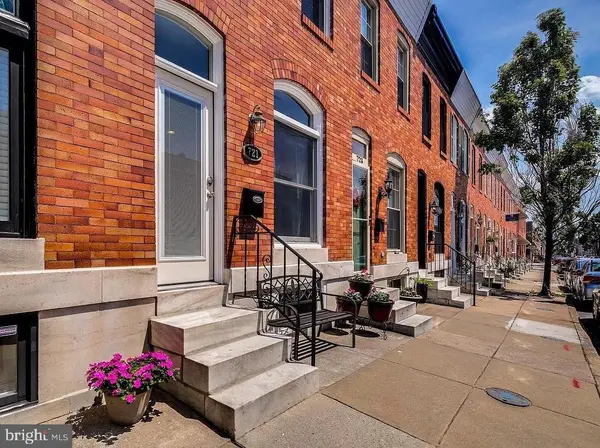 $375,000Coming Soon2 beds 2 baths
721 S Decker Ave, BALTIMORE, MD 21224
MLS# MDBA2228424Listed by: NORTHROP REALTY - Coming Soon
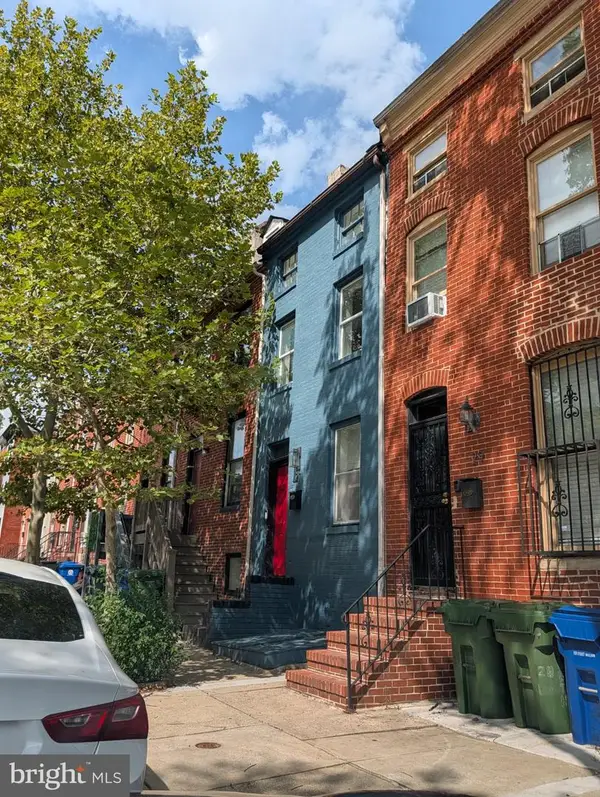 $229,000Coming Soon2 beds 2 baths
27 S Arlington Ave, BALTIMORE, MD 21223
MLS# MDBA2228436Listed by: HYATT & COMPANY REAL ESTATE, LLC - Coming Soon
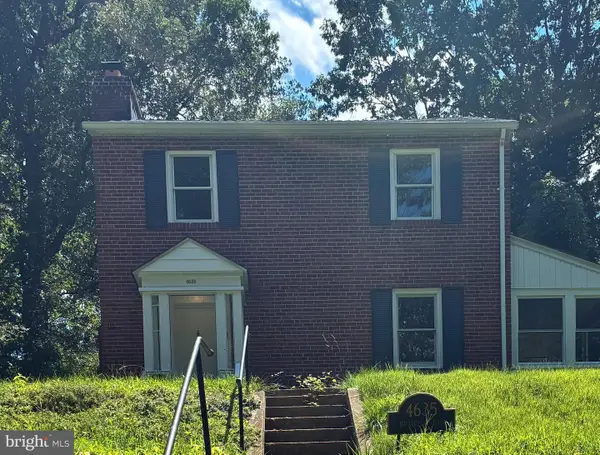 $379,900Coming Soon4 beds 4 baths
4635 Briarclift Rd, BALTIMORE, MD 21229
MLS# MDBA2228384Listed by: REDFIN CORP - Coming SoonOpen Sat, 1:30 to 3pm
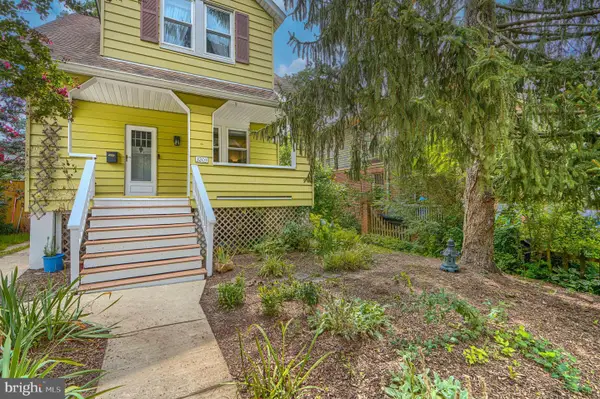 $335,000Coming Soon3 beds 3 baths
3203 Berkshire Rd, BALTIMORE, MD 21214
MLS# MDBA2226328Listed by: COMPASS


Protect your home and budget from life's surprises with an Assurant Home Warranty, backed by a partner that supports you through every step of homeownership. Explore Plans.
© 2023 - 2026 ERA Franchise Systems LLC. All rights reserved. ERA Franchise Systems LLC fully supports the principles of the Fair Housing Act and the Equal Opportunity Act. ERA, ERA Real Estate powered, and their respective logos are registered service marks of ERA Franchise Systems LLC. Each office is independently owned and operated.