
3118 Texas Ave, Baltimore, MD 21234
Local realty services provided by:ERA Byrne Realty
3118 Texas Ave,Baltimore, MD 21234
$299,000
- 3 Beds
- 1 Baths
- - sq. ft.
- Single family
- Coming Soon
Upcoming open houses
- Thu, May 2805:30 pm - 07:00 pm
- Sun, May 3110:30 am - 12:00 pm
Listed by: john m liberto
Office: lpt realty, llc.
MLS#:MDBC2163868
Source:BRIGHTMLS
Price summary
- Price:$299,000
About this home
Professional Write Up Coming Soon!
Contact an agent
Home facts
- Year built:1942
- Listing ID #:MDBC2163868
- Added:1 day(s) ago
- Updated:May 26, 2026 at 09:42 PM
Rooms and interior
- Bedrooms:3
- Total bathrooms:1
- Full bathrooms:1
- Flooring:Carpet, Engineered Wood
- Kitchen Description:Breakfast Area, Carpet, Dishwasher, Disposal, Exhaust Fan, Kitchen - Eat-In, Microwave, Oven - Single, Oven/Range - Electric, Recessed Lighting, Refrigerator
- Bedroom Description:Carpet, Entry Level Bedroom
- Basement:Yes
- Basement Description:Connecting Stairway, Daylight, Outside Entrance, Partial, Partially Finished, Rear Entrance, Walkout Stairs, Windows
Heating and cooling
- Cooling:Ceiling Fan(s), Central A/C
- Heating:Forced Air, Natural Gas, Programmable Thermostat
Structure and exterior
- Roof:Asphalt, Shingle
- Year built:1942
- Lot Features:Landscaping
- Architectural Style:Cape Cod
- Construction Materials:Vinyl Siding
- Exterior Features:Deck(s), Patio(s), Porch(es), Sidewalks
- Foundation Description:Block, Slab
- Levels:3 Story
Utilities
- Water:Public
- Sewer:Public Sewer
Finances and disclosures
- Price:$299,000
- Tax amount:$2,724 (2025)
Features and amenities
- Laundry features:Dryer, Laundry, Washer, Washer/Dryer Hookups Only
- Amenities:Carbon Monoxide Detector(s), Carpet, Ceiling Fan(s), Chair Railings, Double Pane Windows, Main Entrance Lock, Recessed Lighting, Smoke Detector, Window Treatments
Parking
- Parking description:Concrete Driveway, Off Street
New listings near 3118 Texas Ave
 $557,165Active3 beds 5 baths2,230 sq. ft.
2236 Waterfront Way, BALTIMORE, MD 21230
MLS# MDBA2214728Listed by: NVR, INC.- New
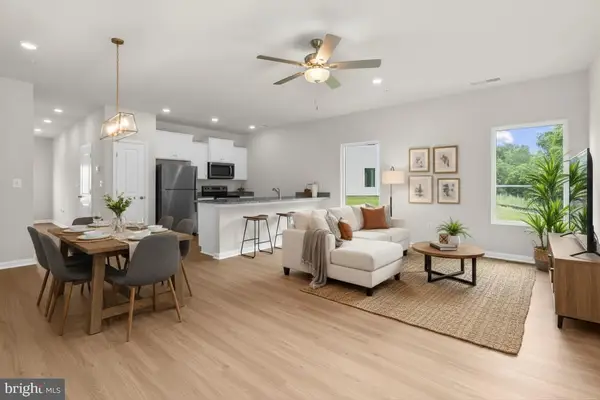 $377,900Active3 beds 3 baths1,443 sq. ft.
8123 Bartholomew Ct, BALTIMORE, MD 21206
MLS# MDBC2163956Listed by: LGI HOMES - MARYLAND, LLC - Coming Soon
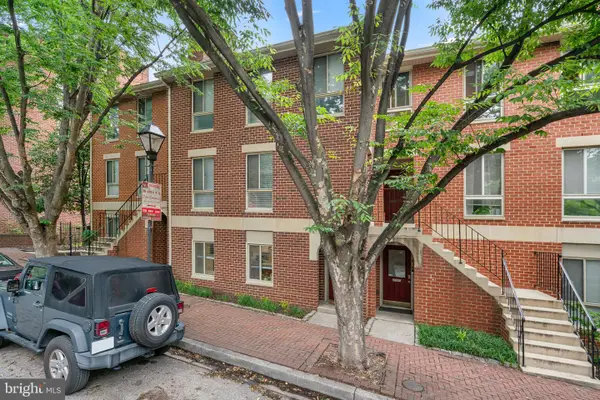 $270,000Coming Soon2 beds 2 baths
8 W Lee St W #r69, BALTIMORE, MD 21201
MLS# MDBA2212240Listed by: COMPASS - Coming Soon
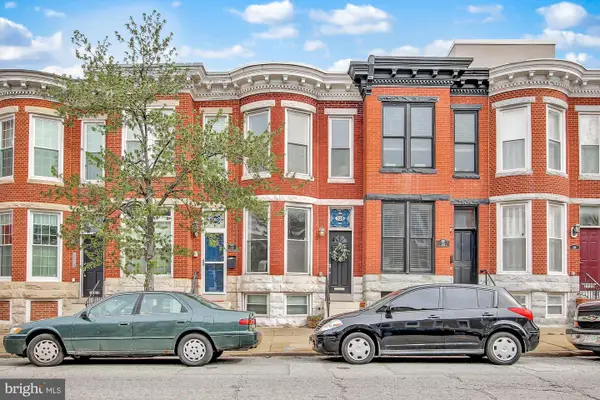 $425,000Coming Soon2 beds 3 baths
128 W Ostend St, BALTIMORE, MD 21230
MLS# MDBA2214816Listed by: BERKSHIRE HATHAWAY HOMESERVICES PENFED REALTY - Coming Soon
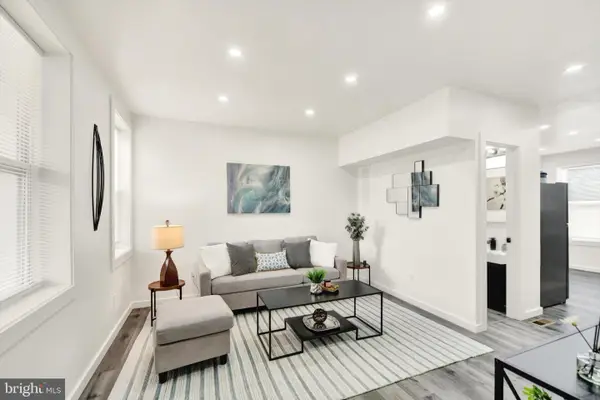 $159,950Coming Soon3 beds 2 baths
3226 Lyndale Ave, BALTIMORE, MD 21213
MLS# MDBA2215908Listed by: EXP REALTY, LLC - New
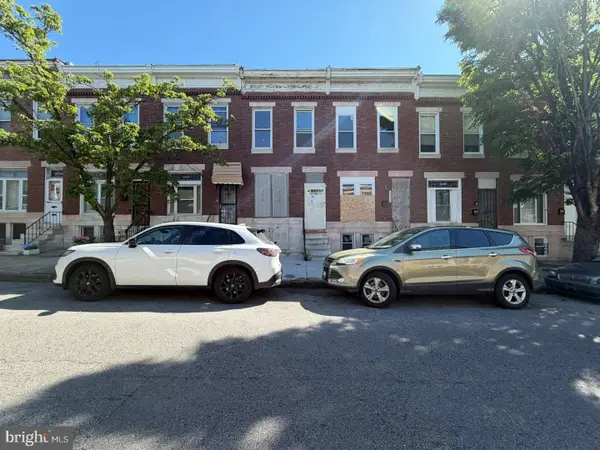 $69,900Active3 beds 1 baths1,102 sq. ft.
2425 Mcculloh St, BALTIMORE, MD 21217
MLS# MDBA2215968Listed by: NORTHROP REALTY - New
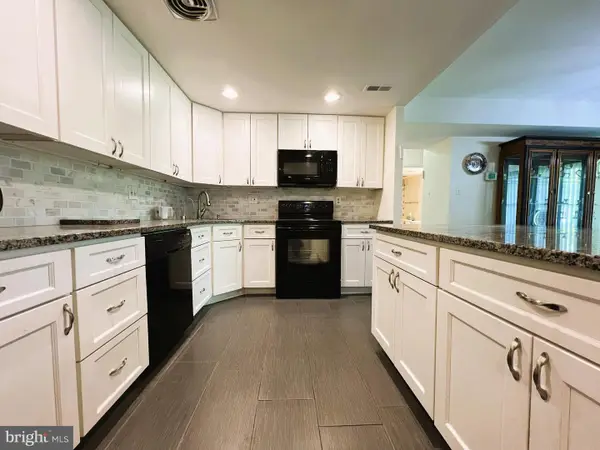 $160,000Active2 beds 2 baths1,510 sq. ft.
6317 Park Heights Ave #t4, BALTIMORE, MD 21215
MLS# MDBA2216646Listed by: R&R EXECUTIVE REALTY - Coming SoonOpen Sat, 1 to 2:30pm
 $129,900Coming Soon2 beds 2 baths
2642 Kennedy Ave, BALTIMORE, MD 21218
MLS# MDBA2216754Listed by: EXP REALTY, LLC - New
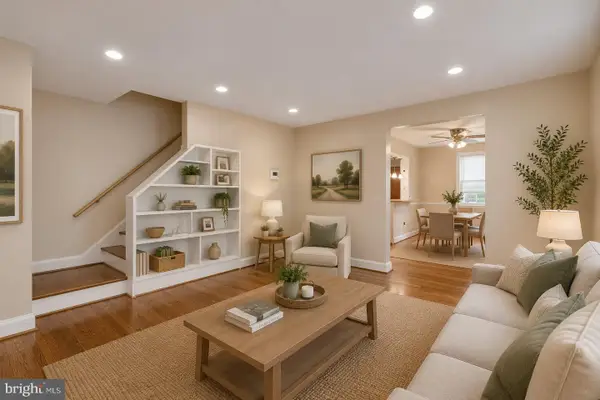 $249,999Active3 beds 2 baths1,380 sq. ft.
2105 Cloville Ave, BALTIMORE, MD 21214
MLS# MDBA2216788Listed by: KELLER WILLIAMS LEGACY - New
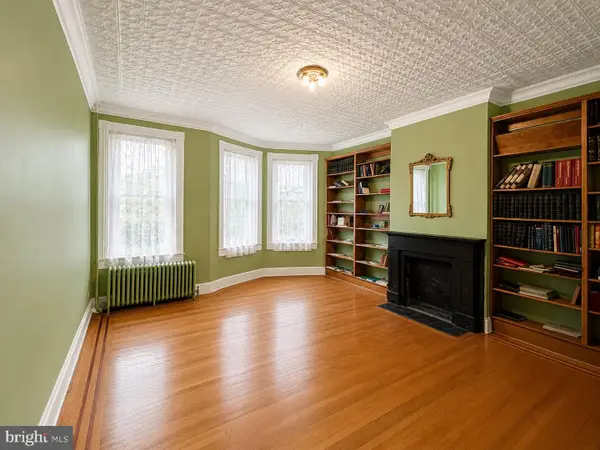 $299,999Active5 beds 4 baths3,190 sq. ft.
1908 Madison Ave, BALTIMORE, MD 21217
MLS# MDBA2216808Listed by: KELLER WILLIAMS LEGACY


Protect your home and budget from life's surprises with an Assurant Home Warranty, backed by a partner that supports you through every step of homeownership. Explore Plans.
© 2023 - 2026 ERA Franchise Systems LLC. All rights reserved. ERA Franchise Systems LLC fully supports the principles of the Fair Housing Act and the Equal Opportunity Act. ERA, ERA Real Estate powered, and their respective logos are registered service marks of ERA Franchise Systems LLC. Each office is independently owned and operated.