
312 Worton Rd, Baltimore, MD 21221
Local realty services provided by:O'BRIEN REALTY ERA POWERED
312 Worton Rd,Baltimore, MD 21221
$350,000
- 3 Beds
- 2 Baths
- 2,034 sq. ft.
- Single family
- Coming Soon
Listed by: amy pletz
Office: cummings & co. realtors
MLS#:MDBC2179140
Source:BRIGHTMLS
Price summary
- Price:$350,000
- Price per sq. ft.:$172.07
About this home
This charming Cape Cod-style home, built in 1952 and thoughtfully renovated in 2016, offers a perfect blend of classic appeal and modern convenience. With 1,266 square feet of finished living space, this residence is designed for comfort and functionality, making it an excellent investment opportunity. Step inside to discover a warm and inviting interior featuring a traditional floor plan that seamlessly connects the kitchen and dining areas. The combination kitchen/dining space is perfect for gatherings, while the family room off the kitchen provides a cozy retreat for relaxation. Beautiful wood floors add character and warmth throughout the home. The entry-level bedroom offers convenience and flexibility, catering to various living arrangements. The kitchen is equipped with essential appliances, including a refrigerator, stove, and washer/dryer hookups, ensuring that all your needs are met. The home's layout is designed for ease of living, making it an attractive option for potential renters or future buyers. First floor laundry featuring Maytag Neptune washer & dryer has easy access, right off the kitchen. The property sits on a generous 0.4-acre lot, cleared and ready for outdoor enjoyment. The expansive outdoor space features a porch and fire-pit patio ideal for entertaining or simply unwinding while enjoying the serene surroundings. With off-street parking for up to eight vehicles and a detached garage that provides additional storage, this property is well-equipped for both personal use and rental potential. Another convenient feature is electrical hookup for charging a hybrid vehicle. One of the standout features of this home is its proximity to the Middle River, offering water access for recreational activities such as kayaking or fishing, especially for those seeking a tranquil retreat close to nature. The renovations completed in 2016 ensure that the property is in very good condition, minimizing immediate maintenance costs. This property is not just a house; it's a place where memories are made, and opportunities abound. Whether you're looking to invest or find a new place to call home, this residence offers the perfect blend of comfort, style, and investment potential. Don't miss out on this exceptional opportunity!...
Contact an agent
Home facts
- Year built:1952
- Subdivision & Development:MIDDLEBOROUGH
- Listing ID #:MDBC2179140
- Updated:October 23, 2026 at 01:40 PM
Rooms and interior
- Bedrooms:3
- Total bathrooms:2
- Full bathrooms:2
- Flooring:Carpet, Hardwood, Tile/Brick
- Dining Description:Combination Kitchen/Dining
- Kitchen Description:Exhaust Fan, Kitchen - Table Space, Refrigerator, Stove, Water Heater
- Bedroom Description:Entry Level Bedroom
- Basement:Yes
- Basement Description:Connecting Stairway, Daylight, Fully Finished, Partial, Sump Pump
- Living area:2,034 sq. ft.
Heating and cooling
- Cooling:Central A/C
- Heating:Electric, Forced Air
Structure and exterior
- Roof:Asphalt
- Year built:1952
- Building area:2,034 sq. ft.
- Lot area:0.4 Acres
- Lot Features:Cleared
- Architectural Style:Cape Cod
- Construction Materials:Stone, Vinyl Siding
- Exterior Features:Deck(s), Porch(es)
- Foundation Description:Block
- Levels:2 Stories
Schools
- High school:CHESAPEAKE
- Middle school:DEEP CREEK
- Elementary school:MIDDLEBOROUGH
Utilities
- Water:Public
- Sewer:Public Sewer
Finances and disclosures
- Price:$350,000
- Price per sq. ft.:$172.07
- Tax amount:$2,366 (2015)
Features and amenities
- Laundry features:Dryer, Washer, Washer/Dryer Hookups Only
- Amenities:200+ Amp Service, Window Treatments
Parking
- Parking description:Additional Storage Area, Asphalt Driveway, Detached Garage, Off Street
- Garage:Yes
- Garage spaces:1
New listings near 312 Worton Rd
- Coming Soon
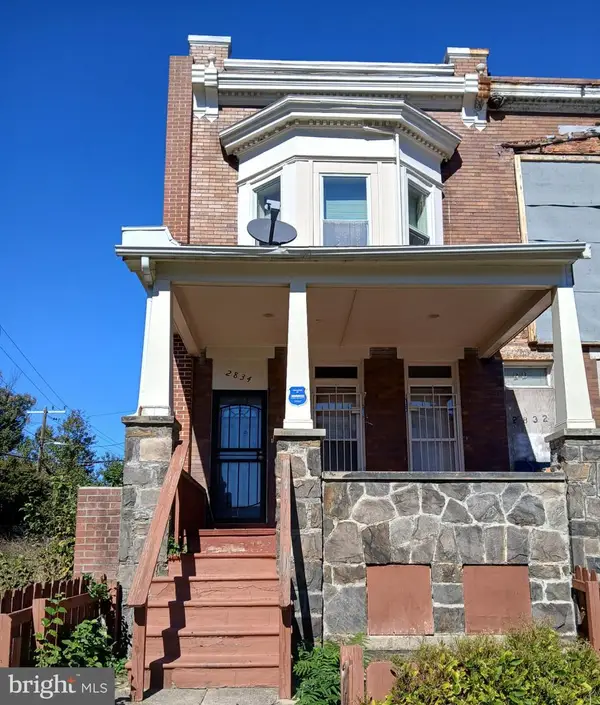 $135,000Coming Soon3 beds 4 baths1,482 sq. ft.
2834 Riggs Ave, BALTIMORE, MD 21216
MLS# MDBA2235728Listed by: LONG & FOSTER REAL ESTATE, INC. - Coming SoonOpen Thu, 5 to 6pm
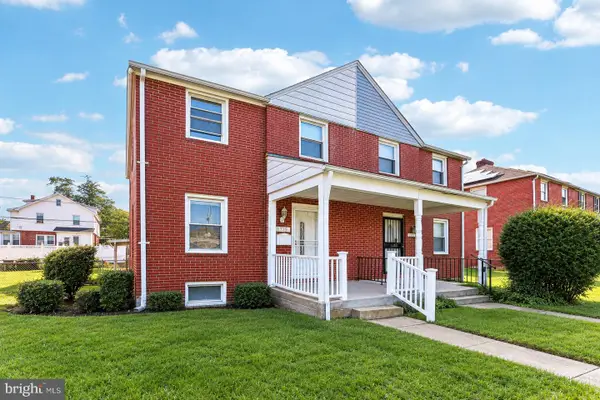 $230,000Coming Soon4 beds 2 baths1,800 sq. ft.
1739 E 35th St, BALTIMORE, MD 21218
MLS# MDBA2235800Listed by: SAMSON PROPERTIES - Coming Soon
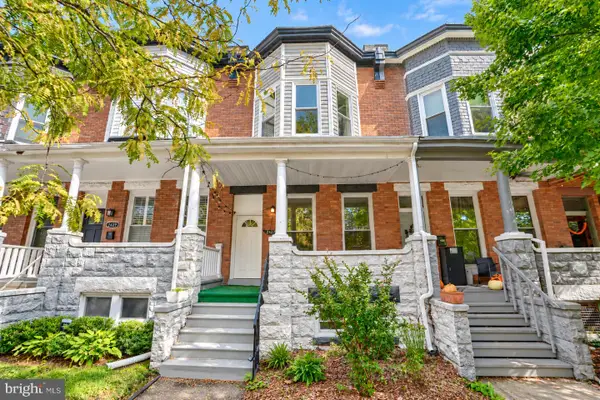 Coming Soon3 beds 5 baths2,000 sq. ft.
2427 Guilford Ave, BALTIMORE, MD 21218
MLS# MDBA2235144Listed by: CUMMINGS & CO. REALTORS - Coming Soon
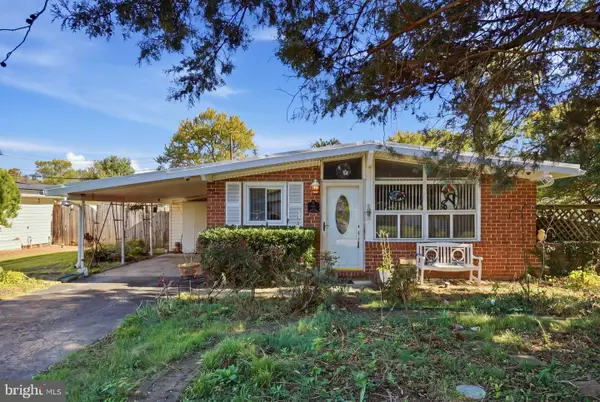 $225,000Coming Soon4 beds 2 baths1,324 sq. ft.
6104 Sunny Ln, BALTIMORE, MD 21207
MLS# MDBC2179052Listed by: EXP REALTY, LLC - Coming Soon
 $190,000Coming Soon3 beds 3 baths1,742 sq. ft.
4505 Park Heights Ave, BALTIMORE, MD 21215
MLS# MDBA2235754Listed by: NORTHROP REALTY - Coming Soon
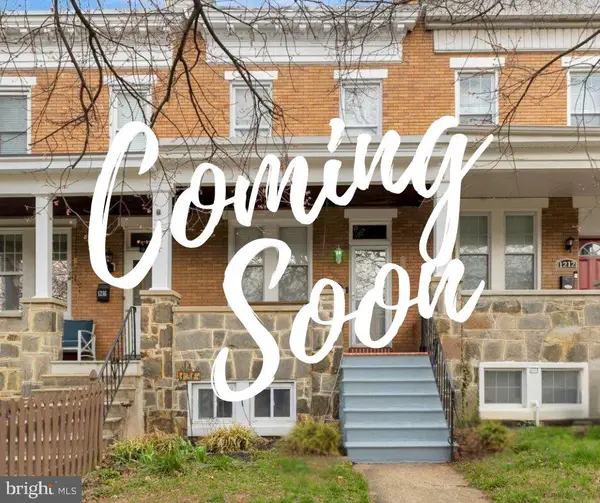 $399,900Coming Soon3 beds 2 baths1,650 sq. ft.
1214 W 40th St W, BALTIMORE, MD 21211
MLS# MDBA2235634Listed by: AMERICAN PREMIER REALTY, LLC - Coming Soon
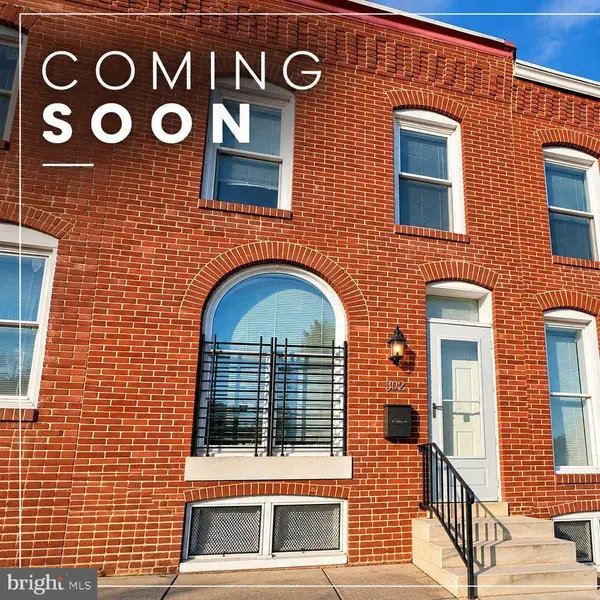 $115,000Coming Soon2 beds 3 baths1,029 sq. ft.
502 N Montford Ave, BALTIMORE, MD 21205
MLS# MDBA2235746Listed by: LPT REALTY, LLC - Coming Soon
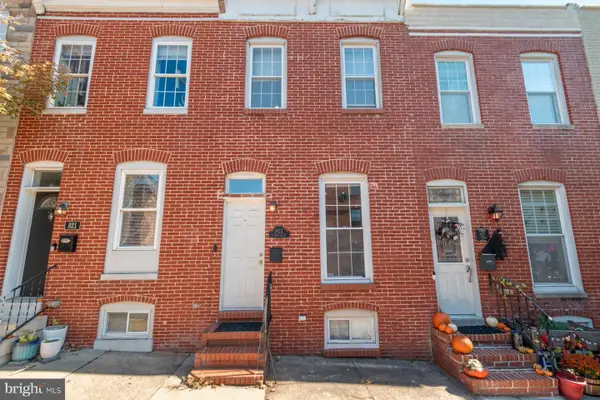 $335,000Coming Soon2 beds 4 baths1,218 sq. ft.
823 S Bouldin St, BALTIMORE, MD 21224
MLS# MDBA2227924Listed by: KELLER WILLIAMS REALTY CENTRE - Coming Soon
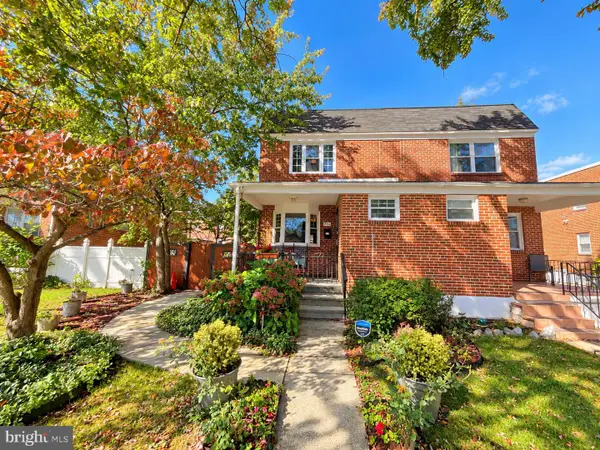 Coming Soon3 beds 2 baths1,280 sq. ft.
3806 Bartwood Rd, BALTIMORE, MD 21215
MLS# MDBA2235664Listed by: EXECUHOME REALTY - Coming Soon
 $69,000Coming Soon4 beds 1 baths1,470 sq. ft.
3019 E Monument St, BALTIMORE, MD 21205
MLS# MDBA2235688Listed by: LPT REALTY, LLC


Protect your home and budget from life's surprises with an Assurant Home Warranty, backed by a partner that supports you through every step of homeownership. Explore Plans.
© 2023 - 2026 ERA Franchise Systems LLC. All rights reserved. ERA Franchise Systems LLC fully supports the principles of the Fair Housing Act and the Equal Opportunity Act. ERA, ERA Real Estate powered, and their respective logos are registered service marks of ERA Franchise Systems LLC. Each office is independently owned and operated.