
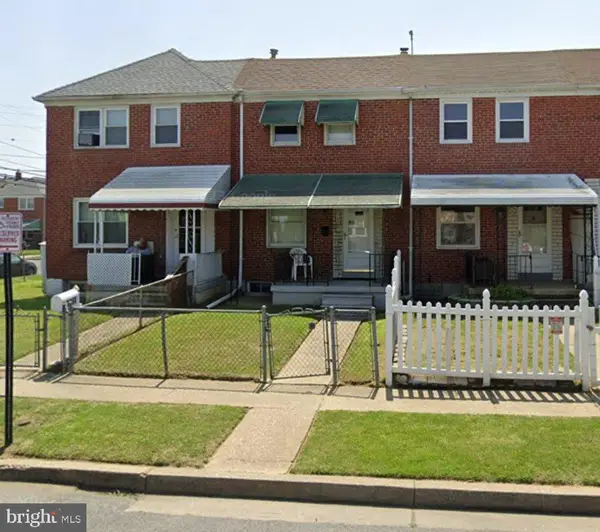
3125 Buds Cir, Baltimore, MD 21244
Local realty services provided by:ERA Valley Realty
3125 Buds Cir,Baltimore, MD 21244
$545,000
- 4 Beds
- 4 Baths
- 2,948 sq. ft.
- Single family
- Pending
Listed by: faraz mohamed
Office: hutfinder.com inc.
MLS#:MDBC2177746
Source:BRIGHTMLS
Price summary
- Price:$545,000
- Price per sq. ft.:$184.87
- Monthly HOA dues:$33.33
About this home
Holiday Move-In Ready! Fully reimagined in 2026, this stunning 4BR/3.5BA luxury retreat offers 2,592 sq. ft. of pristine living space on a quiet street, perfect for large families. Enjoy an airy layout with upgraded LVP flooring, designer lighting, and two cozy electric fireplaces. The dream kitchen features custom cabinets, premium quartz countertops, and energy-efficient stainless steel appliances. A massive daylight basement includes a full bath and 5th bedroom potential—ideal for a playroom or teen suite. Complete with an attached 2-car garage and a huge, beautifully landscaped backyard for summer hangouts.
Don't miss out on this exceptional family home—schedule your tour today!
Contact an agent
Home facts
- Year built:2011
- Subdivision & Development:WINDSOR MILL
- Listing ID #:MDBC2177746
- Updated:November 18, 2026 at 09:35 AM
Rooms and interior
- Bedrooms:4
- Total bathrooms:4
- Full bathrooms:3
- Half bathrooms:1
- Flooring:Luxury Vinyl Plank
- Kitchen Description:ENERGY STAR Dishwasher, ENERGY STAR Refrigerator, Energy Efficient Appliances, Kitchen - Island, Oven/Range - Electric, Pantry, Refrigerator, Stainless Steel Appliances, Upgraded Countertops
- Basement:Yes
- Basement Description:Daylight, Full, Fully Finished, Heated, Improved
- Living area:2,948 sq. ft.
Heating and cooling
- Cooling:Central A/C
- Heating:Forced Air, Natural Gas
Structure and exterior
- Roof:Shingle
- Year built:2011
- Building area:2,948 sq. ft.
- Lot area:0.14 Acres
- Architectural Style:A-Frame, Colonial
- Construction Materials:Frame, Vinyl Siding
- Exterior Features:Porch(es)
- Foundation Description:Concrete Perimeter
- Levels:2 Stories
Utilities
- Water:Public
- Sewer:Public Sewer
Finances and disclosures
- Price:$545,000
- Price per sq. ft.:$184.87
- Tax amount:$5,212 (2026)
Features and amenities
- Laundry features:Has Laundry
- Amenities:200+ Amp Service, Sprinkler System
Parking
- Parking description:Attached Garage, Built In, Concrete Driveway, Garage Door Opener, Inside Access
- Garage:Yes
- Garage spaces:2
New listings near 3125 Buds Cir
- Coming Soon
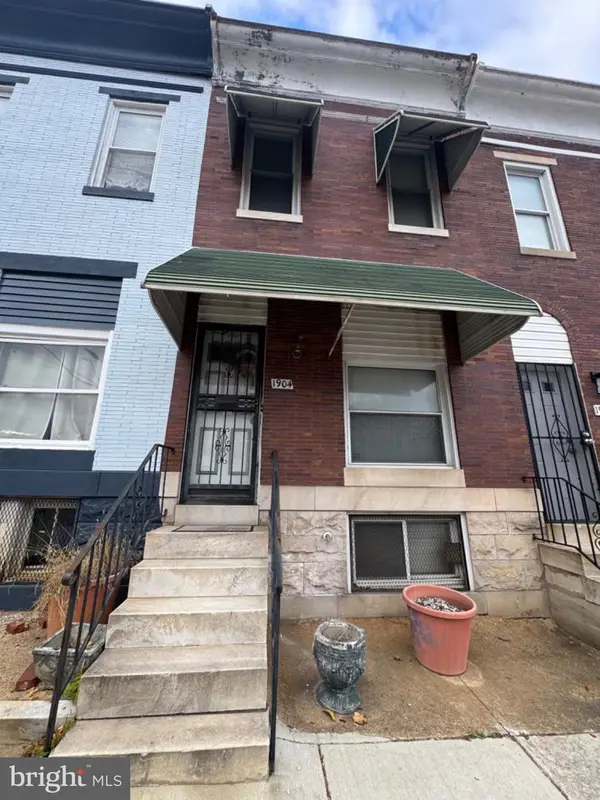 $56,000Coming Soon3 beds 2 baths1,300 sq. ft.
1904 E Lafayette Ave, BALTIMORE, MD 21213
MLS# MDBA2238144Listed by: NEXTHOME MIMS REALTY GROUP - Coming Soon
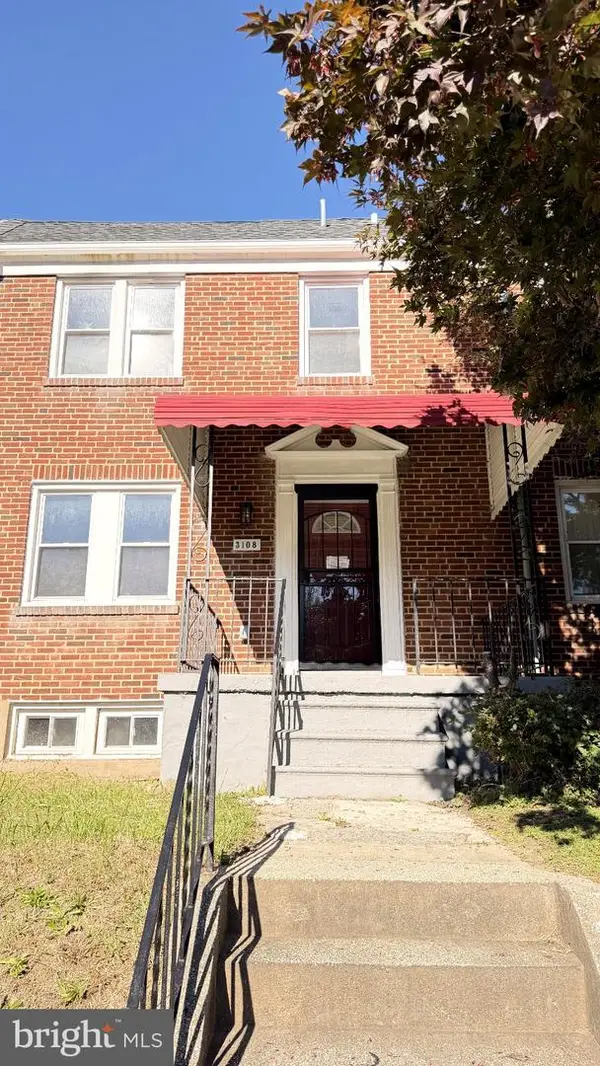 Coming Soon4 beds 3 baths1,280 sq. ft.
3108 Leighton Ave, BALTIMORE, MD 21215
MLS# MDBA2238268Listed by: EXP REALTY, LLC - Coming Soon
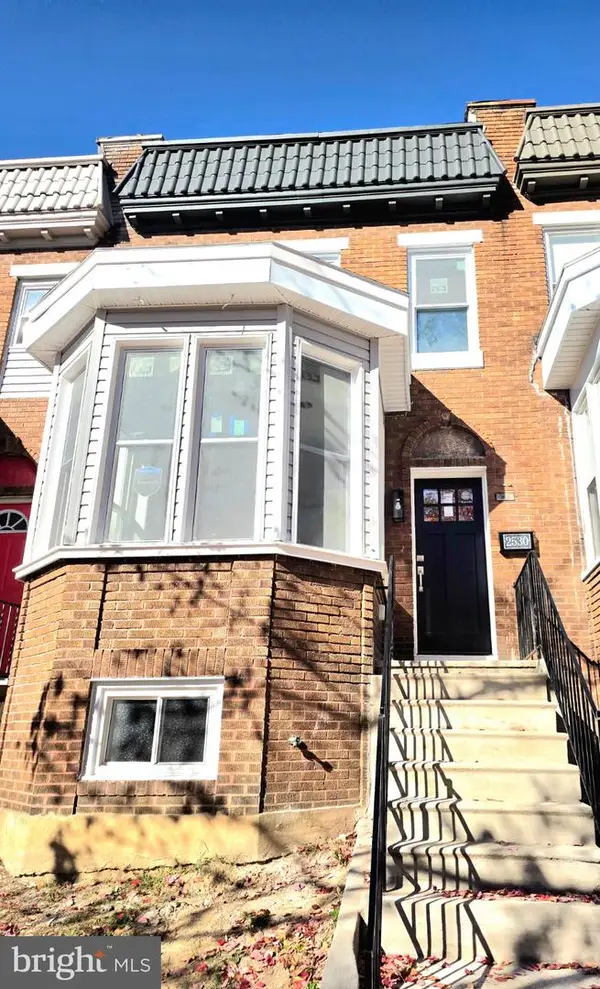 $250,000Coming Soon4 beds 4 baths1,800 sq. ft.
2530 Garrett Ave, BALTIMORE, MD 21218
MLS# MDBA2238254Listed by: DOUGLAS REALTY LLC - Coming Soon
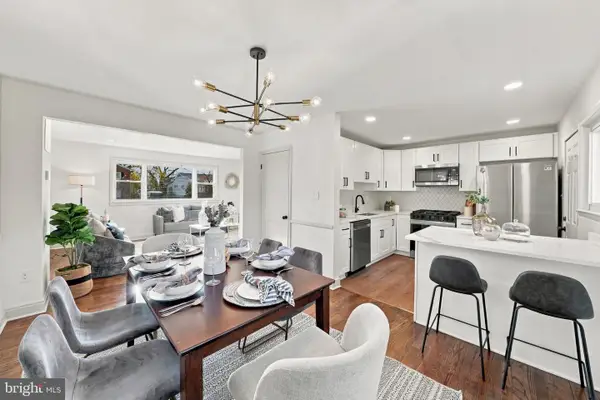 $374,900Coming Soon5 beds 2 baths2,154 sq. ft.
2808 Greenlawn Rd, BALTIMORE, MD 21207
MLS# MDBC2181348Listed by: KELLER WILLIAMS LEGACY - Coming Soon
 $249,900Coming Soon4 beds 3 baths2,108 sq. ft.
3925 Rosecrest Ave, BALTIMORE, MD 21215
MLS# MDBA2238238Listed by: THE KW COLLECTIVE - Coming Soon
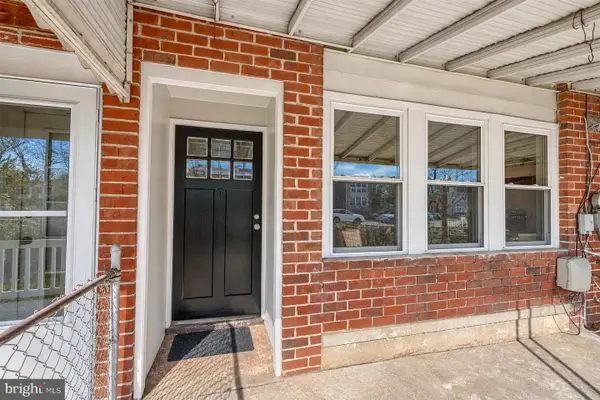 $169,000Coming Soon3 beds 1 baths1,024 sq. ft.
424 Bigley Ave, BALTIMORE, MD 21227
MLS# MDBC2180202Listed by: CUMMINGS & CO. REALTORS - Coming Soon
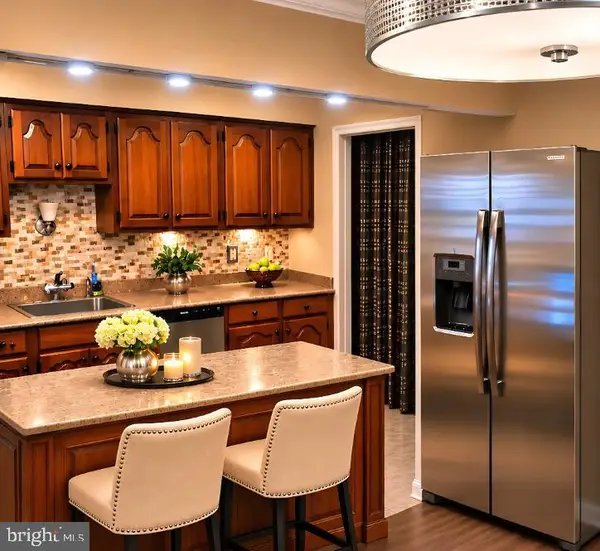 $305,000Coming Soon3 beds 2 baths1,440 sq. ft.
1416 Langford Rd, BALTIMORE, MD 21207
MLS# MDBC2181500Listed by: TURN KEY HOMES LITMITED LIBABILITY - Coming Soon
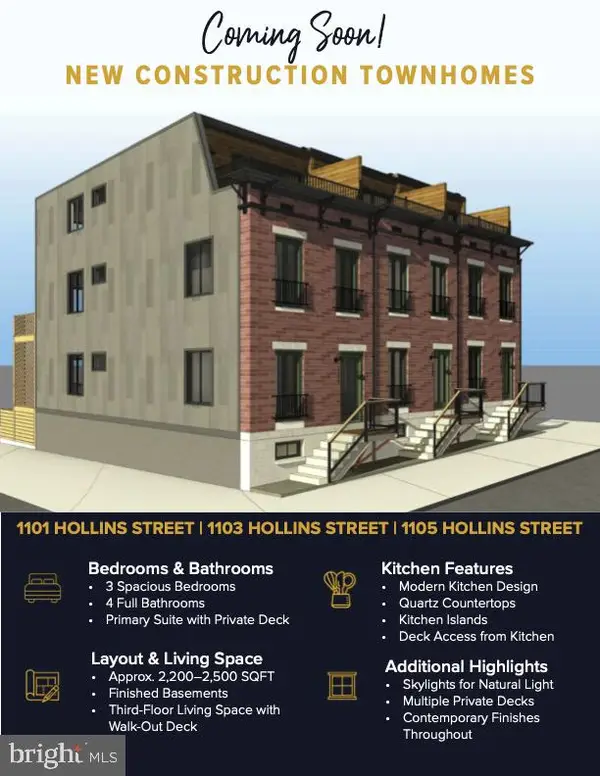 $369,900Coming Soon3 beds 3 baths2,300 sq. ft.
1101 Hollins St, BALTIMORE, MD 21223
MLS# MDBA2237816Listed by: CUMMINGS & CO. REALTORS - Coming Soon
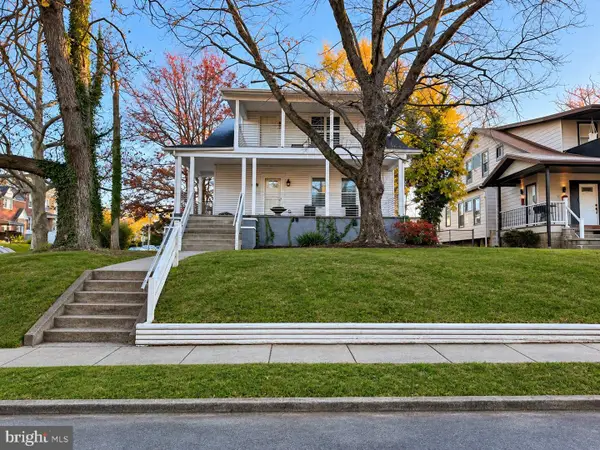 $290,000Coming Soon5 beds 3 baths3,147 sq. ft.
2911 Mount Holly St, BALTIMORE, MD 21216
MLS# MDBA2238148Listed by: NEXTHOME MIMS REALTY GROUP - Coming Soon
 $210,000Coming Soon3 beds 1 baths1,144 sq. ft.
2166 Firethorn Rd, BALTIMORE, MD 21220
MLS# MDBC2181488Listed by: CUMMINGS & CO. REALTORS


Protect your home and budget from life's surprises with an Assurant Home Warranty, backed by a partner that supports you through every step of homeownership. Explore Plans.
© 2023 - 2026 ERA Franchise Systems LLC. All rights reserved. ERA Franchise Systems LLC fully supports the principles of the Fair Housing Act and the Equal Opportunity Act. ERA, ERA Real Estate powered, and their respective logos are registered service marks of ERA Franchise Systems LLC. Each office is independently owned and operated.