
3129 Fleet St, Baltimore, MD 21224
Local realty services provided by:ERA Central Realty Group
3129 Fleet St,Baltimore, MD 21224
$315,000
- 3 Beds
- 3 Baths
- 1,866 sq. ft.
- Townhouse
- Active
Listed by: patricia a parks
Office: execuhome realty
MLS#:MDBA2223582
Source:BRIGHTMLS
Price summary
- Price:$315,000
- Price per sq. ft.:$168.81
About this home
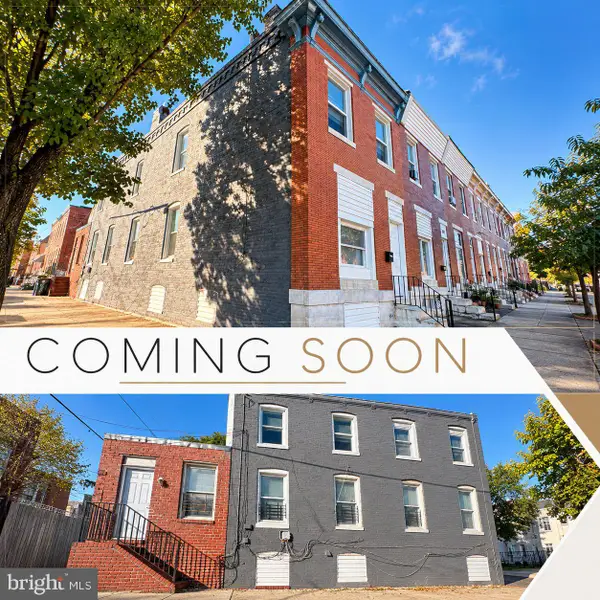
Step into a world of modern comfort in this stunning Federal-style townhouse, nestled in the heart of the desirable Canton neighborhood. This updated residence, built in 1910, offers 2-3 Bedrooms w/ 3 full baths and has historic charm, offering an unparalleled lifestyle for discerning homeowners. As you enter, you are greeted by an open floor plan that invites natural light to dance across the beautifully finished hardwood and ceramic tile flooring. The spacious living and dining areas are perfect for entertaining, featuring recessed lighting and stunning stained glass accents that add a touch of sophistication. The thoughtfully designed kitchen boasts upgraded countertops and ample table space, making it a culinary haven for both casual meals and gourmet creations. Retreat to the serene primary suite w/ walk-in closet, where tranquility reigns. The bathrooms feature a classic tub shower, The ceiling fans provide a gentle breeze throughout. The fully finished basement offers additional living space, complete with a connecting stairway and windows that invite light, making it an ideal spot for a 3rd bedroom, home office, gym, or entertainment area. With a dedicated laundry hookup and ample storage, this space is as functional as it is stylish. Step outside to discover the charming exterior, where sidewalks and street lights create a welcoming atmosphere. Enjoy the convenience of off-street parking in your private, lighted area, ensuring ease of access at all times. The low-maintenance lot allows you to spend more time enjoying the vibrant community and less time on upkeep. This property is not just a home; it's a lifestyle. Located within walking distance of local shops, restaurants, and parks, you'll find everything you need just moments away. Experience the perfect blend of historic charm and community in this townhouse. Don't miss the opportunity to make this 3-bed 3-bath residence your own and embrace the exclusive lifestyle it offers. ***Recent updates include New Roof April 2025, new (used) A/C unit April 2026, New Nest Smart Thermostat Aug. 2025, Drain Pipe replaced Sept 2025, Interior paint touch-up May 2025.***...
Contact an agent
Home facts
- Year built:1910
- Subdivision & Development:CANTON
- Listing ID #:MDBA2223582
- Added:99 day(s) ago
- Updated:October 23, 2026 at 02:00 PM
Rooms and interior
- Bedrooms:3
- Total bathrooms:3
- Full bathrooms:3
- Rooms Total:8
- Flooring:Ceramic Tile, Hardwood
- Dining Description:Combination Dining/Living, Dining Area
- Bathrooms Description:Bathroom 1, Bathroom 2, Bathroom 3, Primary Bath(s)
- Kitchen Description:Breakfast Area, Dishwasher, Kitchen - Eat-In, Kitchen - Table Space, Range Hood, Recessed Lighting, Refrigerator, Stain/Lead Glass, Stove, Upgraded Countertops, Water Heater
- Basement:Yes
- Basement Description:Connecting Stairway, Daylight, Drainage System, Full, Fully Finished, Heated, Improved, Interior Access, Outside Entrance, Partial, Rear Entrance, Windows
- Living area:1,866 sq. ft.
Heating and cooling
- Cooling:Ceiling Fan(s), Central A/C
- Heating:Forced Air, Natural Gas
Structure and exterior
- Year built:1910
- Building area:1,866 sq. ft.
- Lot area:0.04 Acres
- Architectural Style:Federal
- Construction Materials:Brick
- Exterior Features:Sidewalks, Street Lights
- Foundation Description:Brick/Mortar
- Levels:2 Stories
Utilities
- Water:Public
- Sewer:Public Sewer
Finances and disclosures
- Price:$315,000
- Price per sq. ft.:$168.81
- Tax amount:$5,801 (2026)
Features and amenities
- Laundry features:Hookup
- Amenities:Ceiling Fan(s), Recessed Lighting, Replacement Windows, Smoke Detector, Stain/Lead Glass
Parking
- Parking description:Lighted Parking, Off Street, On Street, Paved Parking, Private
New listings near 3129 Fleet St
- Coming Soon
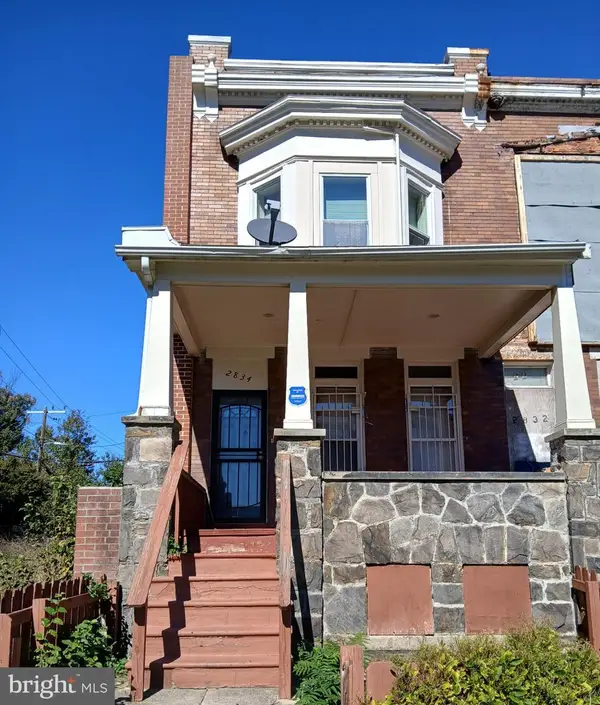 $135,000Coming Soon3 beds 4 baths1,482 sq. ft.
2834 Riggs Ave, BALTIMORE, MD 21216
MLS# MDBA2235728Listed by: LONG & FOSTER REAL ESTATE, INC. - Coming SoonOpen Thu, 5 to 6pm
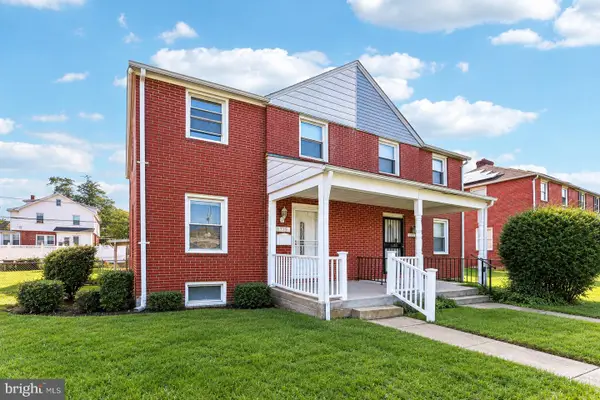 $230,000Coming Soon4 beds 2 baths1,800 sq. ft.
1739 E 35th St, BALTIMORE, MD 21218
MLS# MDBA2235800Listed by: SAMSON PROPERTIES - Coming Soon
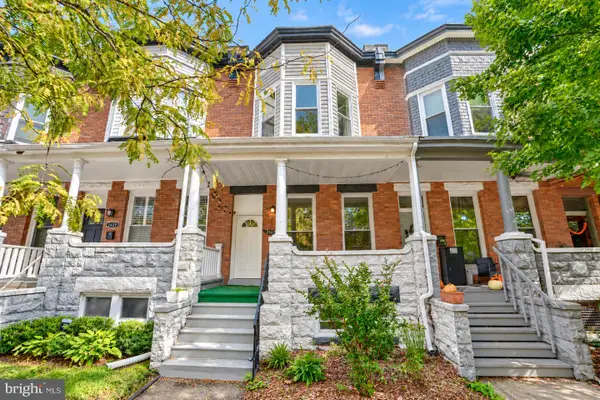 Coming Soon3 beds 5 baths2,000 sq. ft.
2427 Guilford Ave, BALTIMORE, MD 21218
MLS# MDBA2235144Listed by: CUMMINGS & CO. REALTORS - Coming Soon
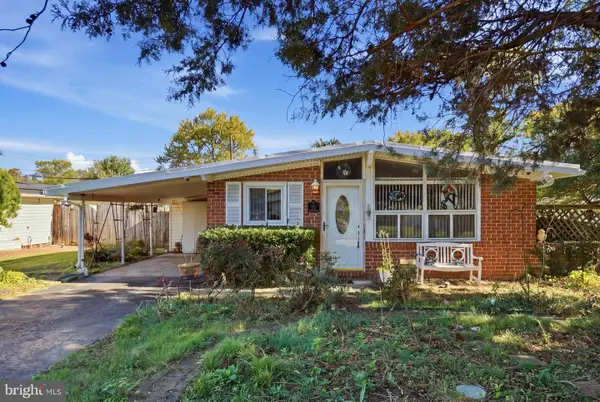 $225,000Coming Soon4 beds 2 baths1,324 sq. ft.
6104 Sunny Ln, BALTIMORE, MD 21207
MLS# MDBC2179052Listed by: EXP REALTY, LLC - Coming Soon
 $190,000Coming Soon3 beds 3 baths1,742 sq. ft.
4505 Park Heights Ave, BALTIMORE, MD 21215
MLS# MDBA2235754Listed by: NORTHROP REALTY - Coming Soon
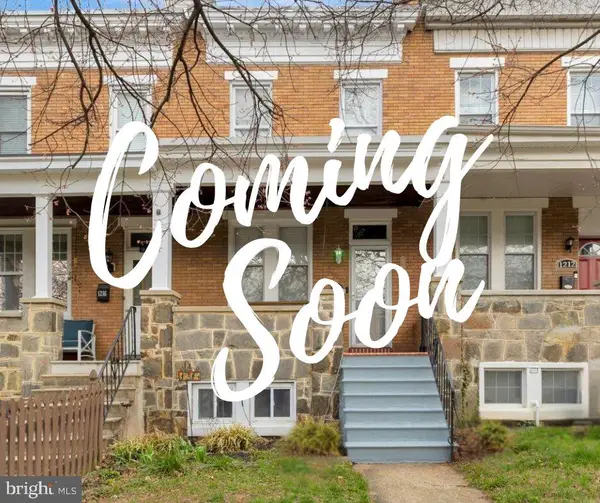 $399,900Coming Soon3 beds 2 baths1,650 sq. ft.
1214 W 40th St W, BALTIMORE, MD 21211
MLS# MDBA2235634Listed by: AMERICAN PREMIER REALTY, LLC - Coming Soon
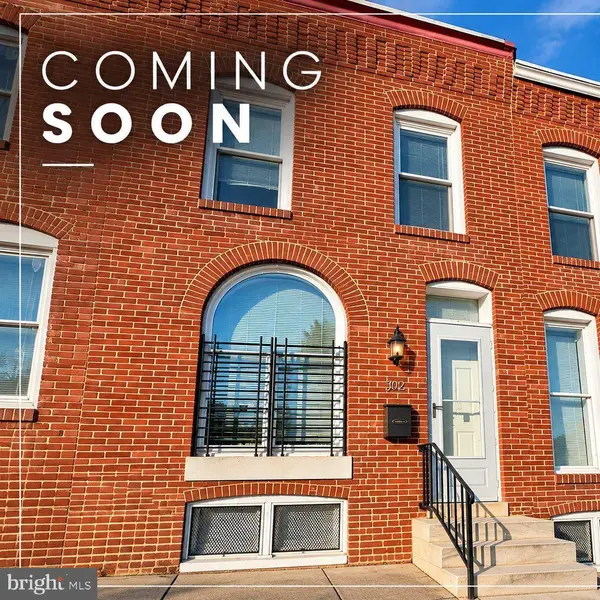 $115,000Coming Soon2 beds 3 baths1,029 sq. ft.
502 N Montford Ave, BALTIMORE, MD 21205
MLS# MDBA2235746Listed by: LPT REALTY, LLC - Coming Soon
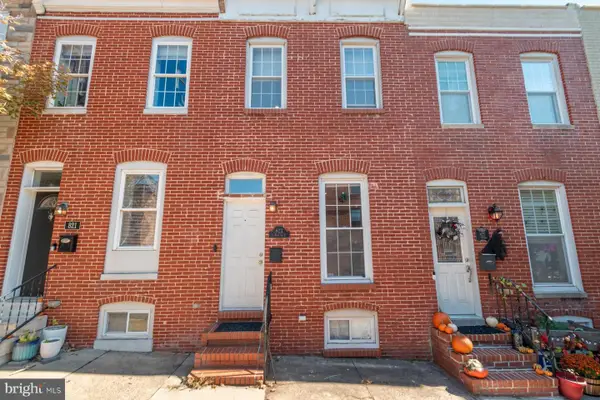 $335,000Coming Soon2 beds 4 baths1,218 sq. ft.
823 S Bouldin St, BALTIMORE, MD 21224
MLS# MDBA2227924Listed by: KELLER WILLIAMS REALTY CENTRE - Coming Soon
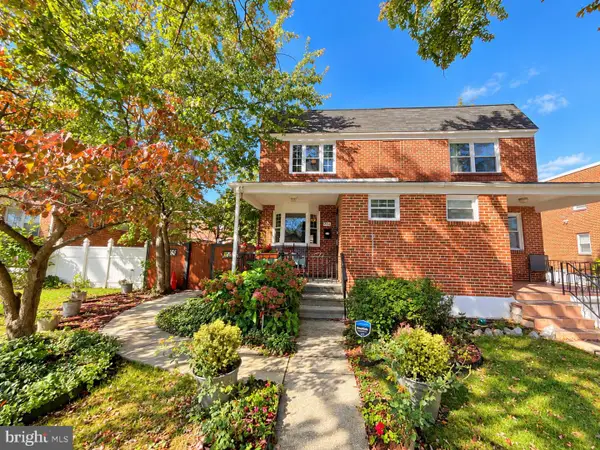 Coming Soon3 beds 2 baths1,280 sq. ft.
3806 Bartwood Rd, BALTIMORE, MD 21215
MLS# MDBA2235664Listed by: EXECUHOME REALTY - Coming Soon
 $69,000Coming Soon4 beds 1 baths1,470 sq. ft.
3019 E Monument St, BALTIMORE, MD 21205
MLS# MDBA2235688Listed by: LPT REALTY, LLC


Protect your home and budget from life's surprises with an Assurant Home Warranty, backed by a partner that supports you through every step of homeownership. Explore Plans.
© 2023 - 2026 ERA Franchise Systems LLC. All rights reserved. ERA Franchise Systems LLC fully supports the principles of the Fair Housing Act and the Equal Opportunity Act. ERA, ERA Real Estate powered, and their respective logos are registered service marks of ERA Franchise Systems LLC. Each office is independently owned and operated.