
3206 Batavia Ave, Baltimore, MD 21214
Local realty services provided by:ERA Liberty Realty
Listed by: kate a barnhart
Office: keller williams gateway llc.
MLS#:MDBA2228646
Source:BRIGHTMLS
Price summary
- Price:$323,000
- Price per sq. ft.:$149.68
About this home
Major Price Improvement- Reduced by $27,000! Welcome to 3206 Batavia Avenue, a spacious four-bedroom, two-and-a-half-bath porch-front, detached home in Baltimore City’s Hamilton neighborhood. Freshly painted and filled with character, the home features beautiful original hardwood floors with mahogany inlay and a modern kitchen designed for today’s lifestyle. Vinyl windows, two HVAC systems for dual-zone comfort and rooftop solar panels help keep electric bills to a minimum. Offer deadline 09/14/26 5pm.
Outside, you’ll find an inviting front porch, a large, level yard and a long private driveway leading to an oversized detached two-car garage—with plenty of additional room for storage, hobbies or a workshop. The waterproofed unfinished basement provides even more clean, usable storage space and future possibilities.
Enjoy the space and charm of a classic detached Baltimore home while staying close to the shops, restaurants and neighborhood businesses along Harford Road, as well as the Hamilton Branch of the Enoch Pratt Free Library, Herring Run Park and other nearby green spaces. This welcoming home offers room to spread out, both inside and out, in one of Northeast Baltimore’s most established neighborhoods....
Contact an agent
Home facts
- Year built:1924
- Subdivision & Development:LAURAVILLE HISTORIC DISTRICT
- Listing ID #:MDBA2228646
- Added:45 day(s) ago
- Updated:October 07, 2026 at 09:03 AM
Rooms and interior
- Bedrooms:4
- Total bathrooms:3
- Full bathrooms:2
- Half bathrooms:1
- Flooring:Carpet, Ceramic Tile, Hardwood
- Dining Description:Dining Area, Dining Room
- Bathrooms Description:Half Bath, Primary Bath(s)
- Kitchen Description:Cooktop, Dishwasher, Icemaker, Microwave, Oven/Range - Gas, Refrigerator, Stove, Upgraded Countertops
- Bedroom Description:Primary Bedroom
- Basement:Yes
- Basement Description:Connecting Stairway, Full, Side Entrance, Space For Rooms, Sump Pump
- Living area:2,158 sq. ft.
Heating and cooling
- Cooling:Central A/C
- Heating:Forced Air, Natural Gas
Structure and exterior
- Roof:Asphalt
- Year built:1924
- Building area:2,158 sq. ft.
- Lot area:0.2 Acres
- Architectural Style:Victorian
- Construction Materials:Vinyl Siding
- Exterior Features:Porch(es), Sidewalks
- Foundation Description:Permanent
- Levels:4 Story
Utilities
- Water:Public
- Sewer:Public Sewer
Finances and disclosures
- Price:$323,000
- Price per sq. ft.:$149.68
- Tax amount:$6,091 (2025)
Features and amenities
- Laundry features:Washer/Dryer Hookups Only
- Amenities:Double Pane Windows
Parking
- Parking description:Additional Storage Area, Detached Garage, Garage - Front Entry, Oversized
- Garage:Yes
- Garage spaces:2
New listings near 3206 Batavia Ave
- Coming Soon
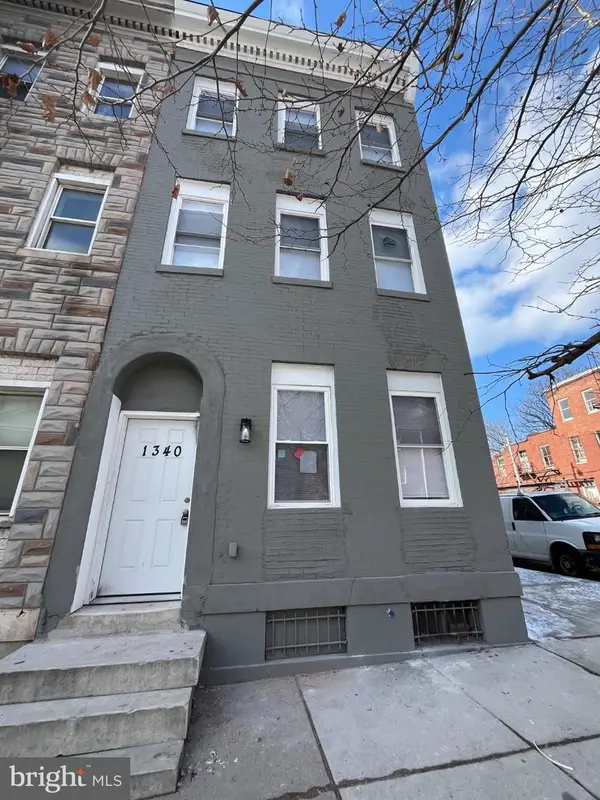 $475,000Coming Soon7 beds -- baths2,800 sq. ft.
1340 N Mount St, BALTIMORE, MD 21217
MLS# MDBA2232032Listed by: TAYLOR PROPERTIES - Coming SoonOpen Sat, 2 to 4pm
 $600,000Coming Soon3 beds 5 baths3,084 sq. ft.
1304 Race St, BALTIMORE, MD 21230
MLS# MDBA2233924Listed by: NEXT STEP REALTY - Coming Soon
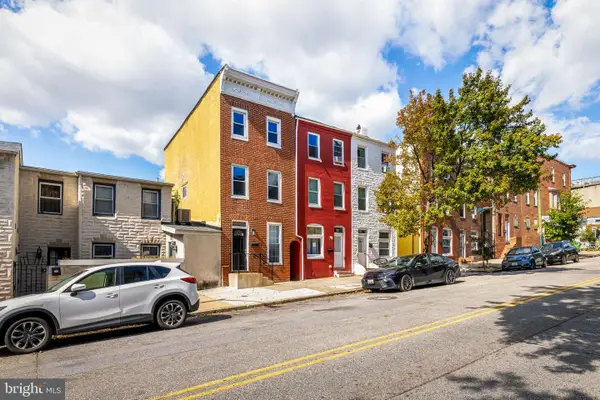 $335,000Coming Soon3 beds 2 baths1,490 sq. ft.
510 Patterson Ave S, BALTIMORE, MD 21231
MLS# MDBA2233922Listed by: KELLER WILLIAMS GATEWAY LLC - Coming SoonOpen Sat, 12:30 to 1:30pm
 $300,000Coming Soon3 beds 3 baths732 sq. ft.
620 Port S, BALTIMORE, MD 21224
MLS# MDBA2233878Listed by: CUMMINGS & CO. REALTORS - Coming Soon
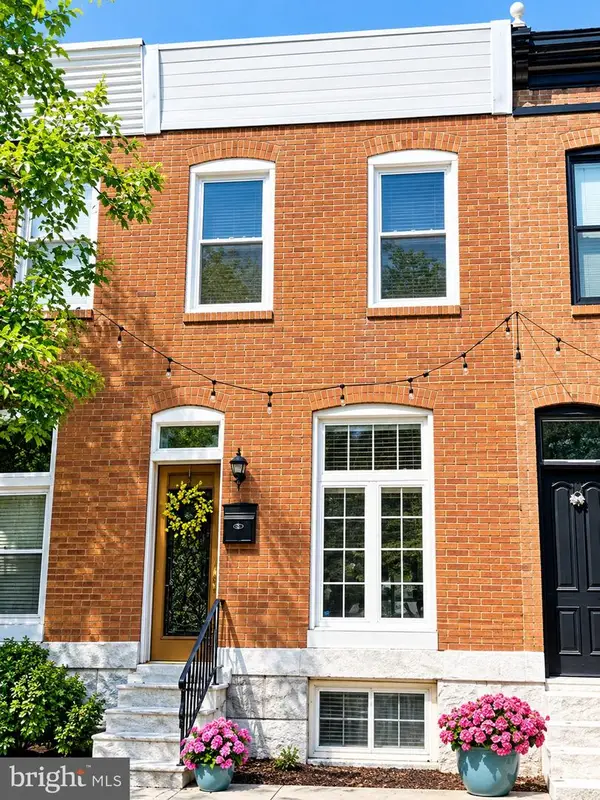 $305,000Coming Soon2 beds 2 baths1,088 sq. ft.
902 Fagley St, BALTIMORE, MD 21224
MLS# MDBA2229910Listed by: NORTHROP REALTY - Coming SoonOpen Sat, 12 to 2pm
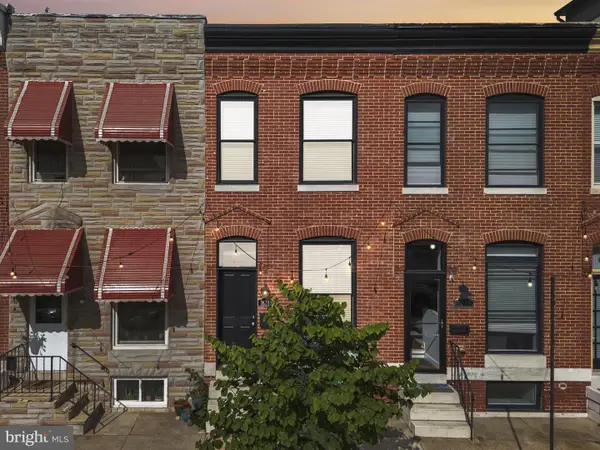 $465,000Coming Soon3 beds 3 baths1,620 sq. ft.
1618 E Clement St, BALTIMORE, MD 21230
MLS# MDBA2232184Listed by: COMPASS - Coming Soon
 $300,000Coming Soon5 beds 4 baths1,503 sq. ft.
5711 Bland Ave, BALTIMORE, MD 21215
MLS# MDBA2233762Listed by: CUMMINGS & CO. REALTORS - Coming Soon
 $225,000Coming Soon5 beds 3 baths1,767 sq. ft.
721 N Woodington Rd, BALTIMORE, MD 21229
MLS# MDBA2233788Listed by: KELLER WILLIAMS FLAGSHIP - Coming Soon
 $160,000Coming Soon2 beds 2 baths1,080 sq. ft.
3729 Manchester Ave, BALTIMORE, MD 21215
MLS# MDBA2233818Listed by: EXP REALTY, LLC - Coming Soon
 $220,000Coming Soon3 beds 3 baths1,200 sq. ft.
2730 Ashland Ave, BALTIMORE, MD 21205
MLS# MDBA2233836Listed by: EXP REALTY, LLC


Protect your home and budget from life's surprises with an Assurant Home Warranty, backed by a partner that supports you through every step of homeownership. Explore Plans.
© 2023 - 2026 ERA Franchise Systems LLC. All rights reserved. ERA Franchise Systems LLC fully supports the principles of the Fair Housing Act and the Equal Opportunity Act. ERA, ERA Real Estate powered, and their respective logos are registered service marks of ERA Franchise Systems LLC. Each office is independently owned and operated.