
3216 Marnat Rd, Baltimore, MD 21208
Local realty services provided by:Pagoda Realty ERA Powered
3216 Marnat Rd,Baltimore, MD 21208
$539,900
- 5 Beds
- 2 Baths
- 2,110 sq. ft.
- Single family
- Active
Listed by: deborah t finkelstein
Office: re/max premier associates
MLS#:MDBC2165896
Source:BRIGHTMLS
Price summary
- Price:$539,900
- Price per sq. ft.:$255.88
About this home
Welcome Home! This expanded 5 bedroom 2 bath home sits on a beautiful oversized lot, long driveway, giving you room to live, grow and entertain. Unwind on the covered front porch. Freshly painted, Updated electric ($10,000). and installed new heat pump for 2nd floor. Main level offers spacious living room and dining room, perfect for hosting. Fully remodeled kitchen features granite countertops and 2 sinks. Two main floor bedrooms add flexibility as den or home office along with full bath on this level. Upstairs you will find 3 more bedrooms and updated full bath. Lower level rounds things out with laundry, utilities and plenty of storage. This has it all-space, style and flexibility. Schedule your tour today.
Contact an agent
Home facts
- Year built:1931
- Subdivision & Development:SHELBOURNE HEIGHTS
- Listing ID #:MDBC2165896
- Added:67 day(s) ago
- Updated:August 14, 2026 at 01:59 PM
Rooms and interior
- Bedrooms:5
- Total bathrooms:2
- Full bathrooms:2
- Kitchen Description:Built-In Microwave, Refrigerator, Stove
- Basement:Yes
- Basement Description:Unfinished
- Living area:2,110 sq. ft.
Heating and cooling
- Cooling:Central A/C, Window Unit(s)
- Heating:Forced Air, Natural Gas
Structure and exterior
- Roof:Shingle
- Year built:1931
- Building area:2,110 sq. ft.
- Lot area:0.14 Acres
- Architectural Style:A-Frame
- Construction Materials:Vinyl Siding
- Exterior Features:Porch(es)
- Foundation Description:Stone
- Levels:3 Story
Utilities
- Water:Public
- Sewer:Public Sewer
Finances and disclosures
- Price:$539,900
- Price per sq. ft.:$255.88
- Tax amount:$4,048 (2025)
Features and amenities
- Laundry features:Dryer, Washer
New listings near 3216 Marnat Rd
- Coming Soon
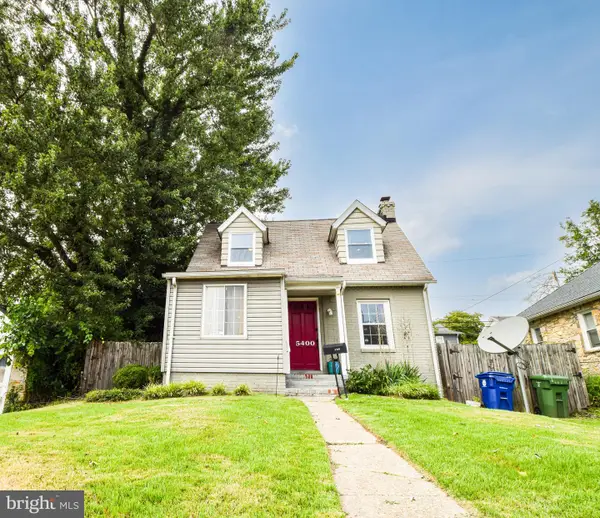 $225,000Coming Soon2 beds 2 baths
5400 Summerfield Ave, BALTIMORE, MD 21206
MLS# MDBA2226500Listed by: CUMMINGS & CO. REALTORS - Open Sat, 12 to 2pmNew
 $374,900Active5 beds 3 baths1,775 sq. ft.
2519 Glencoe Rd, BALTIMORE, MD 21234
MLS# MDBA2227372Listed by: BERKSHIRE HATHAWAY HOMESERVICES HOMESALE REALTY - Open Sat, 1 to 3pmNew
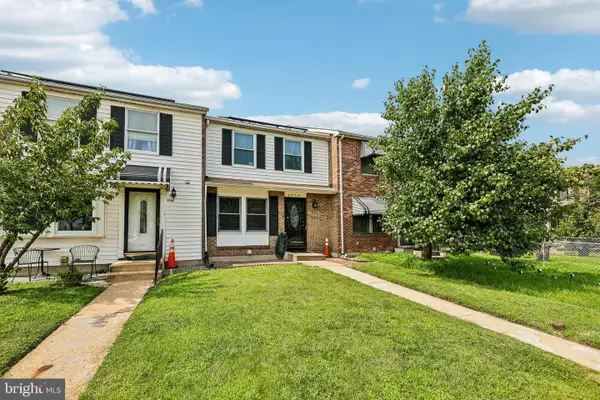 $229,900Active3 beds 3 baths1,584 sq. ft.
2414 Ridgely St, BALTIMORE, MD 21230
MLS# MDBA2227550Listed by: REDFIN CORP - New
 $135,000Active3 beds 2 baths
2641 Aisquith St, BALTIMORE, MD 21218
MLS# MDBA2227616Listed by: PAVILION REAL ESTATES L.L.C. - Coming Soon
 $305,000Coming Soon3 beds 3 baths
2804 Ruscombe Ln, BALTIMORE, MD 21215
MLS# MDBA2227822Listed by: EXP REALTY, LLC - New
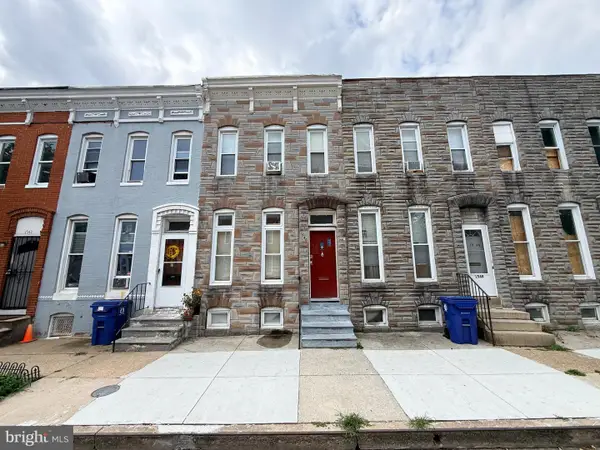 $79,000Active3 beds 1 baths
1546 N Carey St, BALTIMORE, MD 21217
MLS# MDBA2227658Listed by: PAVILION REAL ESTATES L.L.C. - Coming Soon
 $300,000Coming Soon3 beds 2 baths
2924 Edgewood Ave, BALTIMORE, MD 21234
MLS# MDBC2170996Listed by: AMERICAN PREMIER REALTY, LLC - New
 $245,000Active4 beds 2 baths1,650 sq. ft.
2322 Druid Park Dr, BALTIMORE, MD 21215
MLS# MDBA2227546Listed by: CASTLE HOMES, INC. - Coming Soon
 $410,000Coming Soon4 beds 4 baths
3303 Dorchester Rd, BALTIMORE, MD 21215
MLS# MDBA2227552Listed by: LPT REALTY, LLC - New
 $850,000Active3 beds 3 baths2,166 sq. ft.
2363 Boston St, BALTIMORE, MD 21224
MLS# MDBA2227604Listed by: CUMMINGS & CO REALTORS


Protect your home and budget from life's surprises with an Assurant Home Warranty, backed by a partner that supports you through every step of homeownership. Explore Plans.
© 2023 - 2026 ERA Franchise Systems LLC. All rights reserved. ERA Franchise Systems LLC fully supports the principles of the Fair Housing Act and the Equal Opportunity Act. ERA, ERA Real Estate powered, and their respective logos are registered service marks of ERA Franchise Systems LLC. Each office is independently owned and operated.