
3228 Foster Ave, Baltimore, MD 21224
Local realty services provided by:ERA Central Realty Group
3228 Foster Ave,Baltimore, MD 21224
$599,000
- 3 Beds
- 4 Baths
- 2,234 sq. ft.
- Townhouse
- Pending
Listed by: jennifer c reitz
Office: cummings & co. realtors
MLS#:MDBA2228428
Source:BRIGHTMLS
Price summary
- Price:$599,000
- Price per sq. ft.:$268.13
About this home
OFFER DEADLINE - WEDNESDAY 8/26 @ 2PM!!!
Welcome to 3228 Foster Avenue, a beautifully renovated rowhome featuring 3 bedrooms, 3.5 bathrooms, exceptional outdoor living - including a private courtyard and several rooftop decks - and an incredibly rare oversized garage, all situated on an impressive 140-foot lot.
Step inside to an inviting living room, where refinished hardwood floors, exposed brick and eye-catching coffered ceilings create a memorable first impression. The home flows into the dining area and spacious gourmet kitchen, complete with stainless steel GE appliances, a gorgeous range hood, massive granite center island, and additional cabinetry and counter space along the exposed brick wall. A coat closet and convenient powder room are located at the rear of the main floor, just before the entrance to the courtyard.
Perfect for entertaining, this private outdoor retreat connects directly to the approximately 29-foot-deep garage, which can accommodate two smaller vehicles. Garage doors open to both the alley and courtyard, creating a seamless indoor-outdoor experience with the added flexibility of expanded parking.
Upstairs, you’ll find two generously sized bedrooms, newly refinished hardwood floors and the convenience of second-floor laundry. Each bedroom includes two custom closets, providing exceptional storage. The primary bathroom showcases herringbone tile floors, a double-sink vanity and custom tiled shower. A second full bathroom has been refreshed with a new showerhead and fixtures. Carpet runners add style and comfort to both staircases.
The finished lower level includes a third bedroom, full bathroom and versatile bonus area ideal for a home gym, office or secondary living room. A separate finished room provides even more flexibility for storage or another use, and new flooring runs throughout the entire space.
Several rooftop decks capture stunning city and water views while providing plenty of room to relax or entertain.
Recent improvements include fresh interior paint, refinished hardwood floors, new lower-level flooring and substantial decking enhancements. With garage parking, expansive outdoor areas, a versatile layout and thoughtful improvements throughout, this one-of-a-kind home checks all the boxes and more!
***OFFER DEADLINE - Wednesday 8/26 @ 2pm!...
Contact an agent
Home facts
- Year built:1910
- Subdivision & Development:CANTON
- Listing ID #:MDBA2228428
- Added:15 day(s) ago
- Updated:September 06, 2026 at 07:38 AM
Rooms and interior
- Bedrooms:3
- Total bathrooms:4
- Full bathrooms:3
- Half bathrooms:1
- Flooring:Carpet, Hardwood
- Dining Description:Combination Dining/Living, Combination Kitchen/Dining
- Kitchen Description:Built-In Microwave, Dishwasher, Disposal, Exhaust Fan, Kitchen - Gourmet, Kitchen - Island, Oven/Range - Gas, Recessed Lighting, Refrigerator, Stainless Steel Appliances, Upgraded Countertops, Water Heater
- Basement:Yes
- Basement Description:Connecting Stairway, Full, Fully Finished, Improved, Interior Access, Sump Pump, Windows
- Living area:2,234 sq. ft.
Heating and cooling
- Cooling:Ceiling Fan(s), Central A/C
- Heating:Forced Air, Natural Gas
Structure and exterior
- Roof:Flat
- Year built:1910
- Building area:2,234 sq. ft.
- Architectural Style:Traditional
- Construction Materials:Brick
- Exterior Features:Deck(s), Patio(s)
- Foundation Description:Permanent
- Levels:3 Story
Utilities
- Water:Public
- Sewer:Public Sewer
Finances and disclosures
- Price:$599,000
- Price per sq. ft.:$268.13
- Tax amount:$11,774 (2026)
Features and amenities
- Laundry features:Dryer, Dryer In Unit, Has Laundry, Washer, Washer In Unit
- Amenities:Ceiling Fan(s), Recessed Lighting, Window Treatments
Parking
- Parking description:Attached Garage, Free, Garage - Rear Entry, Garage Door Opener, Off Street, Oversized
- Garage:Yes
- Garage spaces:1
New listings near 3228 Foster Ave
- Coming Soon
 $399,000Coming Soon2 beds 3 baths1,424 sq. ft.
1448 Hull St, BALTIMORE, MD 21230
MLS# MDBA2217038Listed by: COMPASS - Coming Soon
 $265,000Coming Soon3 beds 2 baths1,490 sq. ft.
1443 Hull St, BALTIMORE, MD 21230
MLS# MDBA2227190Listed by: KELLER WILLIAMS FLAGSHIP - Coming Soon
 $350,000Coming Soon4 beds -- baths2,550 sq. ft.
1923 Mcculloh St, BALTIMORE, MD 21217
MLS# MDBA2230452Listed by: SAMSON PROPERTIES - Coming Soon
 $276,000Coming Soon3 beds 2 baths1,352 sq. ft.
3803 Glenview Ter, BALTIMORE, MD 21236
MLS# MDBC2175206Listed by: SMART REALTY, LLC - Coming Soon
 $800,000Coming Soon3 beds 2 baths2,282 sq. ft.
6009 Hunt Club Ln, BALTIMORE, MD 21210
MLS# MDBA2227734Listed by: MONUMENT SOTHEBY'S INTERNATIONAL REALTY - Coming Soon
 $240,000Coming Soon6 beds -- baths3,625 sq. ft.
2730 Reisterstown Rd, BALTIMORE, MD 21215
MLS# MDBA2230272Listed by: KELLER WILLIAMS REALTY CENTRE - Coming SoonOpen Sat, 12 to 1pm
 $620,000Coming Soon4 beds 4 baths2,824 sq. ft.
4306 Klosterman Ave, BALTIMORE, MD 21236
MLS# MDBC2173782Listed by: BERKSHIRE HATHAWAY HOMESERVICES HOMESALE REALTY - Coming Soon
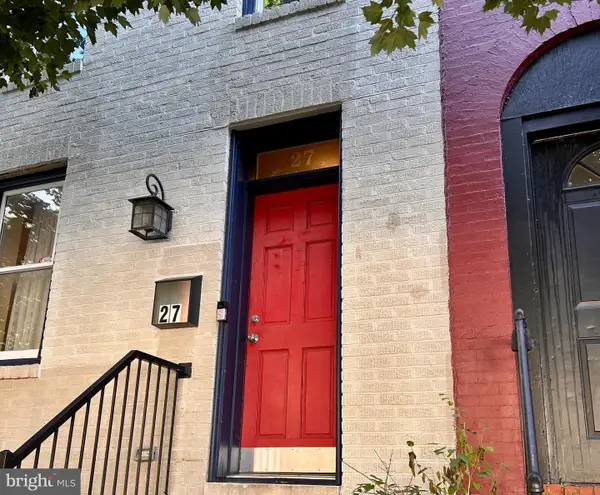 $479,000Coming Soon4 beds 4 baths2,200 sq. ft.
27 S Ann St, BALTIMORE, MD 21231
MLS# MDBA2230422Listed by: MONUMENT SOTHEBY'S INTERNATIONAL REALTY - Coming Soon
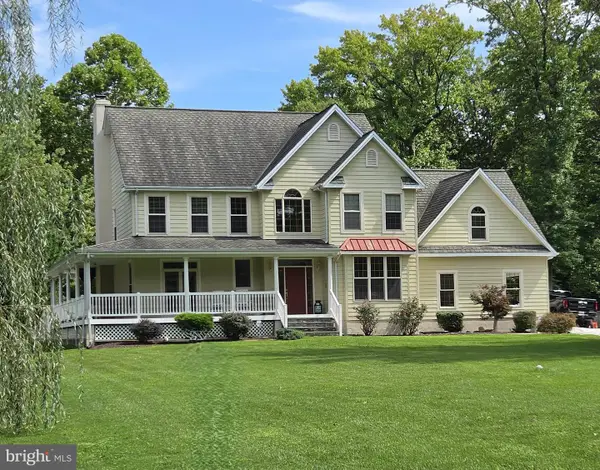 $830,000Coming Soon5 beds 4 baths3,720 sq. ft.
2105 Holly Neck Rd, BALTIMORE, MD 21221
MLS# MDBC2175028Listed by: RE/MAX ADVANTAGE REALTY - Coming Soon
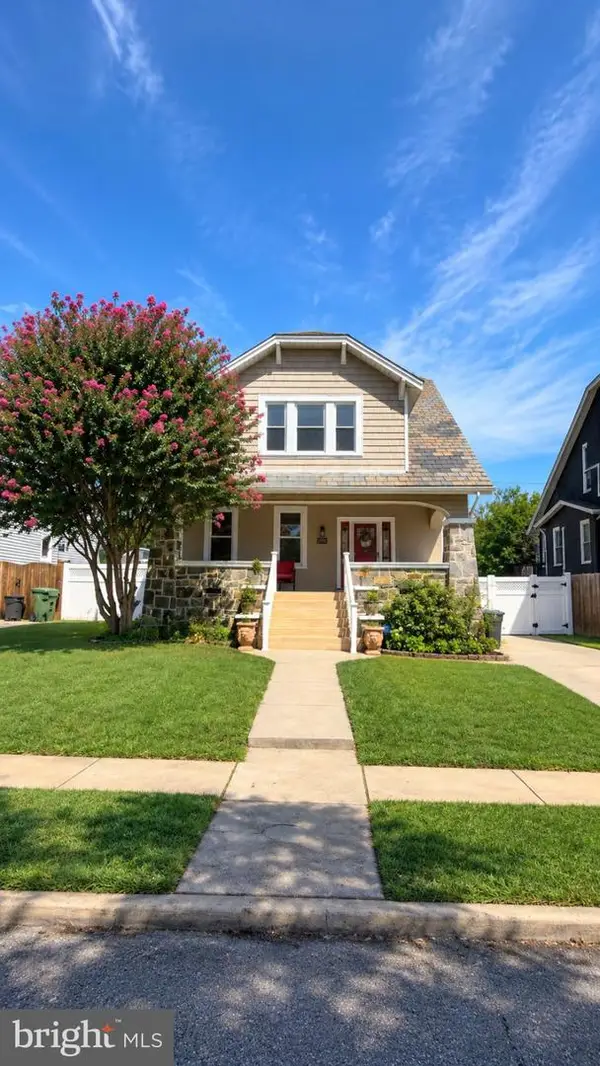 $475,000Coming Soon5 beds 3 baths2,134 sq. ft.
3020 Northway Dr, BALTIMORE, MD 21234
MLS# MDBA2230356Listed by: REALTY ONE GROUP UNIVERSAL


Protect your home and budget from life's surprises with an Assurant Home Warranty, backed by a partner that supports you through every step of homeownership. Explore Plans.
© 2023 - 2026 ERA Franchise Systems LLC. All rights reserved. ERA Franchise Systems LLC fully supports the principles of the Fair Housing Act and the Equal Opportunity Act. ERA, ERA Real Estate powered, and their respective logos are registered service marks of ERA Franchise Systems LLC. Each office is independently owned and operated.