
331 E 28th St, Baltimore, MD 21218
Local realty services provided by:ERA Byrne Realty
331 E 28th St,Baltimore, MD 21218
$310,000
- 3 Beds
- 3 Baths
- 1,734 sq. ft.
- Townhouse
- Coming Soon
Listed by: kinu washington
Office: keller williams preferred properties
MLS#:MDBA2234730
Source:BRIGHTMLS
Price summary
- Price:$310,000
- Price per sq. ft.:$178.78
About this home
Professional Photos to be Uploaded - High ceilings, beautiful luxury vinyl plank floors, and an open layout create a spacious, modern feel in this completely renovated 3-bedroom, 2.5-bath rowhome. Renovations completed between November 2025 and March 2026 include the kitchen, bathrooms, flooring, windows, roof, HVAC system, and water heater.
Offering approximately 1,734 square feet of above-grade living space, the home features connected living and dining areas that flow into an updated kitchen with a center island, tile backsplash, and stainless steel appliances added in March 2026, including a never-used dishwasher. A main-level half bath and washer and dryer hookups add everyday convenience.
The spacious primary suite features two closets and a private, renovated bathroom with a modern walk-in shower. Two additional bedrooms and a second full bathroom complete the upper level. A spacious, renovated front porch offers a welcoming place to relax, and the basement provides additional storage space.
Conveniently located near Johns Hopkins University’s Homewood campus, the Baltimore Museum of Art, and Wyman Park Dell, with access to local shopping, restaurants, and public transportation....
Contact an agent
Home facts
- Year built:1914
- Subdivision & Development:HARWOOD
- Listing ID #:MDBA2234730
- Updated:October 14, 2026 at 11:53 PM
Rooms and interior
- Bedrooms:3
- Total bathrooms:3
- Full bathrooms:2
- Half bathrooms:1
- Flooring:Luxury Vinyl Plank
- Dining Description:Combination Dining/Living, Combination Kitchen/Dining, Dining Area
- Bathrooms Description:Primary Bath(s)
- Kitchen Description:Breakfast Area, Built-In Microwave, Built-In Range, Dishwasher, Disposal, Kitchen - Eat-In, Kitchen - Gourmet, Kitchen - Island, Kitchen - Table Space, Oven/Range - Gas, Pantry, Recessed Lighting, Refrigerator, Stainless Steel Appliances, Stove, Water Heater
- Basement:Yes
- Basement Description:Full, Outside Entrance
- Living area:1,734 sq. ft.
Heating and cooling
- Cooling:Central A/C
- Heating:Forced Air, Natural Gas
Structure and exterior
- Year built:1914
- Building area:1,734 sq. ft.
- Lot area:0.03 Acres
- Architectural Style:Colonial, Traditional, Transitional
- Construction Materials:Brick, Vinyl Siding
- Exterior Features:Brick, Porch(es), Roof
- Foundation Description:Permanent
- Levels:3 Story
Utilities
- Water:Public
- Sewer:Public Sewer
Finances and disclosures
- Price:$310,000
- Price per sq. ft.:$178.78
- Tax amount:$3,917 (2026)
Features and amenities
- Amenities:Ceiling Fan(s), Recessed Lighting
Parking
- Parking description:On Street
New listings near 331 E 28th St
- Coming Soon
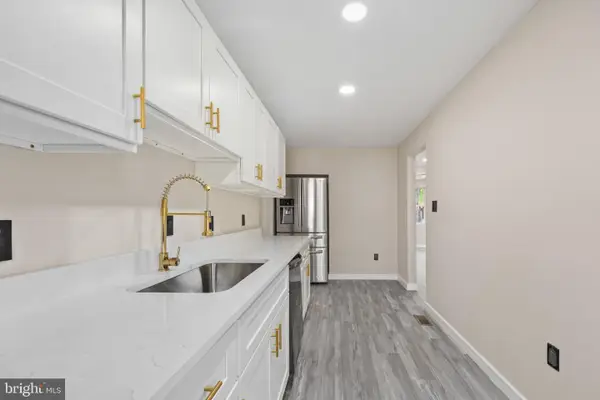 $239,000Coming Soon1 beds -- baths1,320 sq. ft.
4048 Edgewood Rd, BALTIMORE, MD 21215
MLS# MDBA2233686Listed by: CORNER HOUSE REALTY - Coming Soon
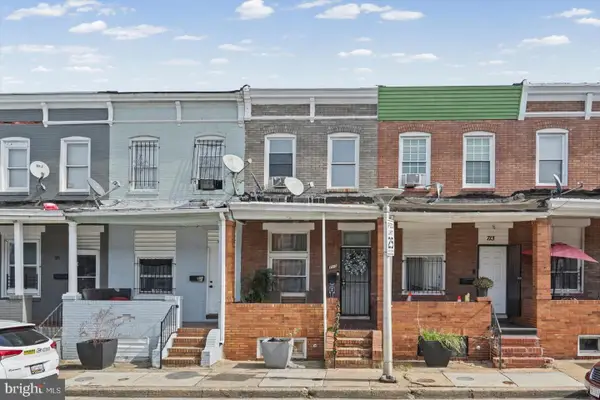 $149,900Coming Soon2 beds 1 baths1,300 sq. ft.
715 N Curley St, BALTIMORE, MD 21205
MLS# MDBA2234500Listed by: LPT REALTY, LLC - Coming Soon
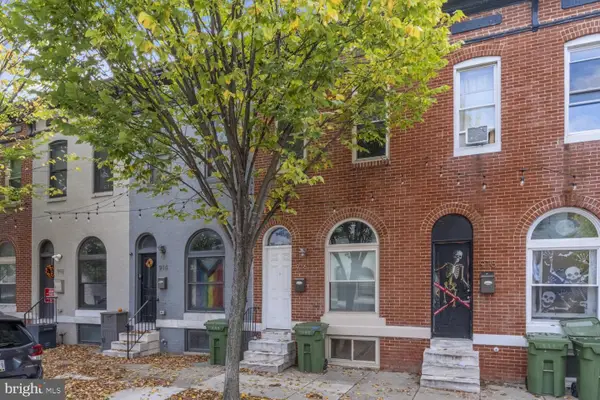 $149,900Coming Soon3 beds 1 baths1,200 sq. ft.
916 N Montford Ave, BALTIMORE, MD 21205
MLS# MDBA2234744Listed by: LPT REALTY, LLC - Coming Soon
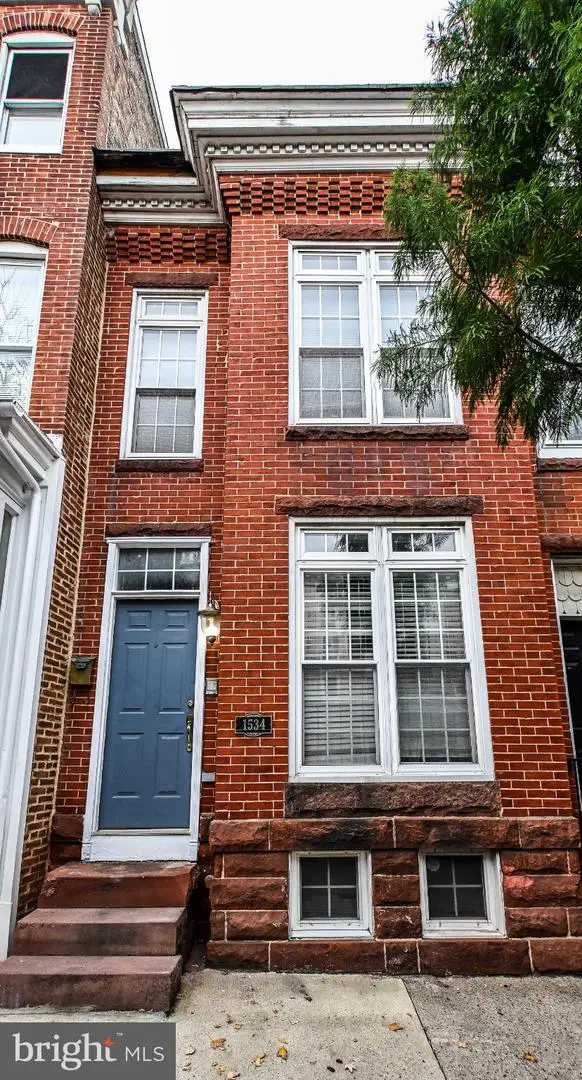 $485,000Coming Soon3 beds 4 baths2,221 sq. ft.
1534 Light St, BALTIMORE, MD 21230
MLS# MDBA2234764Listed by: BERKSHIRE HATHAWAY HOMESERVICES HOMESALE REALTY - Coming Soon
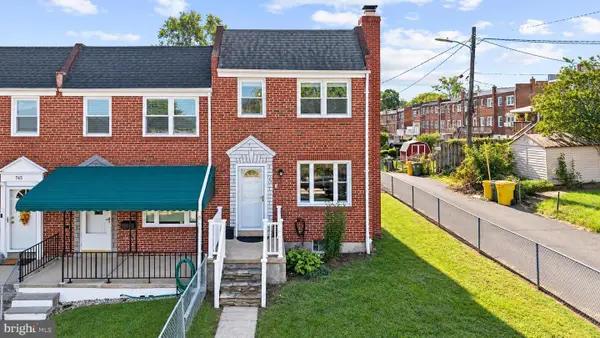 $250,000Coming Soon3 beds 2 baths1,662 sq. ft.
749 Old Riverside Rd, BALTIMORE, MD 21225
MLS# MDAA2159064Listed by: REAL BROKER, LLC - SEVERNA PARK - Coming Soon
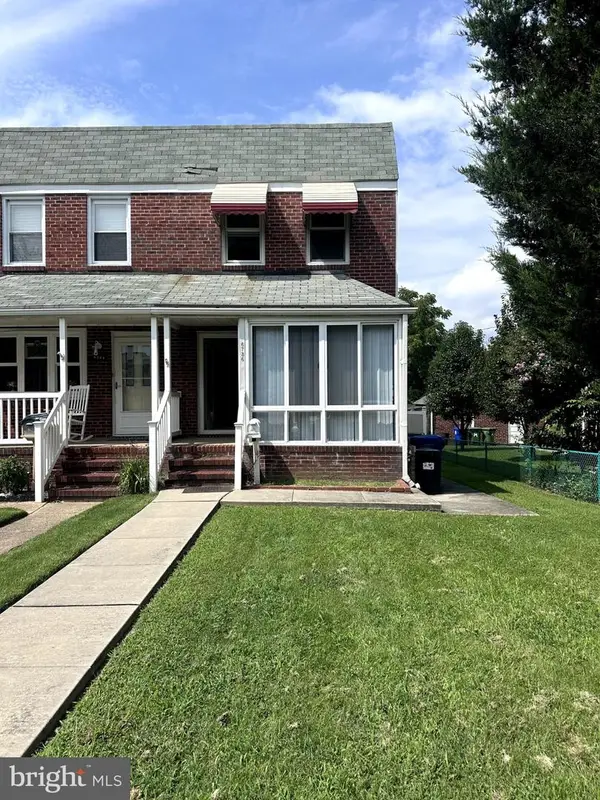 $225,000Coming Soon3 beds 2 baths1,420 sq. ft.
6736 Duluth Ave, BALTIMORE, MD 21222
MLS# MDBA2229374Listed by: CUMMINGS & CO. REALTORS - Coming Soon
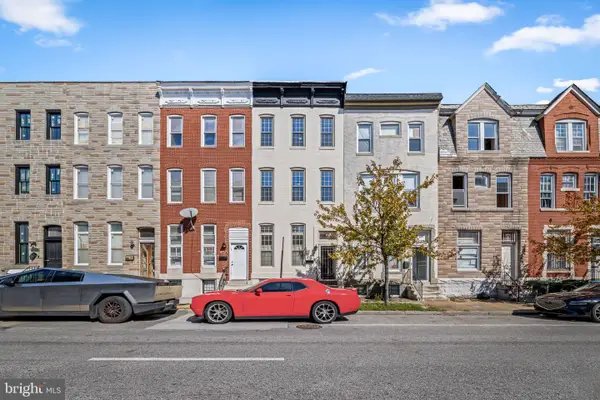 $331,500Coming Soon3 beds 3 baths2,800 sq. ft.
1731 Mcculloh St, BALTIMORE, MD 21217
MLS# MDBA2234738Listed by: MONUMENT SOTHEBY'S INTERNATIONAL REALTY - Coming Soon
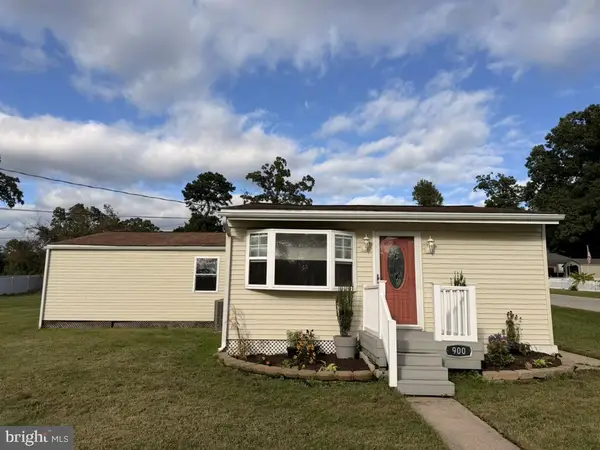 $329,000Coming Soon3 beds 2 baths1,636 sq. ft.
900 Rosedale Ave, BALTIMORE, MD 21237
MLS# MDBC2178680Listed by: NORTHROP REALTY - Coming SoonOpen Sat, 12:30 to 2pm
 $339,900Coming Soon3 beds 3 baths1,408 sq. ft.
2 Danben Ct, BALTIMORE, MD 21236
MLS# MDBC2178648Listed by: CUMMINGS & CO. REALTORS


Protect your home and budget from life's surprises with an Assurant Home Warranty, backed by a partner that supports you through every step of homeownership. Explore Plans.
© 2023 - 2026 ERA Franchise Systems LLC. All rights reserved. ERA Franchise Systems LLC fully supports the principles of the Fair Housing Act and the Equal Opportunity Act. ERA, ERA Real Estate powered, and their respective logos are registered service marks of ERA Franchise Systems LLC. Each office is independently owned and operated.