
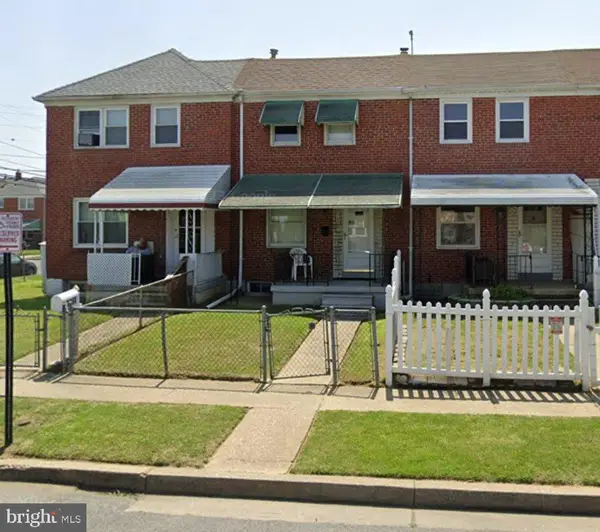
3336 Chesterfield Ave, Baltimore, MD 21213
Local realty services provided by:O'BRIEN REALTY ERA POWERED
3336 Chesterfield Ave,Baltimore, MD 21213
$217,000
- 3 Beds
- 2 Baths
- 1,620 sq. ft.
- Townhouse
- Active
Listed by: nicholas a piscatelli
Office: maryland commercial ventures,llc
MLS#:MDBA2237332
Source:BRIGHTMLS
Price summary
- Price:$217,000
- Price per sq. ft.:$133.95
About this home
From the moment you arrive, the welcoming open front porch sets the tone for this beautifully transformed home. Step inside to discover an inviting traditional floor plan featuring generously proportioned living room with a handsome focal point fireplace, large dining area, gleaming refinished original hardwood floors with walnut permitter throughout the entire main and upper levels, and thoughtfully selected finishes and lighting throughout. The separate living spaces provide an elegant setting for both everyday comfort and entertaining. At the heart of the home is a stunning, brand-new kitchen featuring beautiful granite countertops, modern cabinetry, and stainless steel appliances. Designed with both style and functionality in mind, this gorgeous kitchen offers a wonderful space for preparing meals and ample seating. The second floor features two spacious bedrooms, each offering generous closet space, along with a beautifully renovated full bathroom. Continue to the finished lower level, where you'll discover a remarkable private retreat featuring an expansive master bedroom with bench seating, built in storage with a separate sitting room, w a distinctive master bathroom, exquisite shower and a spacious walk-in closet. This distinctive lower-level suite provides privacy, comfort, and versatility. The walk-out basement adds another impressive dimension to this home, offering a fully fenced rear yard and patio....
Contact an agent
Home facts
- Year built:1934
- Subdivision & Development:BELAIR-EDISON
- Listing ID #:MDBA2237332
- Updated:November 18, 2026 at 03:18 PM
Rooms and interior
- Bedrooms:3
- Total bathrooms:2
- Full bathrooms:2
- Rooms Total:6
- Flooring:Ceramic Tile, Hardwood, Laminated, Luxury Vinyl Tile, Solid Hardwood, Tile/Brick
- Dining Description:Combination Kitchen/Dining
- Bathrooms Description:Primary Bath(s)
- Kitchen Description:Breakfast Area, Built-In Microwave, Built-In Range, Built-Ins, Dishwasher, Energy Efficient Appliances, Kitchen - Eat-In, Kitchen - Table Space, Oven/Range - Gas, Recessed Lighting, Refrigerator, Stainless Steel Appliances, Upgraded Countertops, Water Heater
- Bedroom Description:Walk In Closet(s)
- Basement:Yes
- Basement Description:Daylight, Full, Fully Finished, Interior Access, Outside Entrance, Rear Entrance, Walkout Level, Windows
- Living area:1,620 sq. ft.
Heating and cooling
- Cooling:Central A/C
- Heating:90% Forced Air, Natural Gas
Structure and exterior
- Roof:Built-Up
- Year built:1934
- Building area:1,620 sq. ft.
- Lot area:0.03 Acres
- Lot Features:Middle Of Block
- Architectural Style:Traditional
- Construction Materials:Brick
- Foundation Description:Brick/Mortar
- Levels:2 Stories
Schools
- High school:LAKE CLIFTON-EASTERN
- Elementary school:BREHMS LANE
Utilities
- Water:Public
- Sewer:Public Sewer
Finances and disclosures
- Price:$217,000
- Price per sq. ft.:$133.95
- Tax amount:$2,593 (2026)
Features and amenities
- Laundry features:Hookup
- Amenities:Built-Ins, Ceiling Fan(s), Electric Available, Natural Gas Available, Recessed Lighting, Window Treatments
Parking
- Parking description:On Street
New listings near 3336 Chesterfield Ave
- Coming Soon
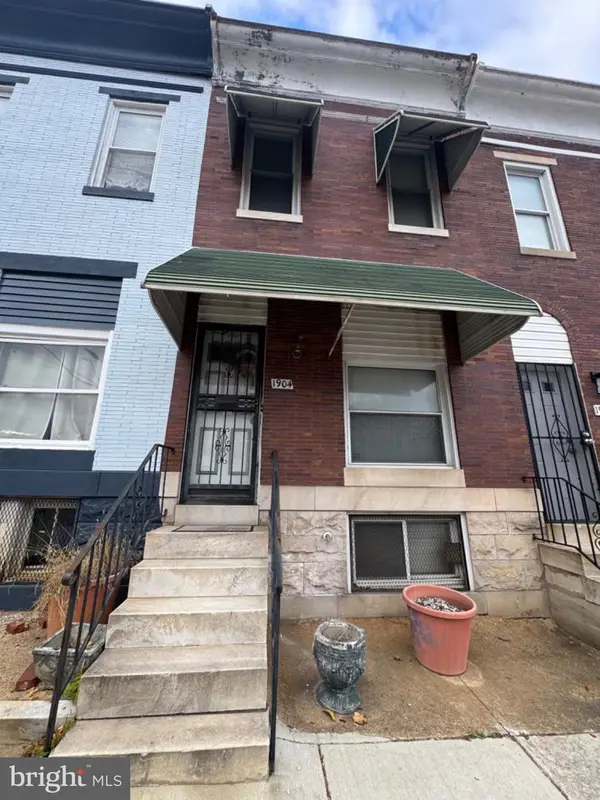 $56,000Coming Soon3 beds 2 baths1,300 sq. ft.
1904 E Lafayette Ave, BALTIMORE, MD 21213
MLS# MDBA2238144Listed by: NEXTHOME MIMS REALTY GROUP - Coming Soon
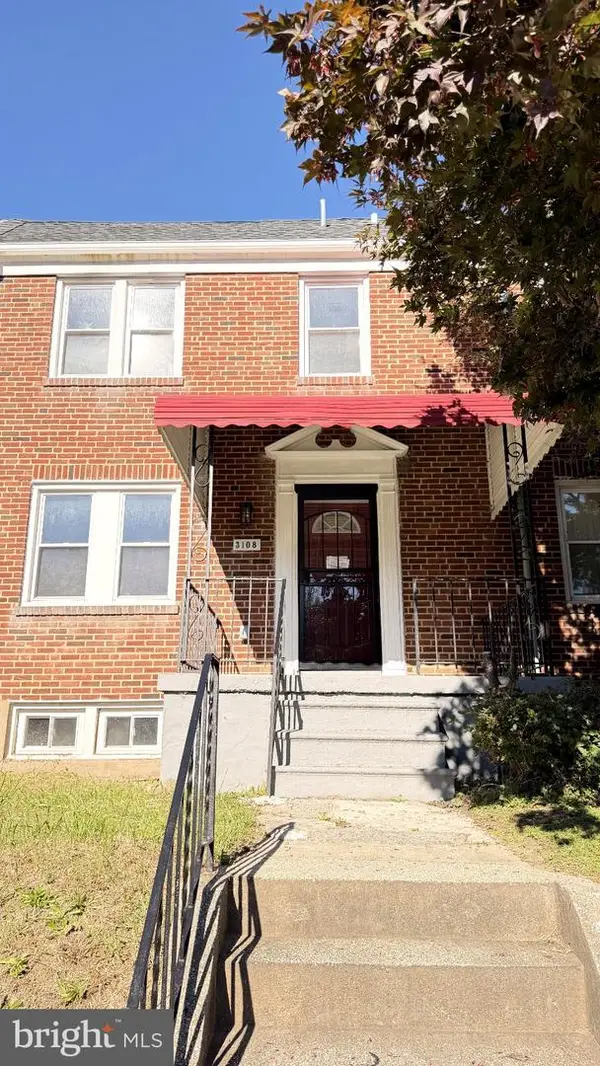 Coming Soon4 beds 3 baths1,280 sq. ft.
3108 Leighton Ave, BALTIMORE, MD 21215
MLS# MDBA2238268Listed by: EXP REALTY, LLC - Coming Soon
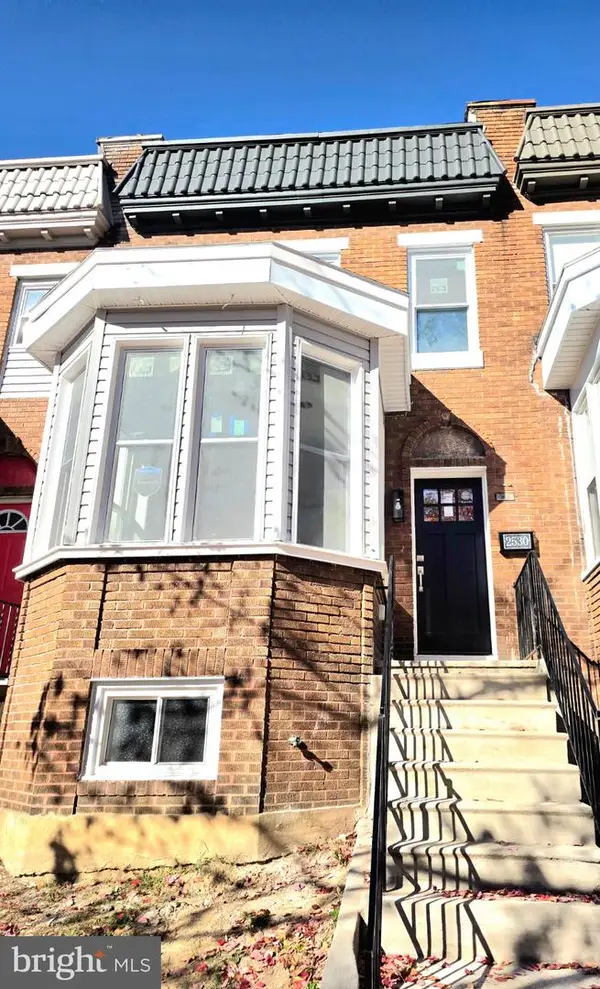 $250,000Coming Soon4 beds 4 baths1,800 sq. ft.
2530 Garrett Ave, BALTIMORE, MD 21218
MLS# MDBA2238254Listed by: DOUGLAS REALTY LLC - Coming Soon
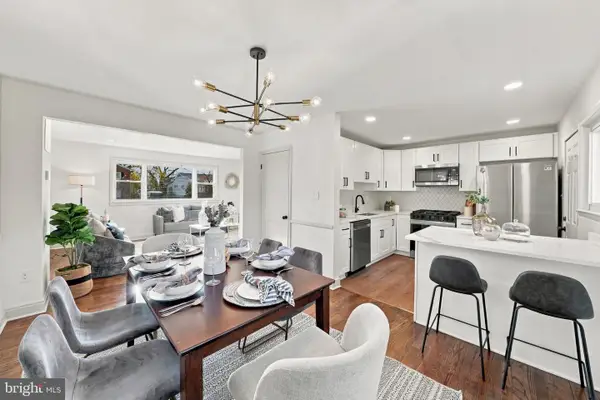 $374,900Coming Soon5 beds 2 baths2,154 sq. ft.
2808 Greenlawn Rd, BALTIMORE, MD 21207
MLS# MDBC2181348Listed by: KELLER WILLIAMS LEGACY - Coming Soon
 $249,900Coming Soon4 beds 3 baths2,108 sq. ft.
3925 Rosecrest Ave, BALTIMORE, MD 21215
MLS# MDBA2238238Listed by: THE KW COLLECTIVE - Coming Soon
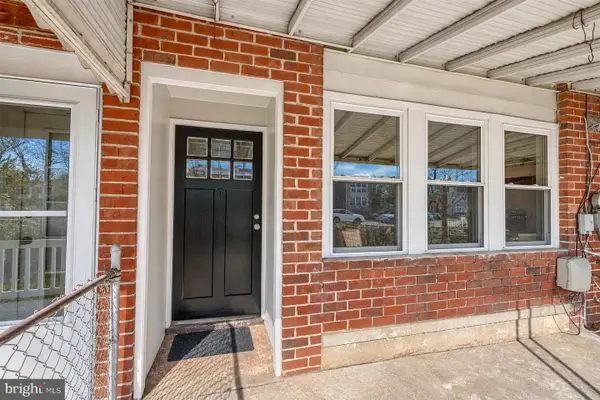 $169,000Coming Soon3 beds 1 baths1,024 sq. ft.
424 Bigley Ave, BALTIMORE, MD 21227
MLS# MDBC2180202Listed by: CUMMINGS & CO. REALTORS - Coming Soon
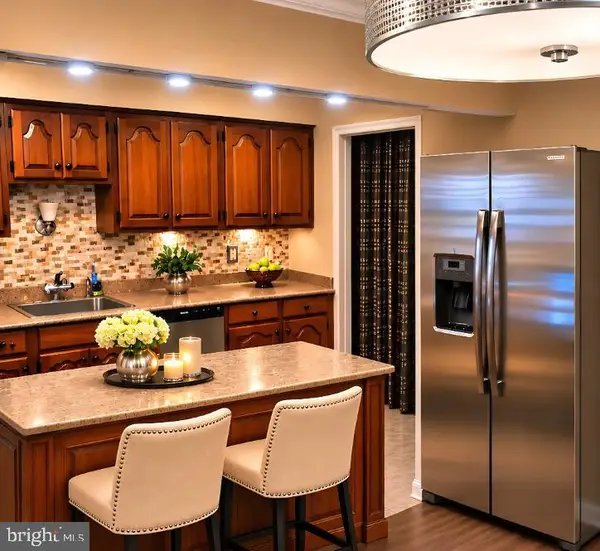 $305,000Coming Soon3 beds 2 baths1,440 sq. ft.
1416 Langford Rd, BALTIMORE, MD 21207
MLS# MDBC2181500Listed by: TURN KEY HOMES LITMITED LIBABILITY - Coming Soon
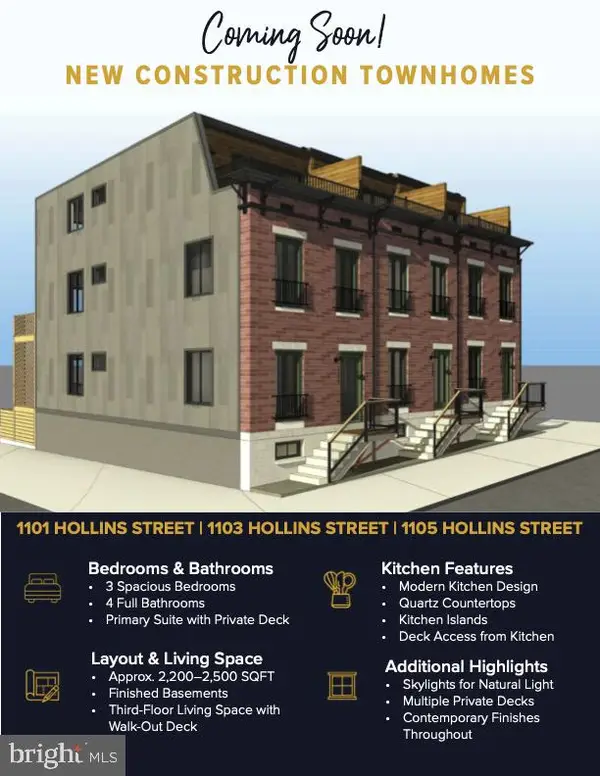 $369,900Coming Soon3 beds 3 baths2,300 sq. ft.
1101 Hollins St, BALTIMORE, MD 21223
MLS# MDBA2237816Listed by: CUMMINGS & CO. REALTORS - Coming Soon
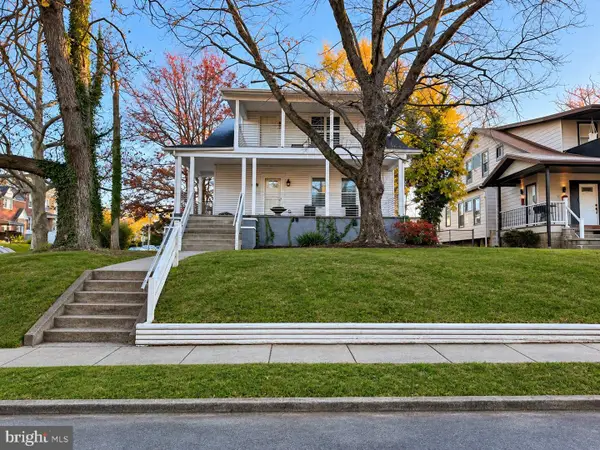 $290,000Coming Soon5 beds 3 baths3,147 sq. ft.
2911 Mount Holly St, BALTIMORE, MD 21216
MLS# MDBA2238148Listed by: NEXTHOME MIMS REALTY GROUP - Coming Soon
 $210,000Coming Soon3 beds 1 baths1,144 sq. ft.
2166 Firethorn Rd, BALTIMORE, MD 21220
MLS# MDBC2181488Listed by: CUMMINGS & CO. REALTORS


Protect your home and budget from life's surprises with an Assurant Home Warranty, backed by a partner that supports you through every step of homeownership. Explore Plans.
© 2023 - 2026 ERA Franchise Systems LLC. All rights reserved. ERA Franchise Systems LLC fully supports the principles of the Fair Housing Act and the Equal Opportunity Act. ERA, ERA Real Estate powered, and their respective logos are registered service marks of ERA Franchise Systems LLC. Each office is independently owned and operated.