
338 Stillwater Rd, Baltimore, MD 21221
Local realty services provided by:ERA Central Realty Group
Listed by: kathy a banaszewski
Office: real estate professionals, inc.
MLS#:MDBC2173844
Source:BRIGHTMLS
Price summary
- Price:$409,900
- Price per sq. ft.:$281.52
About this home
WOW! Prepare to fall in love with this stunning 3 bedroom, 2½ bath Essex beauty, where stylish updates meet incredible space and outdoor living! Set on an impressive .46-acre lot with a HUGE landscaped yard, this home makes a lasting first impression with its eye-catching curb appeal, expansive yard, and welcoming covered front porch. Step inside to a bright, open-concept main level featuring soaring 9-foot ceilings, recessed lighting, luxury vinyl plank flooring, and tons of natural light. The spacious living room flows into the dining area and chef-inspired kitchen, featuring white cabinetry, quartz countertops, custom backsplash, stainless steel appliances, and plenty of workspace. A convenient half bath is located just off the kitchen. The main level also offers a generously sized primary suite with an updated custom-tiled full bath and walk-in shower. Head upstairs to two spacious bedrooms, each with new carpeting and its own mini-split HVAC system, plus an updated custom-tiled full bath. The possibilities continue downstairs! Bring your creativity to this spacious lower level and make it your own. With a separate laundry area and plenty of room for storage, there's space to create a recreation room, home gym, workshop, hobby area, office, or whatever works best for you. Ready to enjoy the outdoors? Step directly from the dining area onto the enormous rear patio with custom railings, perfect for summertime cookouts, entertaining, and relaxing. The expansive landscaped yard features a gazebo and plenty of room for gatherings, outdoor activities, and enjoying the space. Prefer a quieter spot? The expansive covered front porch is the perfect place to enjoy your morning coffee or unwind at the end of the day. And parking? Plenty! The oversized 2-car garage offers abundant storage, while the large driveway and additional street parking provide plenty of room for vehicles and guests. Plus, the large rear shed gives you even more storage for lawn equipment, tools, bikes, outdoor furniture, and all those extras. Major updates include a new roof, HVAC system, two new upstairs mini-split HVAC systems, and a new hot water heater. With a .46-acre lot, spacious rooms, a main-level primary suite, flexible lower-level space, incredible outdoor living, an oversized garage, and tons of storage, this home gives you room to live, entertain, relax, and grow! Conveniently located near major commuter routes, shopping, parks, dining, and all the everyday conveniences you need. So, what are you waiting for? Come take a tour, fall in love, make an offer, pack the truck, and let's get you HOME!...
Contact an agent
Home facts
- Year built:1921
- Subdivision & Development:BACK RIVER HIGHLANDS
- Listing ID #:MDBC2173844
- Added:8 day(s) ago
- Updated:September 06, 2026 at 01:49 PM
Rooms and interior
- Bedrooms:3
- Total bathrooms:3
- Full bathrooms:2
- Half bathrooms:1
- Flooring:Carpet, Concrete, Luxury Vinyl Plank
- Dining Description:Combination Dining/Living, Combination Kitchen/Dining, Dining Room
- Bathrooms Description:Bathroom 2, Half Bath, Primary Bathroom
- Kitchen Description:Breakfast Area, Built-In Microwave, Carpet, Dishwasher, Disposal, Exhaust Fan, Icemaker, Kitchen - Eat-In, Kitchen - Gourmet, Kitchen - Table Space, Recessed Lighting, Refrigerator, Stainless Steel Appliances, Stove, Water Heater
- Bedroom Description:Carpet, Primary Bedroom
- Basement:Yes
- Basement Description:Garage Access, Interior Access, Outside Entrance, Side Entrance, Windows, Workshop
- Living area:1,456 sq. ft.
Heating and cooling
- Cooling:Ceiling Fan(s), Central A/C, Ductless/Mini-Split
- Heating:Forced Air, Natural Gas
Structure and exterior
- Roof:Architectural Shingle
- Year built:1921
- Building area:1,456 sq. ft.
- Lot area:0.46 Acres
- Architectural Style:Cape Cod
- Construction Materials:Vinyl Siding
- Exterior Features:Awning(s), Exterior Lighting, Flood Lights, Patio(s), Porch(es), Sidewalks, Stone Retaining Walls
- Foundation Description:Block
- Levels:3 Story
Utilities
- Water:Public
- Sewer:Public Sewer
Finances and disclosures
- Price:$409,900
- Price per sq. ft.:$281.52
- Tax amount:$3,544 (2027)
Features and amenities
- Laundry features:Washer/Dryer Hookups Only
- Amenities:Carpet, Ceiling Fan(s), Double Hung Windows, Recessed Lighting
Parking
- Parking description:Additional Storage Area, Attached Garage, Crushed Stone, Garage - Rear Entry, Inside Access, On Street, Oversized
- Garage:Yes
- Garage spaces:2
New listings near 338 Stillwater Rd
- Coming Soon
 $450,000Coming Soon4 beds -- baths2,688 sq. ft.
Address Withheld By Seller, BALTIMORE, MD 21217
MLS# MDBA2227654Listed by: COMPASS - Coming Soon
 $364,900Coming Soon3 beds 3 baths2,072 sq. ft.
8532 Stansbury Lake Dr, BALTIMORE, MD 21222
MLS# MDBC2175216Listed by: LONG & FOSTER REAL ESTATE, INC. - Coming Soon
 $399,000Coming Soon2 beds 3 baths1,424 sq. ft.
1448 Hull St, BALTIMORE, MD 21230
MLS# MDBA2217038Listed by: COMPASS - Coming Soon
 $265,000Coming Soon3 beds 2 baths1,490 sq. ft.
1443 Hull St, BALTIMORE, MD 21230
MLS# MDBA2227190Listed by: KELLER WILLIAMS FLAGSHIP - Coming Soon
 $350,000Coming Soon4 beds -- baths2,550 sq. ft.
1923 Mcculloh St, BALTIMORE, MD 21217
MLS# MDBA2230452Listed by: SAMSON PROPERTIES - Coming Soon
 $276,000Coming Soon3 beds 2 baths1,352 sq. ft.
3803 Glenview Ter, BALTIMORE, MD 21236
MLS# MDBC2175206Listed by: SMART REALTY, LLC - Coming Soon
 $800,000Coming Soon3 beds 2 baths2,282 sq. ft.
6009 Hunt Club Ln, BALTIMORE, MD 21210
MLS# MDBA2227734Listed by: MONUMENT SOTHEBY'S INTERNATIONAL REALTY - Coming Soon
 $240,000Coming Soon6 beds -- baths3,625 sq. ft.
2730 Reisterstown Rd, BALTIMORE, MD 21215
MLS# MDBA2230272Listed by: KELLER WILLIAMS REALTY CENTRE - Coming SoonOpen Sat, 12 to 1pm
 $620,000Coming Soon4 beds 4 baths2,824 sq. ft.
4306 Klosterman Ave, BALTIMORE, MD 21236
MLS# MDBC2173782Listed by: BERKSHIRE HATHAWAY HOMESERVICES HOMESALE REALTY - Coming Soon
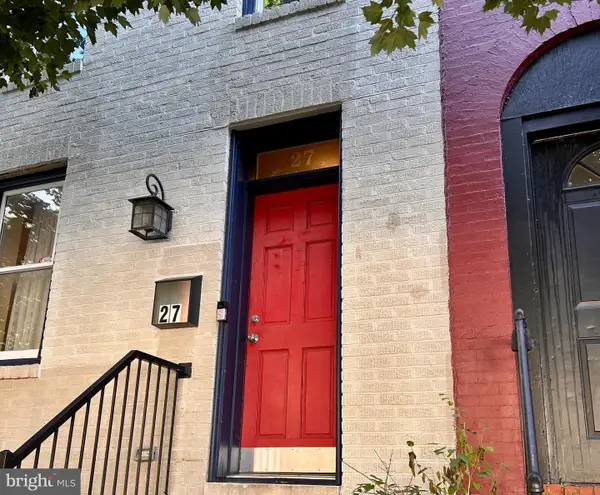 $479,000Coming Soon4 beds 4 baths2,200 sq. ft.
27 S Ann St, BALTIMORE, MD 21231
MLS# MDBA2230422Listed by: MONUMENT SOTHEBY'S INTERNATIONAL REALTY


Protect your home and budget from life's surprises with an Assurant Home Warranty, backed by a partner that supports you through every step of homeownership. Explore Plans.
© 2023 - 2026 ERA Franchise Systems LLC. All rights reserved. ERA Franchise Systems LLC fully supports the principles of the Fair Housing Act and the Equal Opportunity Act. ERA, ERA Real Estate powered, and their respective logos are registered service marks of ERA Franchise Systems LLC. Each office is independently owned and operated.