
3401 Greenway #302, Baltimore, MD 21218
Local realty services provided by:ERA Liberty Realty
3401 Greenway #302,Baltimore, MD 21218
$267,000
- 2 Beds
- 1 Baths
- 1,246 sq. ft.
- Single family
- Coming Soon
Upcoming open houses
- Sat, Oct 3112:00 pm - 02:00 pm
- Sun, Nov 0101:00 pm - 03:00 pm
Listed by: kimberly paige forsyth
Office: o'conor, mooney & fitzgerald
MLS#:MDBA2235916
Source:BRIGHTMLS
Price summary
- Price:$267,000
- Price per sq. ft.:$214.29
About this home
Eden Hall's last unit sold in 2022, illustrating the rare availability of a unit available for purchase as evidenced by the Seller's 26 years here. Significant new high-end renovations make the condominium ready for your immediate comfortable occupancy. New renovations include quartz kitchen counter, bathroom tile floors and kitchen vinyl plank floors, lighting fixtures throughout, renovated dining room windows, and Sherwin WIlliams paint throughout. The condominium also has elegant shades throughout. A washer/dryer hookup is ready in a designated closet. Elegant period details include dining room chair rails, wall molding, brass/glass door knobs, high ceilings, ornamental, formerly functional fireplace, built-in shelves, and lovely paned windows. The Seller has maintained her home, reflected in its move-in-ready presentation that was enhanced by the many recent improvements. There is an elevator that is being fully replaced, not just renovated, and residents are told it is expected to be installed by year-end. Wide hallways and the moderate number of units enhance quality of life for the Property's residents. The additional basement storage unit offers significant space. And the rear garden for residents use can be a personal relaxation or entertainment option. Visit the condominium and see why the rare unit availability makes it such an appealing home. Open houses offered Saturday and Sunday....
Contact an agent
Home facts
- Year built:1910
- Subdivision & Development:GUILFORD
- Listing ID #:MDBA2235916
- Updated:October 24, 2026 at 12:33 PM
Rooms and interior
- Bedrooms:2
- Total bathrooms:1
- Full bathrooms:1
- Rooms Total:7
- Flooring:Hardwood, Luxury Vinyl Plank, Tile/Brick
- Dining Description:Formal/Separate Dining Room
- Kitchen Description:Built-Ins, Dishwasher, Kitchen - Galley, Oven/Range - Gas, Range Hood, Refrigerator
- Basement:Yes
- Basement Description:Full
- Living area:1,246 sq. ft.
Heating and cooling
- Heating:Natural Gas, Radiator, Steam
Structure and exterior
- Roof:Built-Up
- Year built:1910
- Building area:1,246 sq. ft.
- Architectural Style:Beaux Arts
- Construction Materials:Stucco
- Exterior Features:Patio(s)
- Foundation Description:Slab
- Levels:1 Story
Utilities
- Water:Public
- Sewer:Public Sewer
Finances and disclosures
- Price:$267,000
- Price per sq. ft.:$214.29
- Tax amount:$5,586 (2026)
Features and amenities
- Laundry features:Hookup, Washer/Dryer Hookups Only
- Amenities:Built-Ins, Cable TV Available, Intercom, Main Entrance Lock, Window Treatments
Parking
- Parking description:On Street, Rented/Permit Required
New listings near 3401 Greenway #302
- Coming Soon
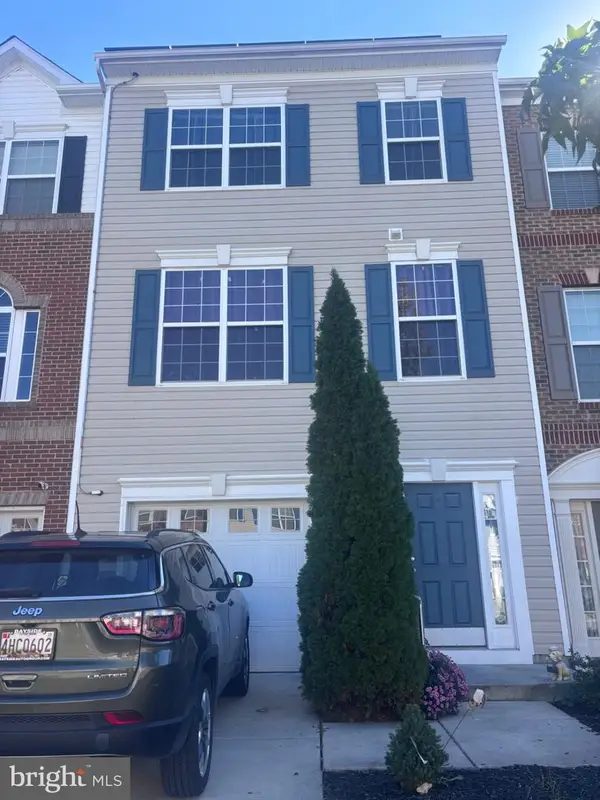 $280,000Coming Soon3 beds 3 baths1,920 sq. ft.
7707 Town View Dr, BALTIMORE, MD 21222
MLS# MDBC2179548Listed by: EXP REALTY, LLC - Coming Soon
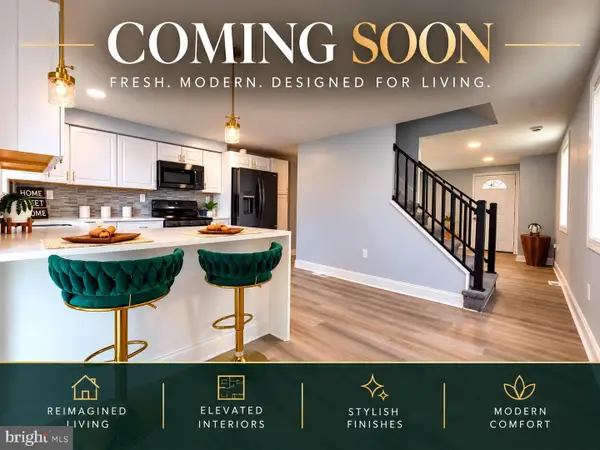 Coming Soon4 beds 2 baths1,440 sq. ft.
5567 Cedonia Ave, BALTIMORE, MD 21206
MLS# MDBA2234616Listed by: XCLUSEV BROKERAGE, LLC. - Coming Soon
 $200,000Coming Soon3 beds 2 baths1,534 sq. ft.
4404 Fairhaven Ave, BALTIMORE, MD 21226
MLS# MDBA2235764Listed by: NORTHROP REALTY - Coming Soon
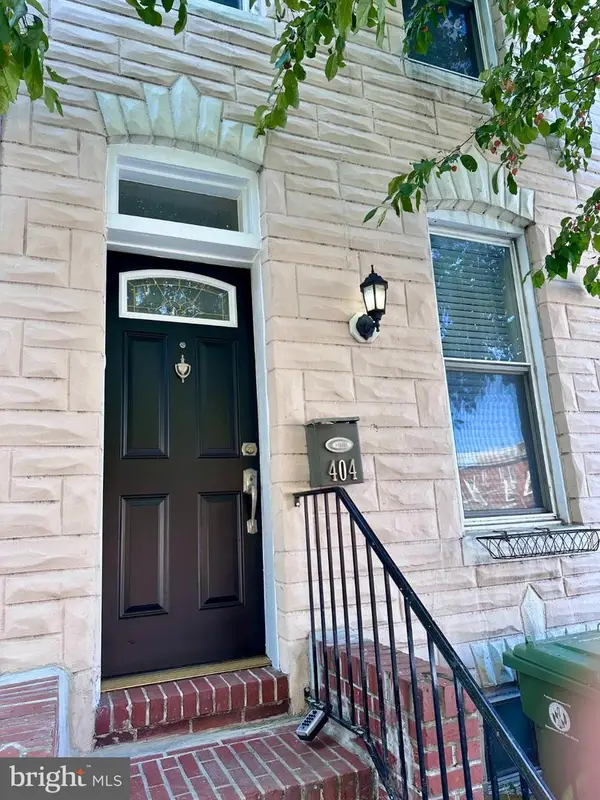 $215,000Coming Soon2 beds 3 baths1,014 sq. ft.
404 S Eaton St S, BALTIMORE, MD 21224
MLS# MDBA2235850Listed by: CUMMINGS & CO. REALTORS - Coming Soon
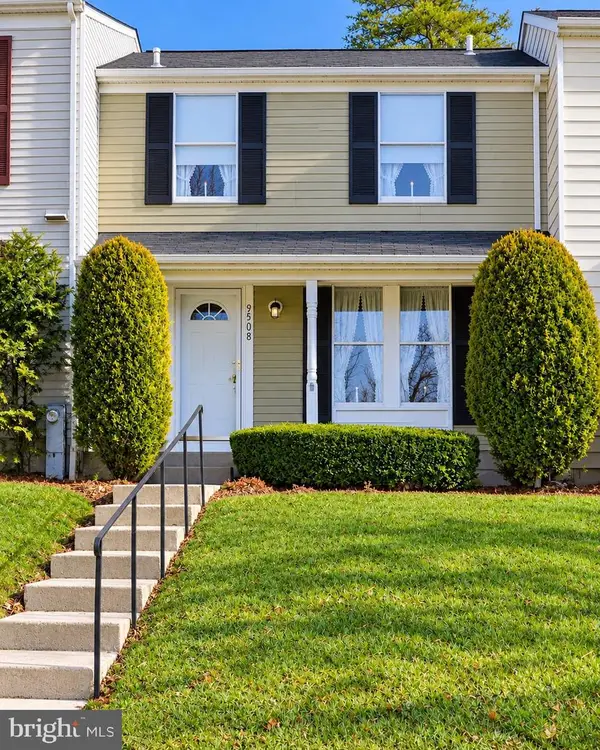 $250,000Coming Soon3 beds 2 baths1,520 sq. ft.
9508 Orbitan Ct, BALTIMORE, MD 21234
MLS# MDBC2179496Listed by: EXP REALTY, LLC - Coming Soon
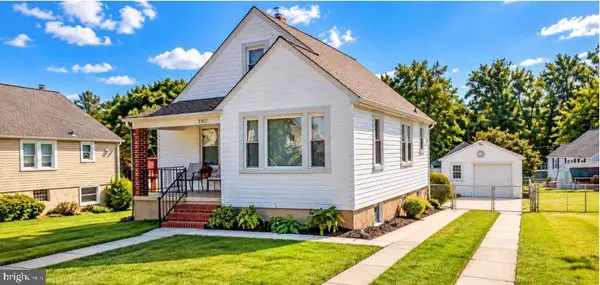 $315,000Coming Soon3 beds 2 baths2,183 sq. ft.
3307 Woodside Ave, BALTIMORE, MD 21234
MLS# MDBC2179510Listed by: EXP REALTY, LLC - Coming Soon
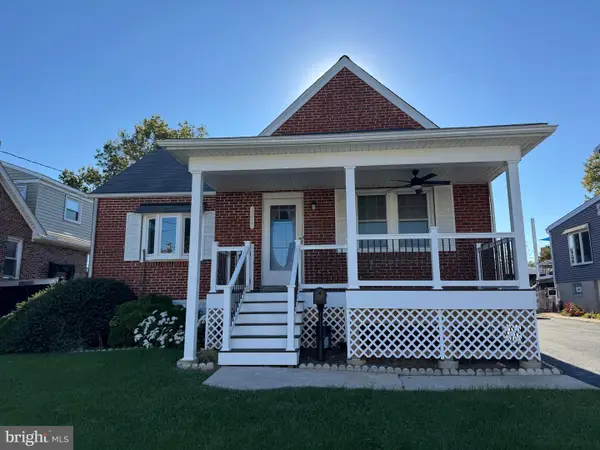 $355,000Coming Soon3 beds 2 baths1,857 sq. ft.
3015 Woodside Ave, BALTIMORE, MD 21234
MLS# MDBC2179532Listed by: LONG & FOSTER REAL ESTATE, INC. - Coming Soon
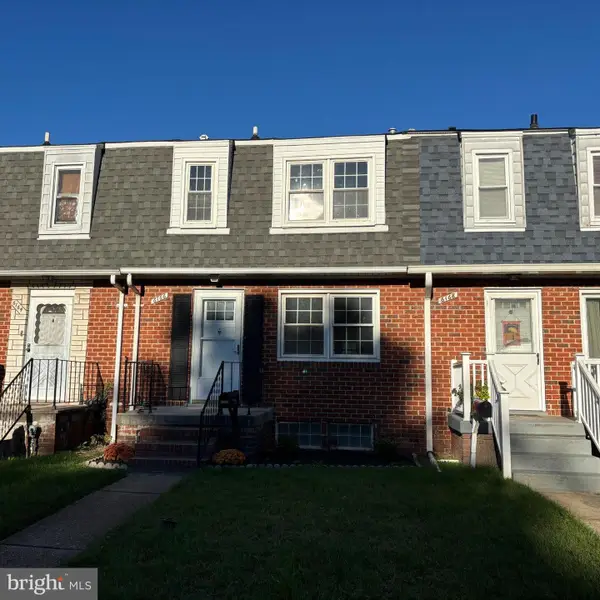 $239,900Coming Soon3 beds 2 baths1,776 sq. ft.
6166 Radecke Ave, BALTIMORE, MD 21206
MLS# MDBC2179534Listed by: KELLY AND CO REALTY, LLC - Coming SoonOpen Sat, 11am to 1pm
 $200,000Coming Soon2 beds 1 baths690 sq. ft.
514 S Chapel St, BALTIMORE, MD 21231
MLS# MDBA2234042Listed by: KELLER WILLIAMS LUCIDO AGENCY


Protect your home and budget from life's surprises with an Assurant Home Warranty, backed by a partner that supports you through every step of homeownership. Explore Plans.
© 2023 - 2026 ERA Franchise Systems LLC. All rights reserved. ERA Franchise Systems LLC fully supports the principles of the Fair Housing Act and the Equal Opportunity Act. ERA, ERA Real Estate powered, and their respective logos are registered service marks of ERA Franchise Systems LLC. Each office is independently owned and operated.