
3403 Parkside Dr, Baltimore, MD 21214
Local realty services provided by:O'BRIEN REALTY ERA POWERED
3403 Parkside Dr,Baltimore, MD 21214
$315,000
- 4 Beds
- 3 Baths
- - sq. ft.
- Single family
- Sold
Listed by: lee r. tessier, paul g johnsen
Office: exp realty, llc.
MLS#:MDBA2161346
Source:BRIGHTMLS
Sorry, we are unable to map this address
Price summary
- Price:$315,000
- Monthly HOA dues:$1.25
About this home
Welcome to this charming Cape Cod nestled in the heart of the Arcadia–Beverly Hills Historic District, just steps from Herring Run Park! This 4-bedroom, 3-bath gem offers a beautiful blend of original character and thoughtful updates across three spacious levels. Step inside to a warm and inviting living room featuring gleaming hardwood floors, a cozy wood-burning fireplace, and natural light streaming through the windows. Flow right into the formal dining room, where crown molding and hardwood floors set the stage for memorable meals and gatherings. The kitchen is stylish and functional, featuring luxury vinyl plank flooring, gas cooking, stainless steel appliances, a ceiling fan, and charming chair rail detail—ready for all your culinary creations. The main level also includes a comfortable bedroom with hardwood floors and a ceiling fan, along with a full bath with a classic tile tub-shower combo. Upstairs, large windows offer peaceful neighborhood views and beautiful daylight. The spacious second bedroom features its own attached bath, while two additional bedrooms—both with hardwood floors—offer flexibility for guests, work-from-home space, or hobbies. A third full bath completes the upper level. The lower level surprises with a generous rec room/family room—perfect for movie nights, play space, or entertaining—plus a laundry area, utility room, and an updated full bath with a stall shower. Enjoy outdoor living with a covered deck ideal for relaxing or grilling, and a second elevated deck above the detached garage—your private perch for morning coffee or evening sunsets. Parking is a breeze with a garage space, rear parking pad, and additional street parking available. Other highlights include a new water heater (2023) and a voluntary membership in the active and welcoming Arcadia Improvement Association. With timeless appeal and a location that connects you to both nature and community, this home is easy to love. Come see it in person—you won’t want to leave!...
Contact an agent
Home facts
- Year built:1948
- Subdivision & Development:ARCADIA-BEVERLY HILLS HISTORIC DISTRICT
- Listing ID #:MDBA2161346
- Added:508 day(s) ago
- Updated:May 12, 2025 at 08:37 PM
Rooms and interior
- Bedrooms:4
- Total bathrooms:3
- Full bathrooms:3
- Flooring:Carpet, Ceramic Tile, Hardwood, Luxury Vinyl Plank, Partially Carpeted, Tile/Brick, Vinyl, Wood
- Dining Description:Dining Area, Dining Room, Formal/Separate Dining Room
- Bathrooms Description:Full Bath
- Kitchen Description:Carpet, Crown Moldings, Disposal, Extra Refrigerator/Freezer, Kitchen - Eat-In, Kitchen - Table Space, Microwave, Oven/Range - Electric, Oven/Range - Gas, Range Hood, Refrigerator, Water Heater
- Bedroom Description:Carpet, Entry Level Bedroom
- Basement Description:Combination, Connecting Stairway, Daylight, Full, Heated, Improved, Interior Access, Outside Entrance, Partial, Partially Finished, Walkout Stairs, Windows
Heating and cooling
- Cooling:Ceiling Fan(s), Central A/C, Window Unit(s)
- Heating:Forced Air, Natural Gas
Structure and exterior
- Roof:Asphalt, Shingle
- Year built:1948
- Lot Features:Backs - Open Common Area, Backs - Parkland, Suburban
- Architectural Style:Cape Cod
- Construction Materials:Stone, Vinyl Siding
- Exterior Features:Deck(s), Exterior Lighting, Porch(es), Sidewalks
- Foundation Description:Permanent
- Levels:3 Story
Schools
- Elementary school:GARDENVILLE
Utilities
- Water:Public
- Sewer:Public Sewer
Finances and disclosures
- Price:$315,000
- Tax amount:$4,392 (2024)
Features and amenities
- Laundry features:Dryer, Laundry, Washer
- Amenities:Bay/Bow Windows, Carpet, Ceiling Fan(s), Chair Railings, Crown Moldings, Double Pane Windows, Window Treatments
Parking
- Parking description:Concrete Driveway, Covered Parking, Detached Garage, Free, Garage - Rear Entry, On Street, Paved Driveway, Paved Parking, Private, Public, Surface, Unassigned
- Garage spaces:1
New listings near 3403 Parkside Dr
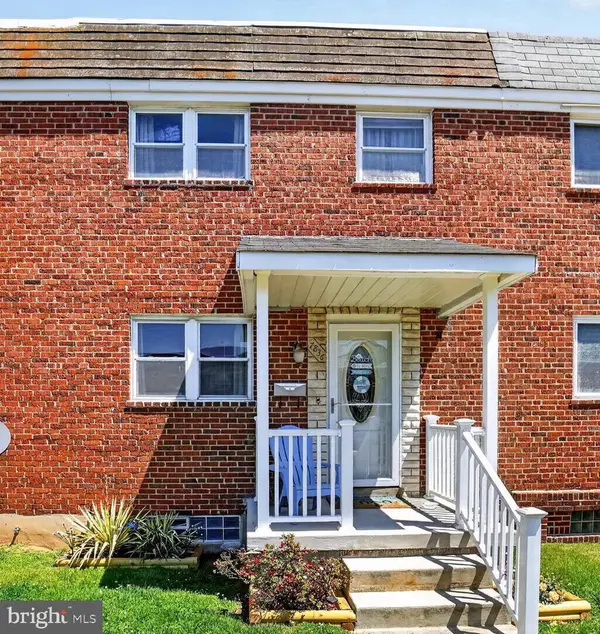 $234,000Active3 beds 2 baths1,272 sq. ft.
7836 Kavanagh, BALTIMORE, MD 21222
MLS# MDBC2162292Listed by: RE/MAX EXECUTIVE- New
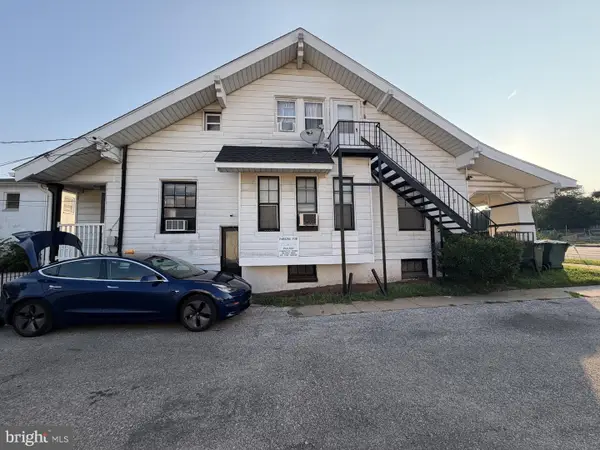 $395,000Active3 beds -- baths1,536 sq. ft.
5904 Harford Rd, BALTIMORE, MD 21214
MLS# MDBA2228016Listed by: HAWKINS REAL ESTATE COMPANY - New
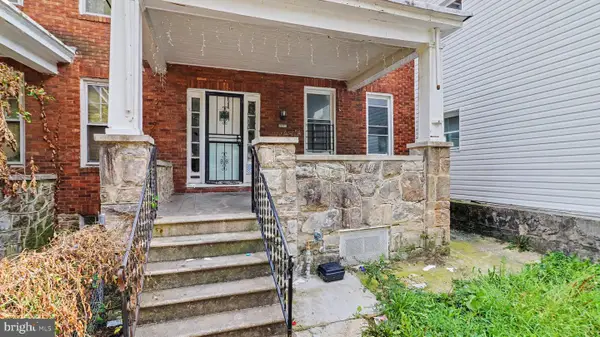 $50,000Active4 beds 1 baths1,576 sq. ft.
2825 W Lafayette Ave, BALTIMORE, MD 21216
MLS# MDBA2228124Listed by: PIONEER ENTERPRISES - New
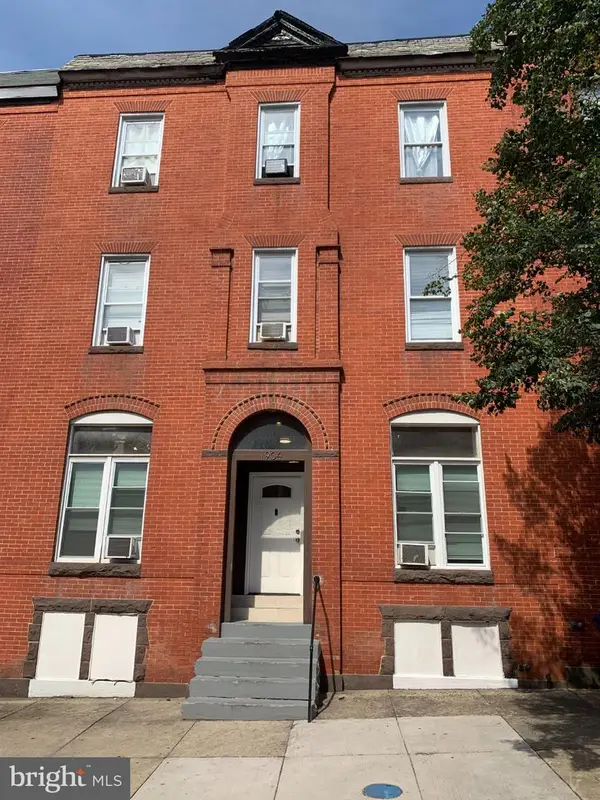 $385,000Active6 beds -- baths3,360 sq. ft.
1904 Park Ave, BALTIMORE, MD 21217
MLS# MDBA2228134Listed by: LONG & FOSTER REAL ESTATE, INC. - New
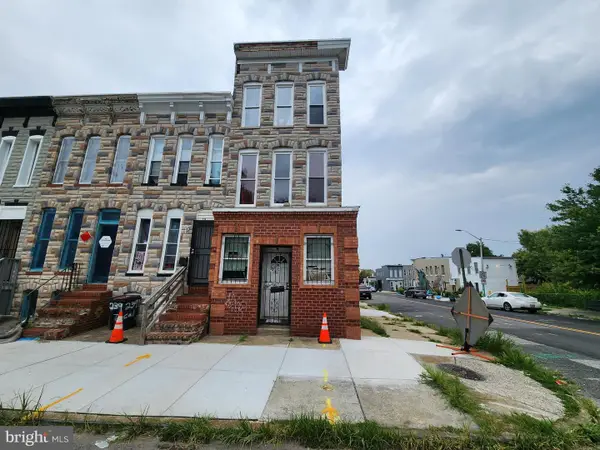 $40,000Active4 beds 2 baths
241 S Calhoun St, BALTIMORE, MD 21223
MLS# MDBA2228140Listed by: ASHLAND AUCTION GROUP LLC - New
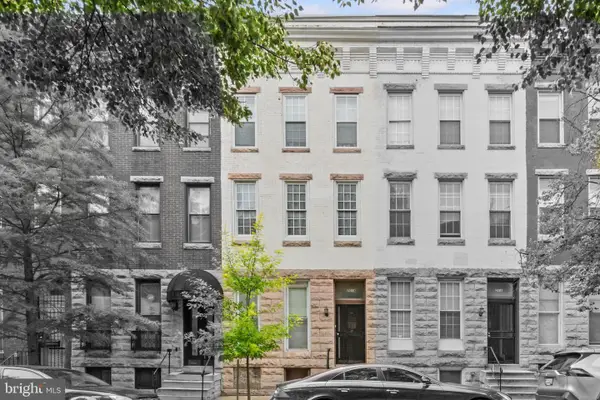 $325,000Active3 beds -- baths2,440 sq. ft.
2014 Mcculloh St, BALTIMORE, MD 21217
MLS# MDBA2228166Listed by: BEN FREDERICK REALTY, INC. - Coming Soon
 $330,000Coming Soon4 beds 3 baths
8864 Green Needle Dr, BALTIMORE, MD 21236
MLS# MDBC2173160Listed by: CUMMINGS & CO. REALTORS - New
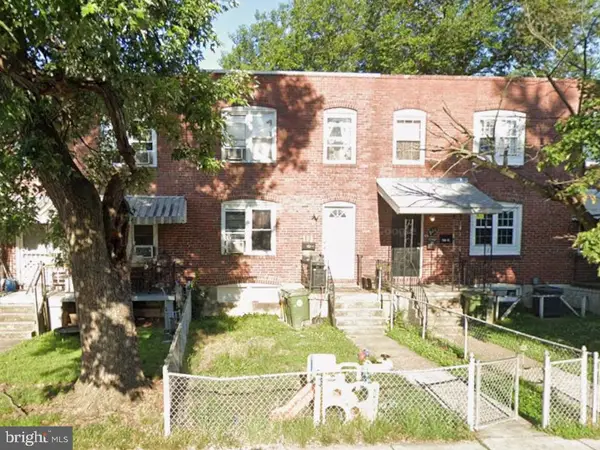 $15,000Active2 beds -- baths1,304 sq. ft.
909 Victory Ave, BALTIMORE, MD 21225
MLS# MDAA2154476Listed by: A.J. BILLIG & COMPANY - Coming Soon
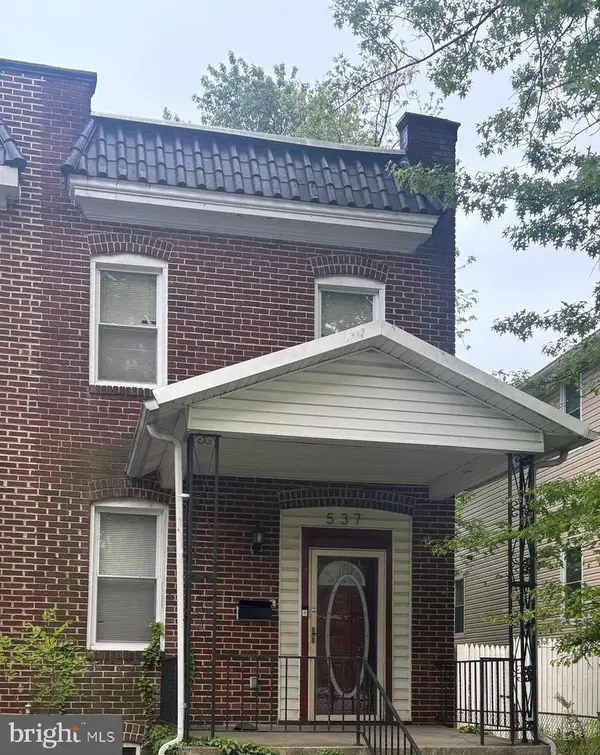 $195,000Coming Soon3 beds 2 baths
537 Benninghaus Rd, BALTIMORE, MD 21212
MLS# MDBA2224334Listed by: BERKSHIRE HATHAWAY HOMESERVICES HOMESALE REALTY - Coming Soon
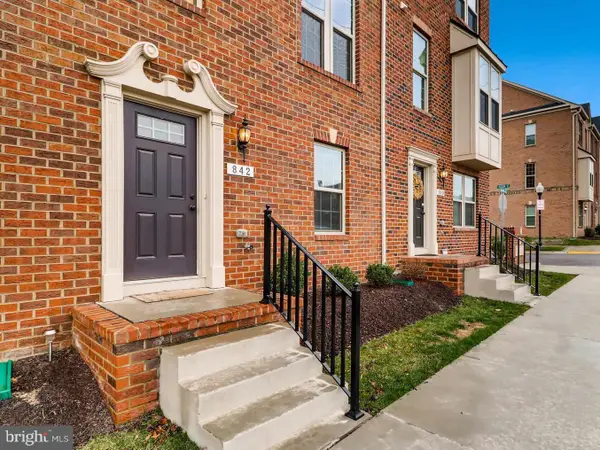 $410,000Coming Soon3 beds 4 baths
842 Oldham St, BALTIMORE, MD 21224
MLS# MDBA2227558Listed by: CUMMINGS & CO. REALTORS


Protect your home and budget from life's surprises with an Assurant Home Warranty, backed by a partner that supports you through every step of homeownership. Explore Plans.
© 2023 - 2026 ERA Franchise Systems LLC. All rights reserved. ERA Franchise Systems LLC fully supports the principles of the Fair Housing Act and the Equal Opportunity Act. ERA, ERA Real Estate powered, and their respective logos are registered service marks of ERA Franchise Systems LLC. Each office is independently owned and operated.