
3416 Keswick Rd, Baltimore, MD 21211
Local realty services provided by:ERA OakCrest Realty, Inc.
Listed by: lindsay d buck, lisa alatis-hapney
Office: samson properties
MLS#:MDBA2236146
Source:BRIGHTMLS
Price summary
- Price:$305,000
- Price per sq. ft.:$276.27
About this home
Location, charm, and modern updates—this Hampden home has it all! Just blocks from the avenue, this beautifully updated end-of-group home offers the perfect blend of city living, convenience, and versatility. Inside, you'll find a bright, welcoming layout featuring a kitchen with an island, spacious dining area, generously sized bedrooms, and a beautiful upper-level bathroom. An additional main-level room offers flexibility for a home office, pantry, mudroom, or whatever fits your lifestyle. But one of the biggest highlights? A detached garage with a new door and power. Whether you need off-street parking, a home gym, creative studio, or dedicated workspace, this bonus space offers so many possibilities. And the location? It's hard to beat! Enjoy Hampden's incredible restaurants, shops, and neighborhood favorites just steps from your door. Wyman Park is nearby for outdoor adventures (the Stony Run Trail is a must visit), and the beloved Miracle on 34th Street holiday tradition is practically in your backyard! With modern updates, flexible living spaces, and an unbeatable Hampden location, this home is ready for its next chapter. Property being sold AS-IS. **Some photos are virtually staged**...
Contact an agent
Home facts
- Year built:1880
- Subdivision & Development:HAMPDEN HISTORIC DISTRICT
- Listing ID #:MDBA2236146
- Added:1 day(s) ago
- Updated:October 31, 2026 at 05:34 AM
Rooms and interior
- Bedrooms:2
- Total bathrooms:2
- Full bathrooms:1
- Half bathrooms:1
- Dining Description:Dining Area, Dining Room
- Bathrooms Description:Bathroom 1
- Kitchen Description:Kitchen - Island, Recessed Lighting
- Bedroom Description:Primary Bedroom
- Living area:1,104 sq. ft.
Heating and cooling
- Cooling:Ceiling Fan(s), Central A/C
- Heating:Electric, Forced Air
Structure and exterior
- Year built:1880
- Building area:1,104 sq. ft.
- Lot area:0.04 Acres
- Architectural Style:Traditional
- Construction Materials:Vinyl Siding
- Levels:2 Stories
Utilities
- Water:Public
- Sewer:Public Sewer
Finances and disclosures
- Price:$305,000
- Price per sq. ft.:$276.27
- Tax amount:$6,138 (2026)
Features and amenities
- Amenities:Recessed Lighting
Parking
- Parking description:Detached Garage, Garage - Rear Entry, Garage Door Opener, On Street
- Garage:Yes
- Garage spaces:1
New listings near 3416 Keswick Rd
- Coming Soon
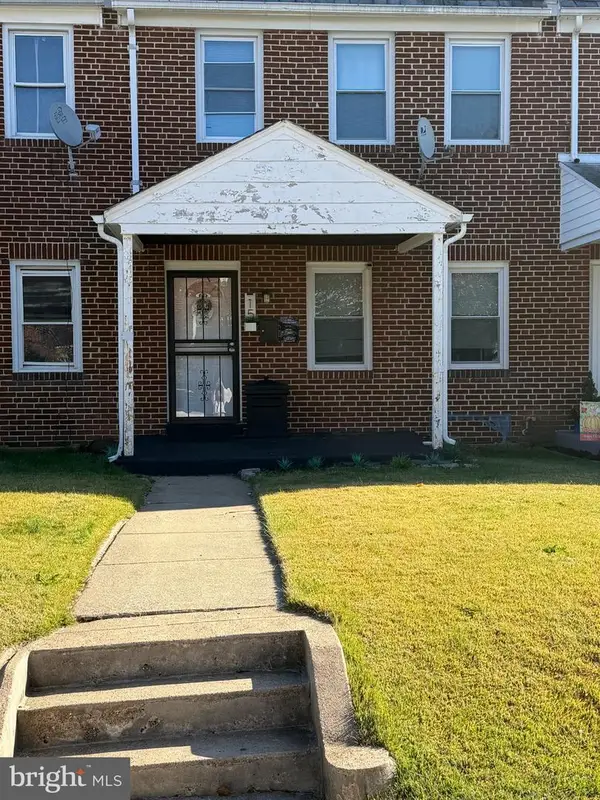 $190,000Coming Soon3 beds 2 baths1,490 sq. ft.
15 N Tremont Rd, BALTIMORE, MD 21229
MLS# MDBA2236532Listed by: RE/MAX ADVANTAGE REALTY - Coming Soon
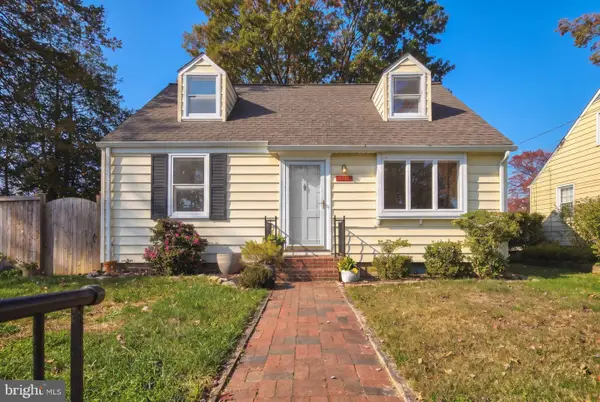 $365,000Coming Soon3 beds 2 baths1,461 sq. ft.
1820 Cromwood Rd, BALTIMORE, MD 21234
MLS# MDBC2179770Listed by: CUMMINGS & CO. REALTORS - Coming Soon
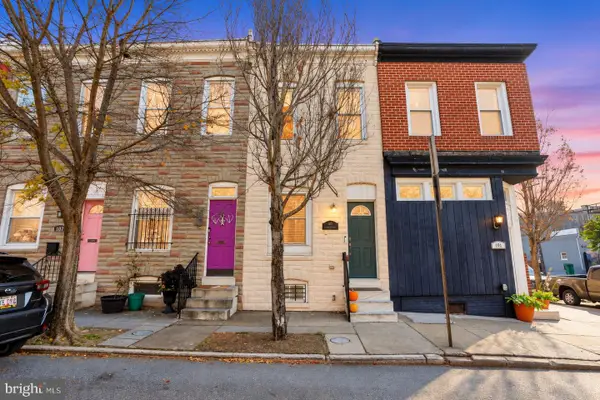 $249,900Coming Soon2 beds 2 baths1,186 sq. ft.
103 N Curley St, BALTIMORE, MD 21224
MLS# MDBA2236264Listed by: COMPASS - Coming Soon
 $370,000Coming Soon3 beds 3 baths2,552 sq. ft.
809 Hollins St, BALTIMORE, MD 21201
MLS# MDBA2235760Listed by: CUMMINGS & CO. REALTORS - Coming Soon
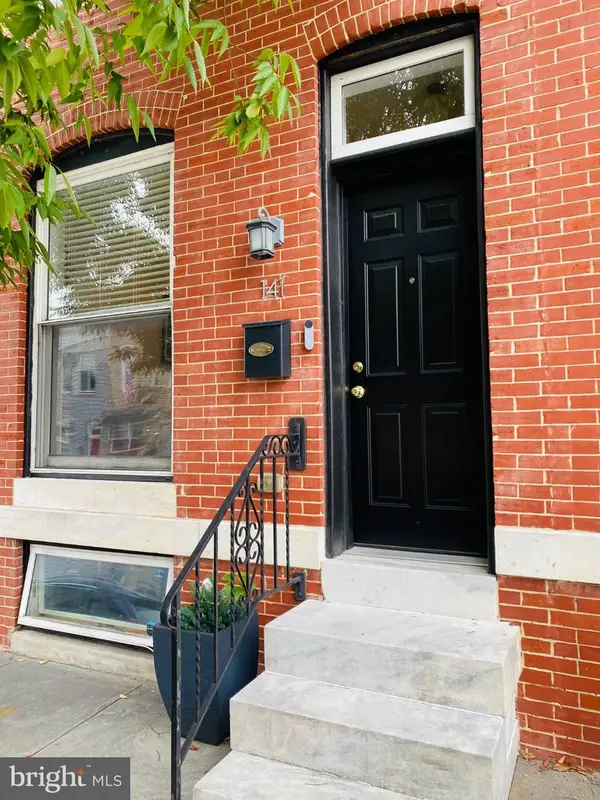 $295,000Coming Soon2 beds 2 baths1,867 sq. ft.
141 S Bouldin St, BALTIMORE, MD 21224
MLS# MDBA2236476Listed by: BERKSHIRE HATHAWAY HOMESERVICES PENFED REALTY - Coming Soon
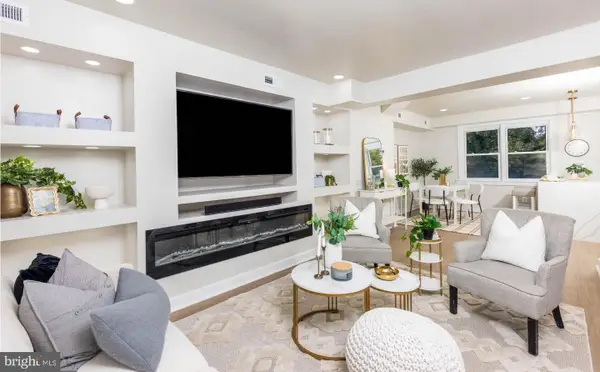 $279,900Coming Soon4 beds 2 baths1,596 sq. ft.
1246 Walker Ave, BALTIMORE, MD 21239
MLS# MDBA2236484Listed by: CROWN REAL ESTATE, LLC. - Coming Soon
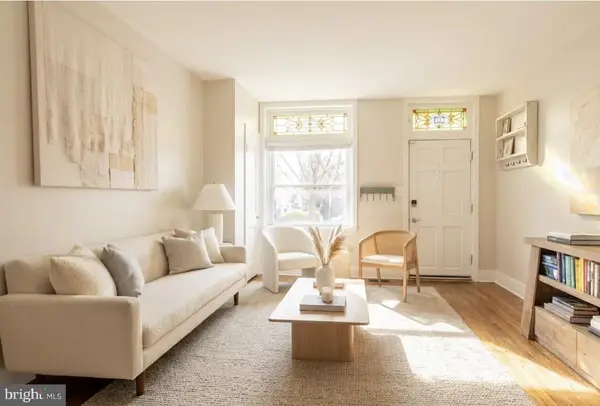 $315,000Coming Soon2 beds 2 baths1,255 sq. ft.
614 S Montford Ave, BALTIMORE, MD 21224
MLS# MDBA2236502Listed by: CUMMINGS & CO. REALTORS - Coming Soon
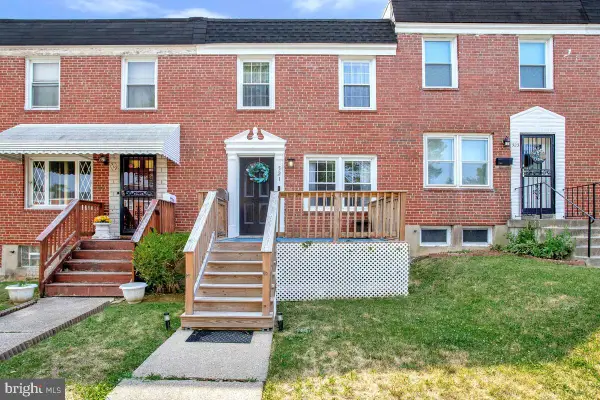 $194,900Coming Soon3 beds 1 baths1,488 sq. ft.
521 Lucia Ave, BALTIMORE, MD 21229
MLS# MDBA2236510Listed by: SAMSON PROPERTIES - Coming Soon
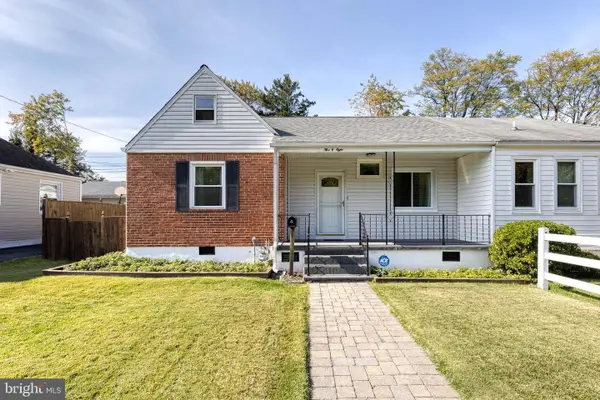 $250,000Coming Soon3 beds 1 baths1,118 sq. ft.
508 Meadow Rd, BALTIMORE, MD 21206
MLS# MDBC2179904Listed by: AB & CO REALTORS, INC. - Coming Soon
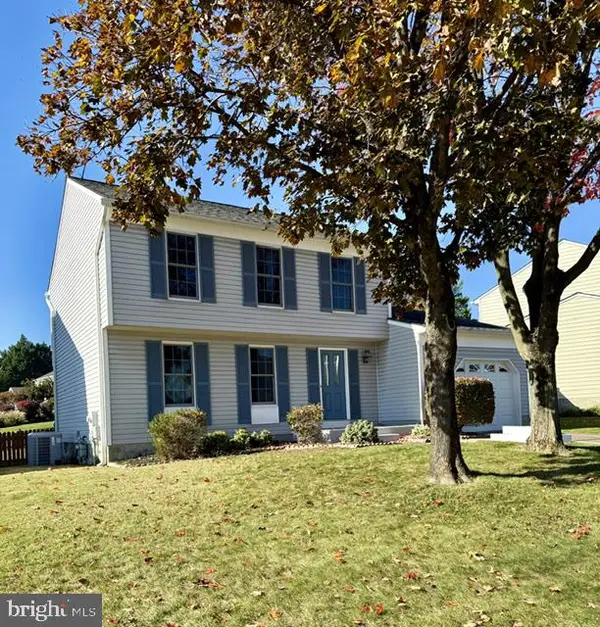 $512,000Coming Soon3 beds 2 baths1,618 sq. ft.
3 Plateau Ct, BALTIMORE, MD 21228
MLS# MDBC2180062Listed by: NORTHROP REALTY


Protect your home and budget from life's surprises with an Assurant Home Warranty, backed by a partner that supports you through every step of homeownership. Explore Plans.
© 2023 - 2026 ERA Franchise Systems LLC. All rights reserved. ERA Franchise Systems LLC fully supports the principles of the Fair Housing Act and the Equal Opportunity Act. ERA, ERA Real Estate powered, and their respective logos are registered service marks of ERA Franchise Systems LLC. Each office is independently owned and operated.