
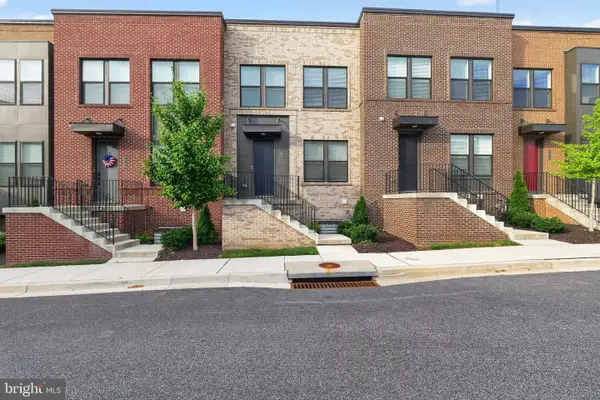
3419 Hudson St, Baltimore, MD 21224
Local realty services provided by:ERA Martin Associates
3419 Hudson St,Baltimore, MD 21224
$369,000
- 2 Beds
- 2 Baths
- 1,108 sq. ft.
- Townhouse
- Active
Listed by: joseph matthew zimmerman
Office: compass
MLS#:MDBA2227764
Source:BRIGHTMLS
Price summary
- Price:$369,000
- Price per sq. ft.:$333.03
About this home
Welcome to this beautifully updated Canton rowhome, where classic charm merges with modern finishes in a location that puts the best of the neighborhood within easy reach. Thoughtful recent renovations to the kitchen and bathrooms give the home a fresh, move-in-ready feel while maintaining its warm and inviting character.
The main level features hardwood floors, exposed brick, and an open layout designed for everyday living. The recently renovated kitchen is sure to draw attention, complete with quartz countertops, durable flooring, generous cabinet space, and a large peninsula with seating - perfect for casual meals or morning coffee.
Upstairs, you’ll find two comfortable bedrooms and a beautifully renovated full bathroom. The lower level adds valuable flexibility with a bonus room that can easily serve as a home office, fitness space, guest room, or whatever best fits your lifestyle. A second renovated full bathroom is conveniently located in the hallway, along with a spacious storage area offering plenty of room to keep everything organized.
Outside, the fully fenced backyard creates your own private city retreat. Enjoy patio seating for relaxing or entertaining, with additional space to create a garden filled with flowers, herbs, vegetables, or your favorite plants.
Conveniently located just a short distance from retail and grocery shopping, O'Donnell Square, Good Boy Bagels, Ellie's, OLAR, and many other neighborhood favorites. Major highways and commuter routes are just minutes away....
Contact an agent
Home facts
- Year built:1913
- Subdivision & Development:CANTON
- Listing ID #:MDBA2227764
- Added:1 day(s) ago
- Updated:August 13, 2026 at 08:46 PM
Rooms and interior
- Bedrooms:2
- Total bathrooms:2
- Full bathrooms:2
- Dining Description:Combination Dining/Living, Dining Area, Dining Room
- Bathrooms Description:Bathroom 1, Bathroom 2
- Kitchen Description:Breakfast Area, Built-In Microwave, Carpet, Dishwasher, Disposal, Exhaust Fan, Icemaker, Kitchen - Gourmet, Kitchen - Island, Oven/Range - Gas, Recessed Lighting, Refrigerator, Stainless Steel Appliances, Upgraded Countertops, Water Heater
- Bedroom Description:Carpet, Primary Bedroom
- Basement:Yes
- Basement Description:Partially Finished
- Living area:1,108 sq. ft.
Heating and cooling
- Cooling:Central A/C
- Heating:Forced Air, Natural Gas
Structure and exterior
- Year built:1913
- Building area:1,108 sq. ft.
- Lot area:0.03 Acres
- Architectural Style:Federal
- Construction Materials:Brick
- Exterior Features:Patio(s)
- Foundation Description:Brick/Mortar
- Levels:3 Story
Schools
- High school:CALL SCHOOL BOARD
Utilities
- Water:Public
- Sewer:Public Sewer
Finances and disclosures
- Price:$369,000
- Price per sq. ft.:$333.03
- Tax amount:$6,462 (2026)
Features and amenities
- Laundry features:Dryer, Dryer In Unit, Laundry, Washer, Washer In Unit
- Amenities:200+ Amp Service, Carpet, Ceiling Fan(s), Recessed Lighting
Parking
- Parking description:On Street
New listings near 3419 Hudson St
- Coming Soon
 $509,000Coming Soon3 beds 2 baths
230 Stony Run Ln #4a, BALTIMORE, MD 21210
MLS# MDBA2210330Listed by: COLDWELL BANKER REALTY - New
 $250,000Active5 beds 3 baths1,818 sq. ft.
4003 Ridgecroft Rd, BALTIMORE, MD 21206
MLS# MDBA2218038Listed by: REDFIN CORP - New
 $384,900Active3 beds 3 baths1,767 sq. ft.
4211 Laplata Ave, BALTIMORE, MD 21211
MLS# MDBA2221960Listed by: HOUWZER, LLC - New
 $340,000Active4 beds 2 baths1,926 sq. ft.
2407 Chelsea Ter, BALTIMORE, MD 21216
MLS# MDBA2226652Listed by: SAMSON PROPERTIES - Coming Soon
 $195,500Coming Soon3 beds 2 baths
2625 Waterview Ave, BALTIMORE, MD 21230
MLS# MDBA2226792Listed by: FAIRFAX REALTY PREMIER - New
 $229,000Active4 beds 4 baths
2508 E Preston St, BALTIMORE, MD 21213
MLS# MDBA2227236Listed by: SAMSON PROPERTIES - Coming Soon
 $339,000Coming Soon3 beds 3 baths
114 N Port St, BALTIMORE, MD 21224
MLS# MDBA2227594Listed by: ENGEL & VOLKERS ANNAPOLIS - New
 $475,000Active4 beds -- baths4,928 sq. ft.
316 S Broadway, BALTIMORE, MD 21231
MLS# MDBA2227694Listed by: MIDFIELD REALTY - Open Sat, 1 to 2:30pmNew
 $359,900Active3 beds 2 baths1,200 sq. ft.
3134 Elliott St, BALTIMORE, MD 21224
MLS# MDBA2227738Listed by: CUMMINGS & CO. REALTORS - New
 $35,000Active-- beds -- baths1,226 sq. ft.
2932 Greenmount Ave, BALTIMORE, MD 21218
MLS# MDBA2227754Listed by: ASHLAND AUCTION GROUP LLC


Protect your home and budget from life's surprises with an Assurant Home Warranty, backed by a partner that supports you through every step of homeownership. Explore Plans.
© 2023 - 2026 ERA Franchise Systems LLC. All rights reserved. ERA Franchise Systems LLC fully supports the principles of the Fair Housing Act and the Equal Opportunity Act. ERA, ERA Real Estate powered, and their respective logos are registered service marks of ERA Franchise Systems LLC. Each office is independently owned and operated.