
3500 Fleet St, Baltimore, MD 21224
Local realty services provided by:Pagoda Realty ERA Powered
3500 Fleet St,Baltimore, MD 21224
$470,000
- 4 Beds
- 3 Baths
- 2,417 sq. ft.
- Townhouse
- Coming Soon
Listed by: patrick joseph kane, jason forry
Office: cummings & co. realtors
MLS#:MDBA2229398
Source:BRIGHTMLS
Price summary
- Price:$470,000
- Price per sq. ft.:$194.46
About this home
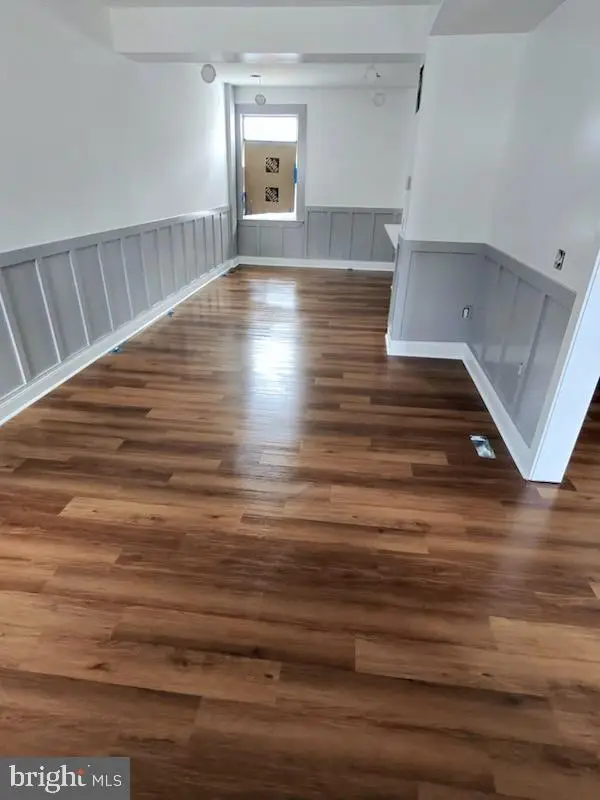
This bright and spacious end-row townhome on Fleet Street offers over 2,400 sq. ft. of finished living space in the heart of Canton. The home features 4 bedrooms, 3 baths, and a gourmet kitchen equipped with granite countertops, an island, and modern fixtures. Additional highlights include a private primary suite balcony with great views, a flexible lower level, and an unbeatable location just steps from Patterson Park.
Contact an agent
Home facts
- Year built:1920
- Subdivision & Development:CANTON
- Listing ID #:MDBA2229398
- Updated:August 29, 2026 at 04:35 AM
Rooms and interior
- Bedrooms:4
- Total bathrooms:3
- Full bathrooms:3
- Flooring:Carpet, Ceramic Tile, Hardwood
- Dining Description:Dining Area
- Bathrooms Description:Primary Bath(s)
- Kitchen Description:Dishwasher, Disposal, Kitchen - Gourmet, Kitchen - Island, Microwave, Pantry, Recessed Lighting, Refrigerator, Stove, Upgraded Countertops
- Basement:Yes
- Basement Description:Full, Heated, Improved, Interior Access, Sump Pump, Windows
- Living area:2,417 sq. ft.
Heating and cooling
- Cooling:Central A/C, Zoned
- Heating:Forced Air, Natural Gas
Structure and exterior
- Year built:1920
- Building area:2,417 sq. ft.
- Lot area:0.03 Acres
- Architectural Style:Federal
- Construction Materials:Brick, Combination
- Exterior Features:Deck(s), Patio(s), Sidewalks, Street Lights
- Levels:3 Story
Utilities
- Water:Public
- Sewer:Public Sewer
Finances and disclosures
- Price:$470,000
- Price per sq. ft.:$194.46
- Tax amount:$9,674 (2026)
Features and amenities
- Laundry features:Dryer, Washer
- Amenities:200+ Amp Service, Ceiling Fan(s), Recessed Lighting
Parking
- Parking description:On Street
New listings near 3500 Fleet St
- Coming Soon
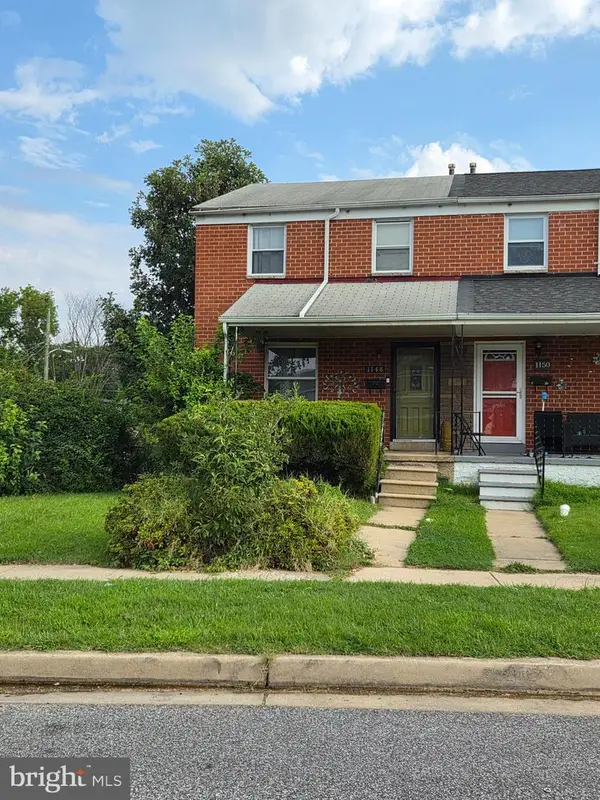 $149,900Coming Soon3 beds 1 baths1,402 sq. ft.
1148 Foxwood Ln, BALTIMORE, MD 21221
MLS# MDBC2174162Listed by: RE/MAX ADVANTAGE REALTY - Coming Soon
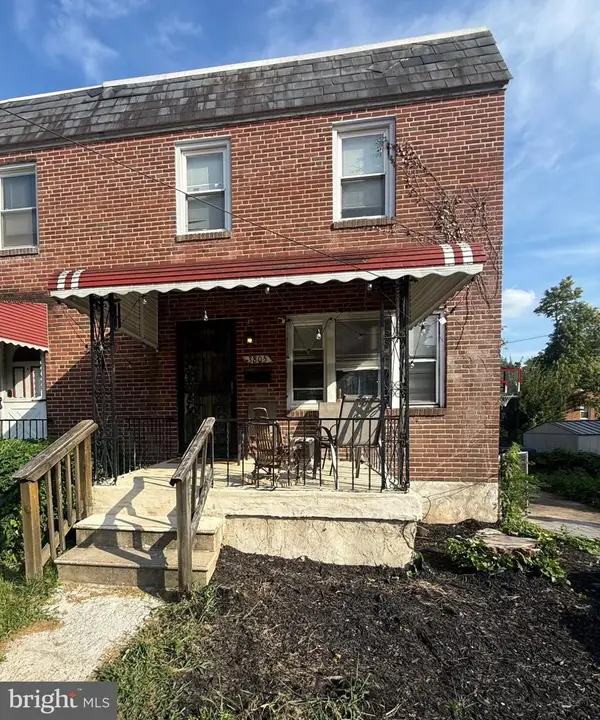 $250,000Coming Soon3 beds 2 baths1,600 sq. ft.
3805 N Rogers Ave, BALTIMORE, MD 21207
MLS# MDBA2229278Listed by: KELLER WILLIAMS GATEWAY LLC - Coming Soon
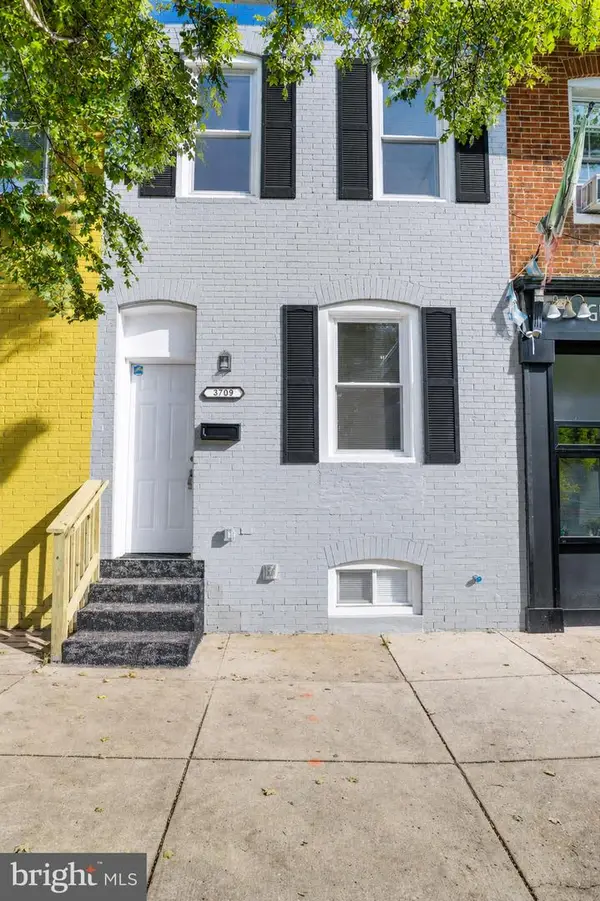 $229,999Coming Soon3 beds 3 baths1,104 sq. ft.
3709 S Hanover St, BALTIMORE, MD 21225
MLS# MDBA2229304Listed by: SAMSON PROPERTIES - Coming Soon
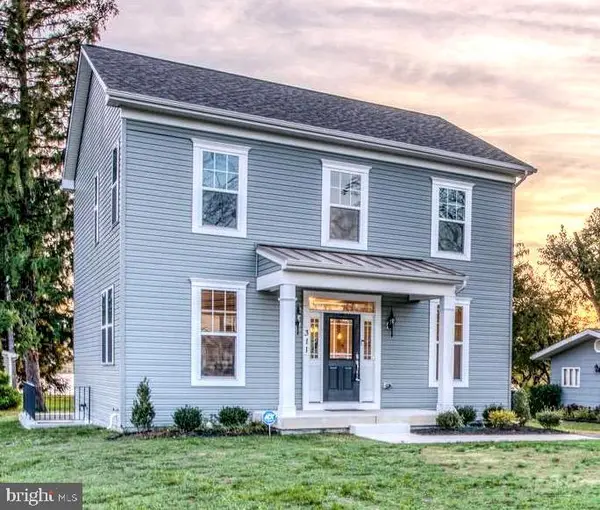 $529,997Coming Soon4 beds 4 baths2,380 sq. ft.
3025 Fifth Ave, BALTIMORE, MD 21234
MLS# MDBC2174452Listed by: AB & CO REALTORS, INC. - Coming Soon
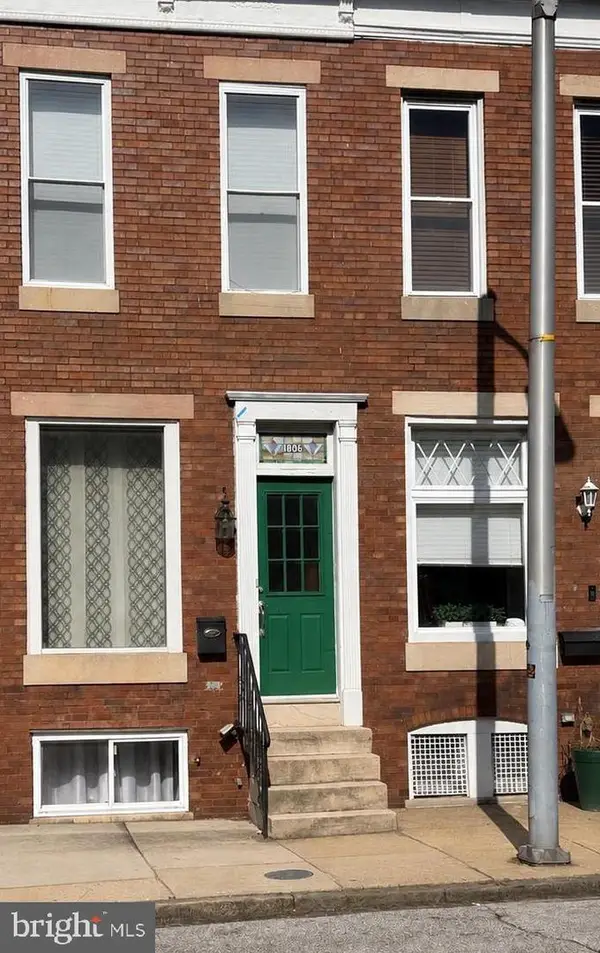 $330,000Coming Soon2 beds 2 baths1,571 sq. ft.
1806 Light St, BALTIMORE, MD 21230
MLS# MDBA2228866Listed by: THE KW COLLECTIVE - Coming SoonOpen Sat, 10am to 2pm
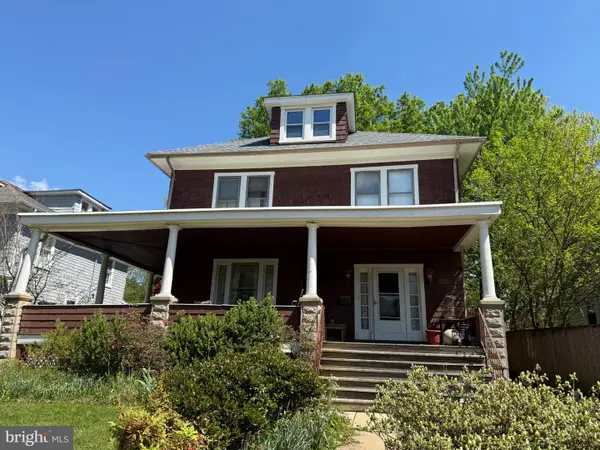 $175,000Coming Soon4 beds 2 baths1,926 sq. ft.
3200 Batavia Ave, BALTIMORE, MD 21214
MLS# MDBA2229136Listed by: SYNERGY REALTY - Coming Soon
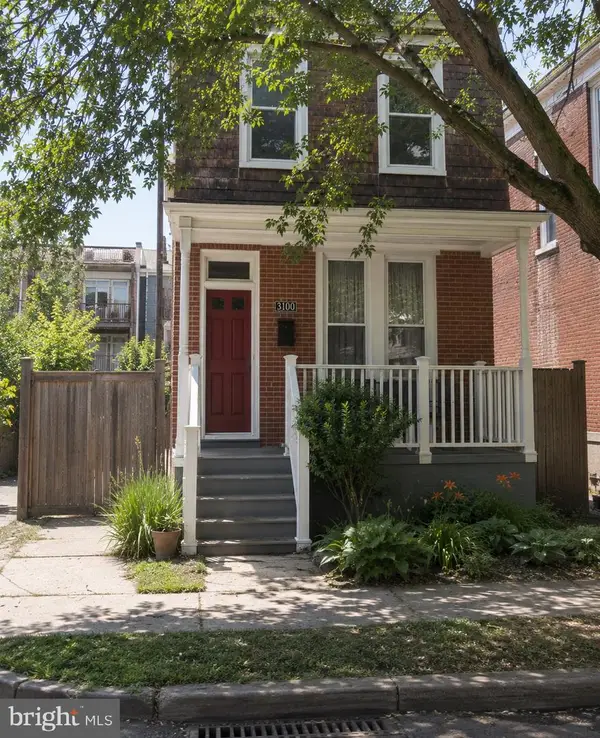 $269,900Coming Soon3 beds 3 baths1,246 sq. ft.
3100 Barclay St, BALTIMORE, MD 21218
MLS# MDBA2229432Listed by: CUMMINGS & CO REALTORS - Coming Soon
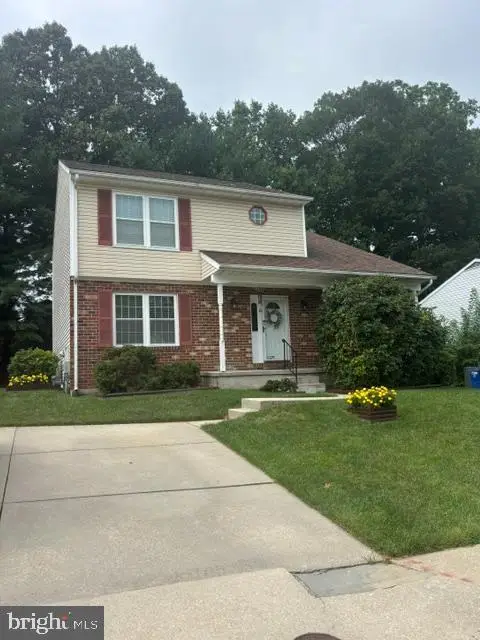 $450,000Coming Soon4 beds 3 baths1,870 sq. ft.
3513 Park Falls Dr, BALTIMORE, MD 21236
MLS# MDBC2174194Listed by: LONG & FOSTER REAL ESTATE, INC. - Coming Soon
 $229,999Coming Soon3 beds 3 baths
3507 W Garrison Ave, BALTIMORE, MD 21215
MLS# MDBA2228648Listed by: EXP REALTY, LLC


Protect your home and budget from life's surprises with an Assurant Home Warranty, backed by a partner that supports you through every step of homeownership. Explore Plans.
© 2023 - 2026 ERA Franchise Systems LLC. All rights reserved. ERA Franchise Systems LLC fully supports the principles of the Fair Housing Act and the Equal Opportunity Act. ERA, ERA Real Estate powered, and their respective logos are registered service marks of ERA Franchise Systems LLC. Each office is independently owned and operated.