
3634 Old York Rd, Baltimore, MD 21218
Local realty services provided by:ERA Byrne Realty
3634 Old York Rd,Baltimore, MD 21218
$379,000
- 4 Beds
- 3 Baths
- 1,774 sq. ft.
- Single family
- Active
Listed by: william w magruder, william w magruder
Office: long & foster real estate, inc
MLS#:MDBA2236102
Source:BRIGHTMLS
Price summary
- Price:$379,000
- Price per sq. ft.:$213.64
About this home
Contemporary luxury meets incredible space in this beautifully updated home! Featuring a welcoming front porch, brand-new deck, new luxury flooring throughout, a brand-new kitchen, three full baths, and two additional bedrooms on the third floor. Freshly painted and offering mini-split systems throughout for efficient heating and cooling. The second-floor laundry adds everyday convenience, while the partial basement provides excellent storage and potential. So much room to expand and grow! Conveniently located near Waverly Market, Charles Village, and the breweries of Peabody Heights. Shared driveway leads to a convenient crusher-run parking pad. Snappy!
Contact an agent
Home facts
- Year built:1900
- Subdivision & Development:WAVERLY
- Listing ID #:MDBA2236102
- Added:1 day(s) ago
- Updated:October 30, 2026 at 02:35 PM
Rooms and interior
- Bedrooms:4
- Total bathrooms:3
- Full bathrooms:3
- Dining Description:Combination Kitchen/Dining
- Bathrooms Description:Primary Bath(s)
- Kitchen Description:Dishwasher, Disposal, Kitchen - Eat-In, Kitchen - Table Space, Microwave, Oven/Range - Gas, Refrigerator
- Bedroom Description:Primary Bedroom
- Basement:Yes
- Basement Description:Unfinished
- Living area:1,774 sq. ft.
Heating and cooling
- Cooling:Ductless/Mini-Split
- Heating:Electric, Wall Unit
Structure and exterior
- Year built:1900
- Building area:1,774 sq. ft.
- Lot area:0.09 Acres
- Architectural Style:Farmhouse/National Folk
- Construction Materials:Frame
- Exterior Features:Deck(s), Porch(es)
- Levels:4 Story
Utilities
- Water:Public
- Sewer:Public Sewer
Finances and disclosures
- Price:$379,000
- Price per sq. ft.:$213.64
- Tax amount:$3,802 (2026)
Features and amenities
- Laundry features:Dryer, Laundry, Washer
Parking
- Parking description:Off Street
New listings near 3634 Old York Rd
- Coming Soon
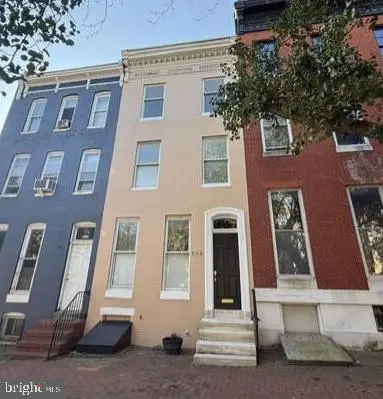 $370,000Coming Soon3 beds 3 baths2,552 sq. ft.
809 Hollins St, BALTIMORE, MD 21201
MLS# MDBA2235760Listed by: CUMMINGS & CO. REALTORS - Coming Soon
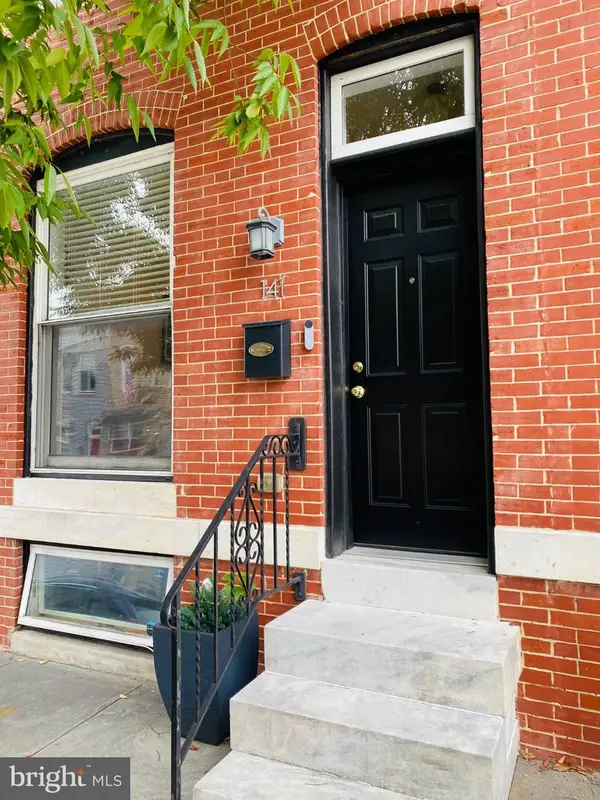 $295,000Coming Soon2 beds 2 baths1,867 sq. ft.
141 S Bouldin St, BALTIMORE, MD 21224
MLS# MDBA2236476Listed by: BERKSHIRE HATHAWAY HOMESERVICES PENFED REALTY - Coming Soon
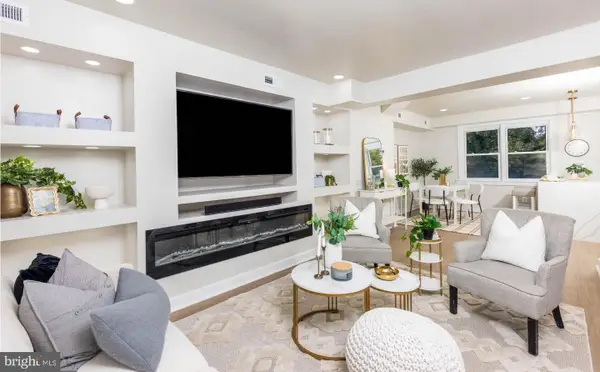 $279,900Coming Soon4 beds 2 baths1,596 sq. ft.
1246 Walker Ave, BALTIMORE, MD 21239
MLS# MDBA2236484Listed by: CROWN REAL ESTATE, LLC. - Coming Soon
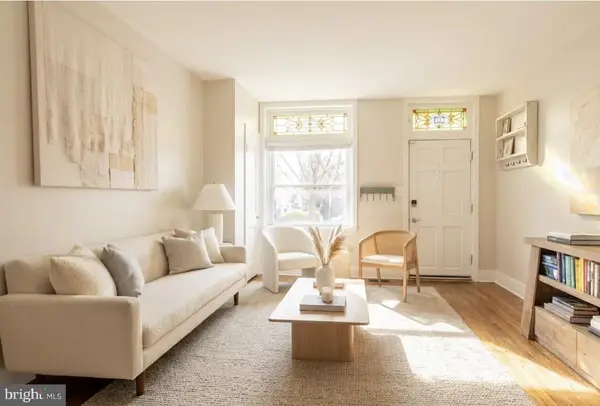 $315,000Coming Soon2 beds 2 baths884 sq. ft.
614 S Montford Ave, BALTIMORE, MD 21224
MLS# MDBA2236502Listed by: CUMMINGS & CO. REALTORS - Coming Soon
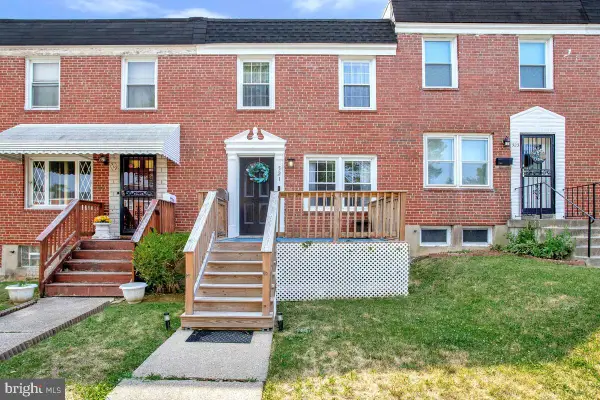 $194,900Coming Soon3 beds 1 baths1,488 sq. ft.
521 Lucia Ave, BALTIMORE, MD 21229
MLS# MDBA2236510Listed by: SAMSON PROPERTIES - Coming Soon
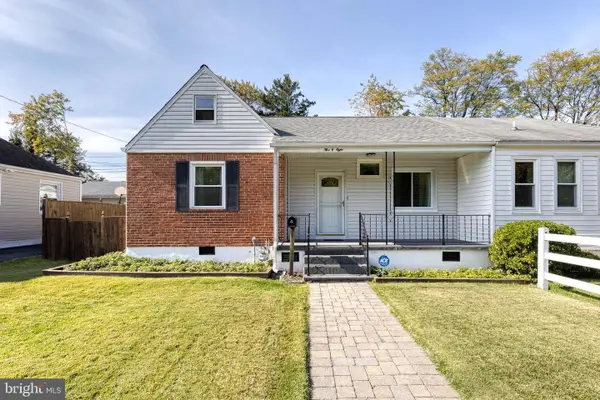 $250,000Coming Soon3 beds 1 baths1,118 sq. ft.
508 Meadow Rd, BALTIMORE, MD 21206
MLS# MDBC2179904Listed by: AB & CO REALTORS, INC. - Coming Soon
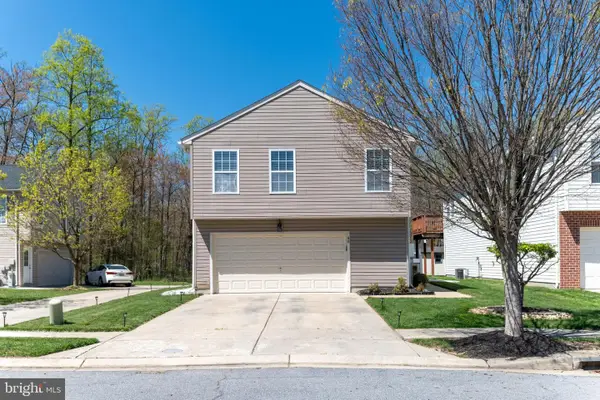 $435,000Coming Soon3 beds 3 baths1,989 sq. ft.
60 Six Point Ct, BALTIMORE, MD 21244
MLS# MDBC2180028Listed by: EPIQUE REALTY - Coming Soon
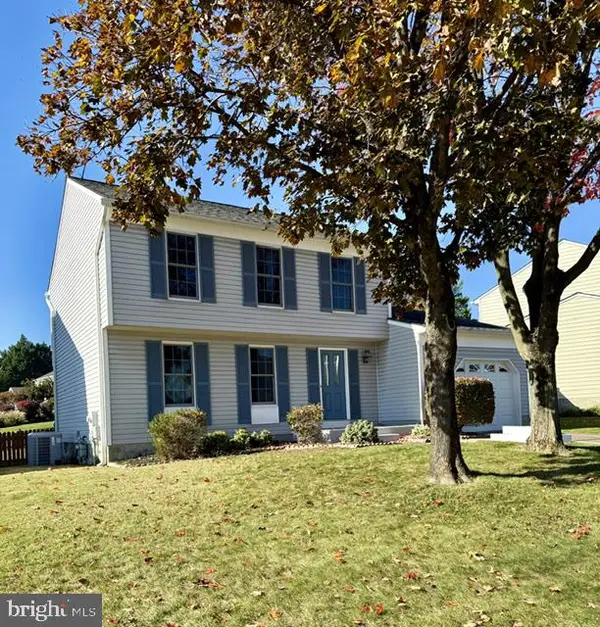 $512,000Coming Soon3 beds 2 baths1,618 sq. ft.
3 Plateau Ct, BALTIMORE, MD 21228
MLS# MDBC2180062Listed by: NORTHROP REALTY - Coming Soon
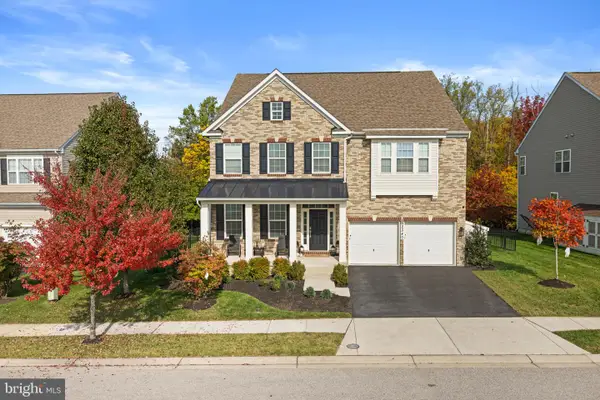 $1,100,000Coming Soon4 beds 5 baths5,544 sq. ft.
2340 Sweet Meadow Rd, BALTIMORE, MD 21209
MLS# MDBC2180072Listed by: COMPASS - Coming Soon
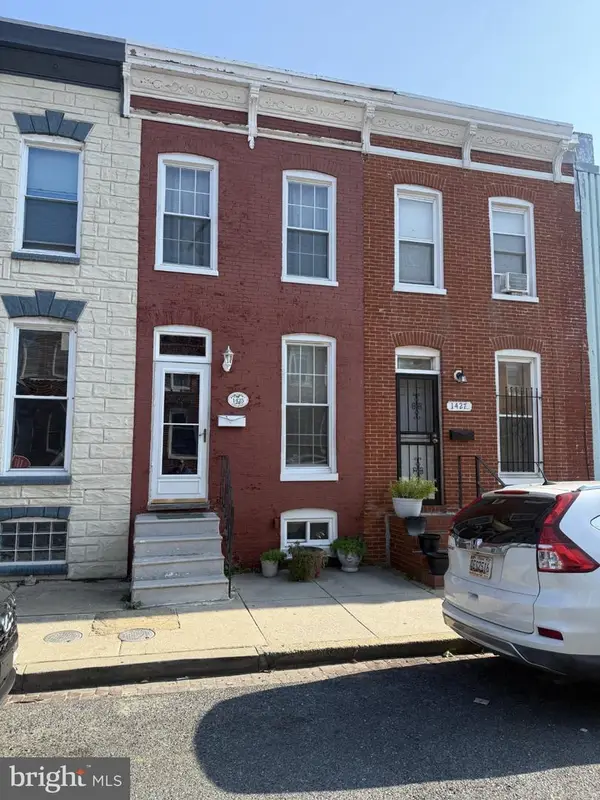 $89,900Coming Soon3 beds 1 baths912 sq. ft.
1425 Ward St, BALTIMORE, MD 21230
MLS# MDBA2236336Listed by: LONG & FOSTER REAL ESTATE, INC.


Protect your home and budget from life's surprises with an Assurant Home Warranty, backed by a partner that supports you through every step of homeownership. Explore Plans.
© 2023 - 2026 ERA Franchise Systems LLC. All rights reserved. ERA Franchise Systems LLC fully supports the principles of the Fair Housing Act and the Equal Opportunity Act. ERA, ERA Real Estate powered, and their respective logos are registered service marks of ERA Franchise Systems LLC. Each office is independently owned and operated.