
3641 Glengyle Ave #4e, Baltimore, MD 21215
Local realty services provided by:ERA Martin Associates
3641 Glengyle Ave #4e,Baltimore, MD 21215
$85,000
- 2 Beds
- 2 Baths
- 1,611 sq. ft.
- Condominium
- Active
Listed by: teal clise, tanya l bolling
Office: exp realty, llc.
MLS#:MDBA2236284
Source:BRIGHTMLS
Price summary
- Price:$85,000
- Price per sq. ft.:$52.76
About this home
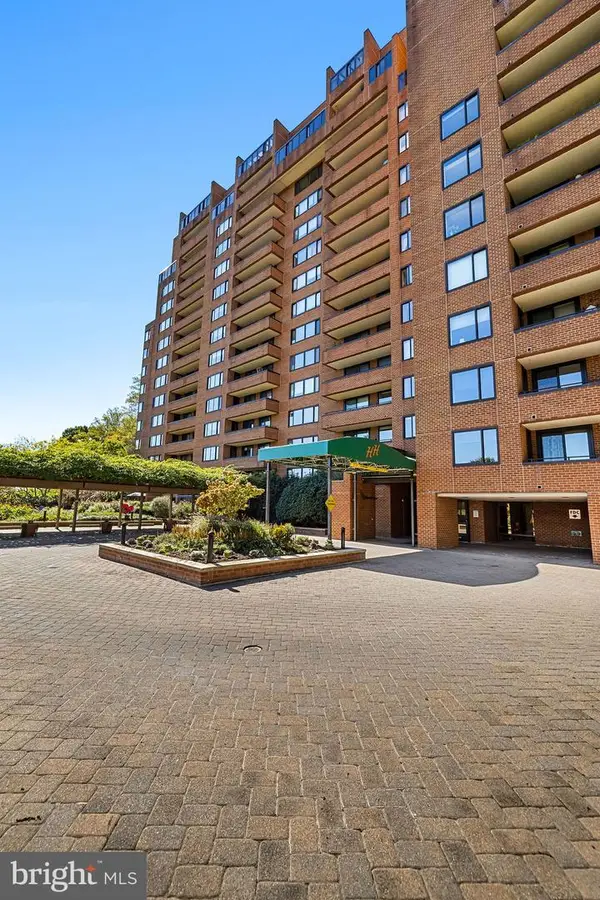
Opportunity for renovation! Located at 3641 Glengyle Avenue, Unit 4E, this mid-century, low-rise condominium offers generous room sizes, a functional floor plan, and exceptional storage potential for a buyer ready to take on a substantial renovation. The layout features a large living room, separate formal dining room, spacious bedrooms, oversized closets, and an impressive amount of additional storage. The generous proportions and classic mid-century design provide a solid starting point for reimagining the interior to suit today's preferences. Situated in a walkable neighborhood with convenient access to nearby amenities, shopping, dining, and transportation, the location adds to the property's potential. This condominium is being offered as is with an opportunity for buyers prepared to undertake a complete interior transformation. Bring your contractor, your ideas, and your vision to unlock the possibilities this spacious residence offers. Please note: The condominium is not FHA approved....
Contact an agent
Home facts
- Year built:1958
- Subdivision & Development:FALLSTAFF
- Listing ID #:MDBA2236284
- Added:1 day(s) ago
- Updated:October 30, 2026 at 02:36 PM
Rooms and interior
- Bedrooms:2
- Total bathrooms:2
- Full bathrooms:2
- Dining Description:Dining Room
- Bathrooms Description:Bathroom 2, Primary Bathroom
- Kitchen Description:Freezer, Oven - Wall, Refrigerator
- Bedroom Description:Primary Bedroom
- Living area:1,611 sq. ft.
Heating and cooling
- Cooling:Central A/C
- Heating:90% Forced Air, Natural Gas
Structure and exterior
- Roof:Flat
- Year built:1958
- Building area:1,611 sq. ft.
- Lot Features:Suburban
- Architectural Style:Mid-Century Modern
- Construction Materials:Brick
- Foundation Description:Permanent
- Levels:1 Story
Utilities
- Water:Public
- Sewer:Public Sewer
Finances and disclosures
- Price:$85,000
- Price per sq. ft.:$52.76
- Tax amount:$3,103 (2026)
Features and amenities
- Laundry features:Dryer, Dryer In Unit, Laundry, Washer, Washer In Unit
- Amenities:120/240V, Main Entrance Lock
Parking
- Parking description:Parking Lot
New listings near 3641 Glengyle Ave #4e
- Coming Soon
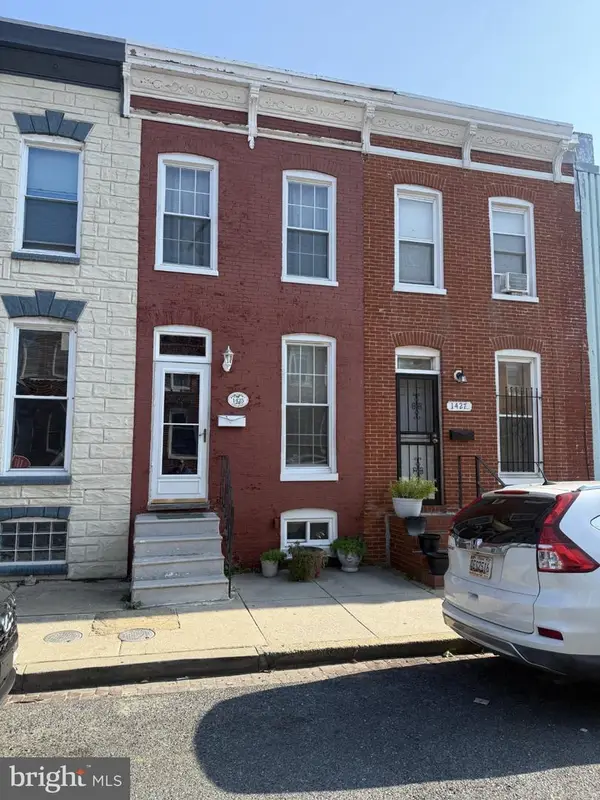 $89,900Coming Soon3 beds 1 baths912 sq. ft.
1425 Ward St, BALTIMORE, MD 21230
MLS# MDBA2236336Listed by: LONG & FOSTER REAL ESTATE, INC. - Coming Soon
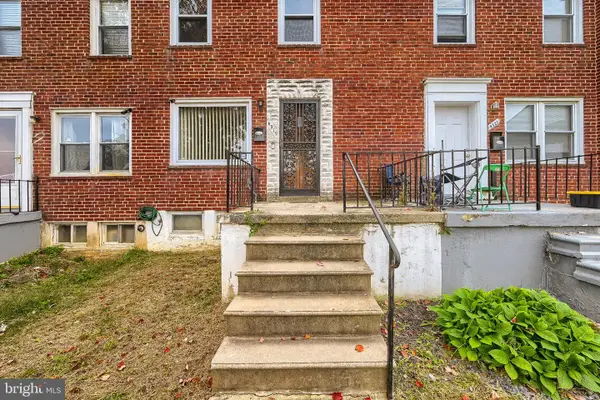 $149,900Coming Soon3 beds 1 baths1,024 sq. ft.
4319 Eldone Rd, BALTIMORE, MD 21229
MLS# MDBA2236450Listed by: CENTURY 21 HARRIS HAWKINS & CO. - Coming Soon
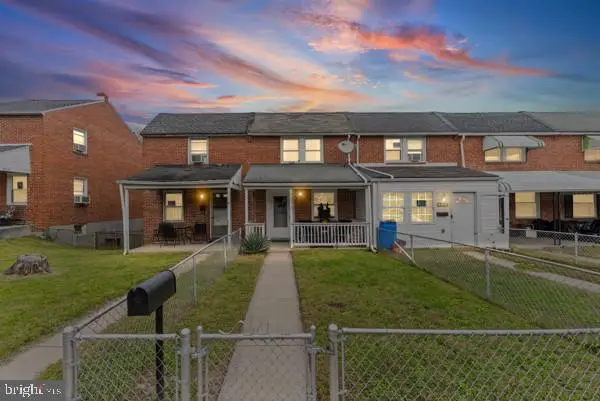 $169,900Coming Soon3 beds 2 baths1,390 sq. ft.
2019 Deering Ave, BALTIMORE, MD 21230
MLS# MDBA2236456Listed by: KELLER WILLIAMS LEGACY - Coming Soon
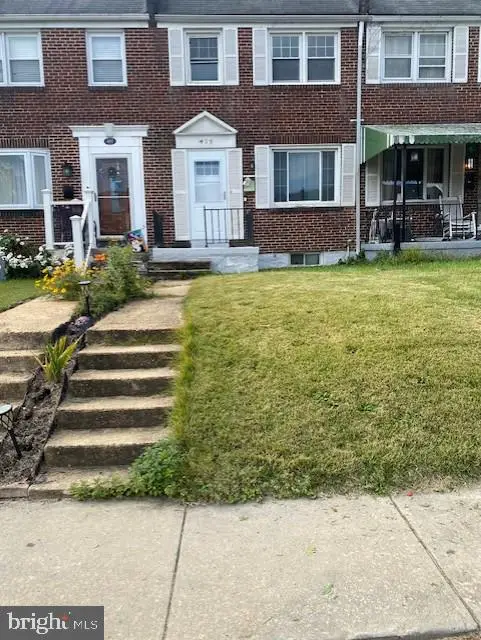 $215,000Coming Soon3 beds 2 baths992 sq. ft.
409 5th Ave, BALTIMORE, MD 21225
MLS# MDAA2160382Listed by: RE/MAX ADVANTAGE REALTY - Coming Soon
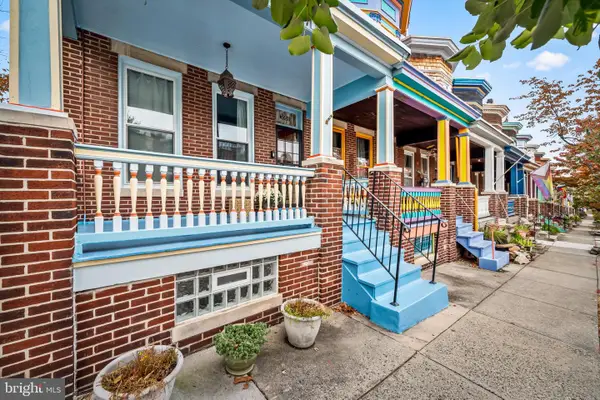 $449,900Coming Soon3 beds 2 baths1,912 sq. ft.
3000 Abell Ave, BALTIMORE, MD 21218
MLS# MDBA2236430Listed by: BERKSHIRE HATHAWAY HOMESERVICES HOMESALE REALTY - Coming Soon
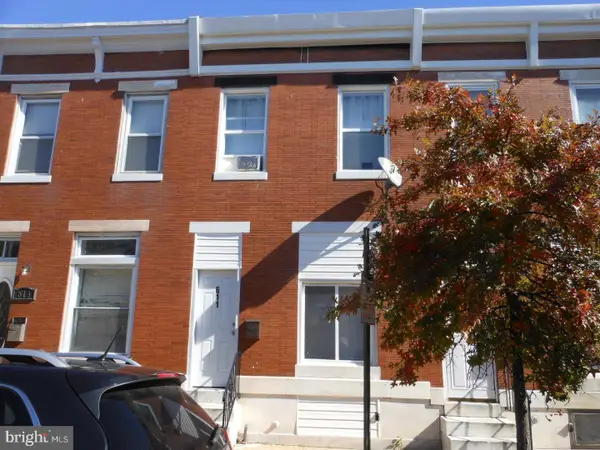 $125,000Coming Soon3 beds 1 baths1,232 sq. ft.
611 N Potomac St, BALTIMORE, MD 21205
MLS# MDBA2236434Listed by: KELLER WILLIAMS LEGACY - Coming Soon
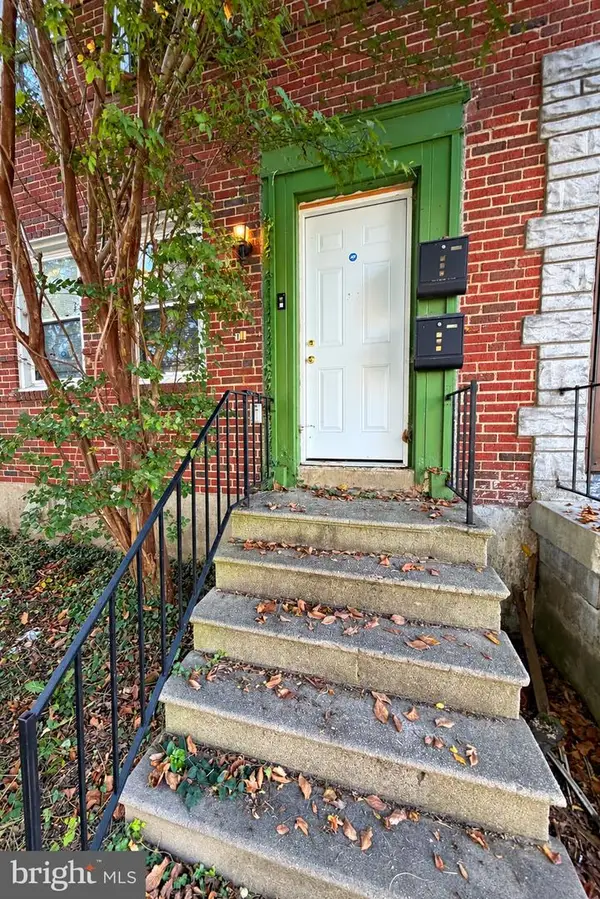 $165,000Coming Soon4 beds 2 baths1,452 sq. ft.
5638 Midwood Ave, BALTIMORE, MD 21212
MLS# MDBA2236440Listed by: CUMMINGS & CO. REALTORS - Coming Soon
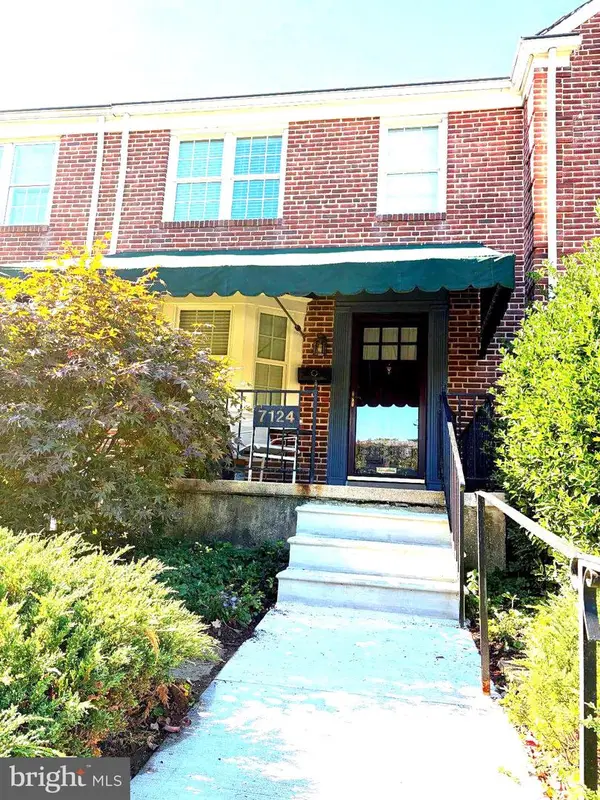 $350,000Coming Soon3 beds 2 baths1,451 sq. ft.
7124 Heathfield Rd, BALTIMORE, MD 21212
MLS# MDBC2179922Listed by: LONG & FOSTER REAL ESTATE, INC. - Coming Soon
 $465,000Coming Soon4 beds 3 baths1,603 sq. ft.
52 N Prospect Ave N, BALTIMORE, MD 21228
MLS# MDBC2180008Listed by: ROSARIO REALTY - Coming Soon
 $270,000Coming Soon2 beds 2 baths1,405 sq. ft.
111 Hamlet Hill Rd #1304, BALTIMORE, MD 21210
MLS# MDBA2235548Listed by: HUBBLE BISBEE CHRISTIE'S INTERNATIONAL REAL ESTATE


Protect your home and budget from life's surprises with an Assurant Home Warranty, backed by a partner that supports you through every step of homeownership. Explore Plans.
© 2023 - 2026 ERA Franchise Systems LLC. All rights reserved. ERA Franchise Systems LLC fully supports the principles of the Fair Housing Act and the Equal Opportunity Act. ERA, ERA Real Estate powered, and their respective logos are registered service marks of ERA Franchise Systems LLC. Each office is independently owned and operated.