
3715 Timahoe Cir, Baltimore, MD 21236
Local realty services provided by:Pagoda Realty ERA Powered
3715 Timahoe Cir,Baltimore, MD 21236
$329,000
- 3 Beds
- 2 Baths
- - sq. ft.
- Townhouse
- Sold
Listed by: michael soper
Office: next step realty
MLS#:MDBC2174116
Source:BRIGHTMLS
Sorry, we are unable to map this address
Price summary
- Price:$329,000
- Monthly HOA dues:$40.67
About this home
Welcome to this beautifully updated and meticulously maintained end of group townhome, where thoughtful improvements throughout make it truly move-in ready! Step inside and you are warmly greeted by the spacious kitchen with granite countertops, brand new kitchen windows (2025), soft-close cabinetry, and new dishwasher, microwave, and refrigerator (2026). Continue on into the inviting living room featuring gleaming vinyl plank floors and neutral tones that complement any décor, and a beautiful french door leading from living room out to deck (2024). Upstairs, you’ll find a relaxing primary bedroom with a wall of closets, along with two additional bedrooms and a wonderful full bath. New flooring was installed in 2022, adding to the home’s fresh, updated feel.
The fully remodeled lower level (2023) offers a generous living area and beautifully renovated full bathroom, creating the perfect space for a family room, guest suite, home office, or additional entertaining area. Major updates provide even more peace of mind, including a new roof (2020), carpet (2020), hot water heater (2025), and washer and dryer (2025). Outside, enjoy the private backyard complete with a new fence (2024) and lovely large custom deck with steps leading down to backyard, perfect for outdoor dining, entertaining, or simply relaxing. The added covered patio with overhead lighting under the deck allows for multi-tiered outdoor living spaces all year round! With extensive updates already completed and a convenient, central location, this home offers the perfect combination of comfort, style, and functionality!...
Contact an agent
Home facts
- Year built:1989
- Subdivision & Development:RIDGELYS CHOICE
- Listing ID #:MDBC2174116
- Added:44 day(s) ago
- Updated:October 11, 2026 at 06:06 AM
Rooms and interior
- Bedrooms:3
- Total bathrooms:2
- Full bathrooms:2
- Flooring:Laminated, Partially Carpeted
- Dining Description:Combination Dining/Living
- Kitchen Description:Breakfast Area, Built-In Microwave, Dishwasher, Exhaust Fan, Kitchen - Country, Kitchen - Eat-In, Refrigerator, Stove, Water Heater
- Basement:Yes
- Basement Description:Daylight, Full, Fully Finished, Outside Entrance, Partial, Sump Pump
Heating and cooling
- Cooling:Central A/C
- Heating:Electric, Heat Pump - Electric BackUp
Structure and exterior
- Roof:Asphalt
- Year built:1989
- Lot Features:Backs - Open Common Area, Corner Lot/Unit, Front Yard, Level
- Architectural Style:Traditional
- Construction Materials:Brick Front, Combination, Vinyl Siding
- Exterior Features:Deck(s), Play Area, Porch(es), Sidewalks
- Foundation Description:Slab
- Levels:3 Story
Schools
- High school:PERRY HALL
Utilities
- Water:Public
- Sewer:Public Sewer
Finances and disclosures
- Price:$329,000
- Tax amount:$3,039 (2025)
Features and amenities
- Amenities:Bay/Bow Windows
Parking
- Parking description:On Street, Parking Fee, Public, Unassigned
New listings near 3715 Timahoe Cir
- Coming Soon
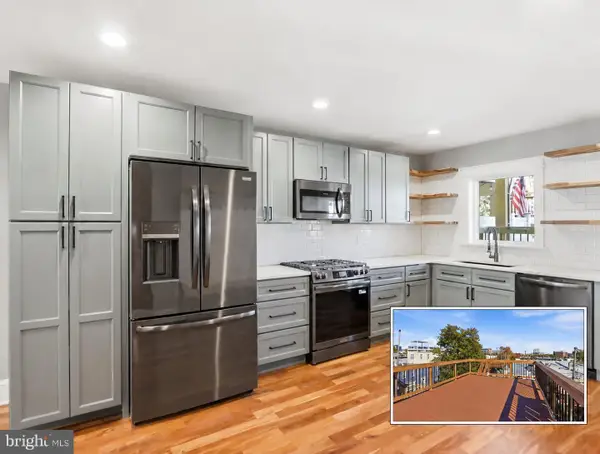 $549,900Coming Soon4 beds 3 baths1,826 sq. ft.
1703 Jackson St, BALTIMORE, MD 21230
MLS# MDBA2234312Listed by: DOUGLAS REALTY LLC - Coming Soon
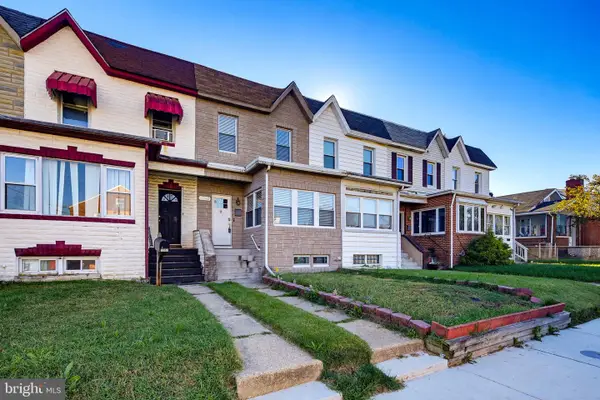 $174,900Coming Soon2 beds 2 baths1,176 sq. ft.
1743 Portship Rd, BALTIMORE, MD 21222
MLS# MDBC2178380Listed by: CUMMINGS & CO REALTORS - Coming Soon
 $260,000Coming Soon3 beds 2 baths1,700 sq. ft.
521 E 27th St, BALTIMORE, MD 21218
MLS# MDBA2234000Listed by: KELLY AND CO REALTY, LLC - Coming Soon
 $250,000Coming Soon3 beds 2 baths1,296 sq. ft.
4818 Midline Road, BALTIMORE, MD 21206
MLS# MDBA2234392Listed by: EXIT SPIVEY PROFESSIONAL REALTY CO. - Coming Soon
 $430,000Coming Soon5 beds 2 baths2,284 sq. ft.
2809 Superior Ave, BALTIMORE, MD 21234
MLS# MDBC2178370Listed by: LONG & FOSTER REAL ESTATE, INC - Coming Soon
 $249,900Coming Soon2 beds 2 baths1,329 sq. ft.
5174 Brightleaf Ct #5174, BALTIMORE, MD 21237
MLS# MDBC2178376Listed by: DOUGLAS REALTY LLC - Coming Soon
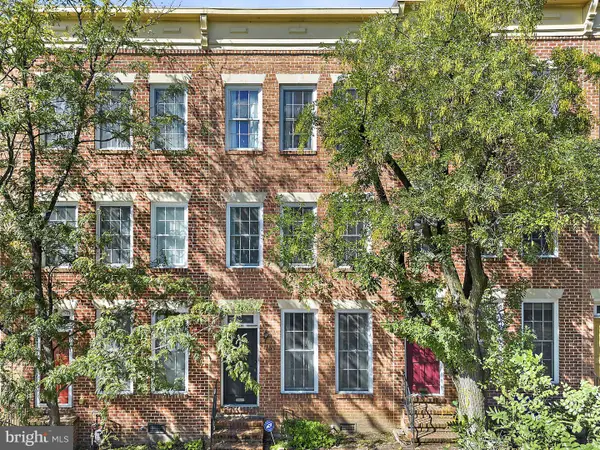 $305,000Coming Soon2 beds 3 baths1,568 sq. ft.
520 Saint Mary St, BALTIMORE, MD 21201
MLS# MDBA2234382Listed by: COMPASS - Coming Soon
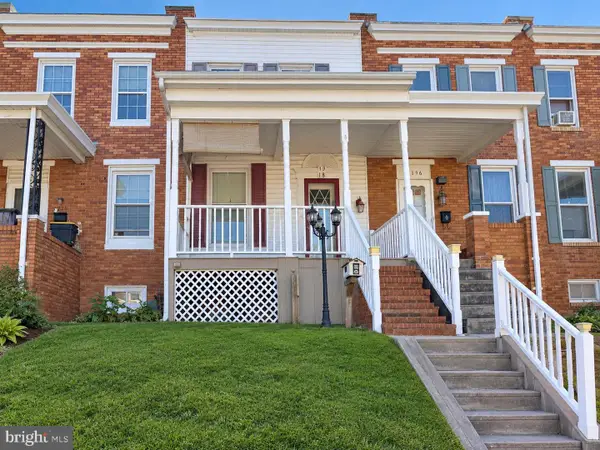 $89,000Coming Soon2 beds 1 baths968 sq. ft.
1918 Griffis Ave, BALTIMORE, MD 21230
MLS# MDBA2233102Listed by: KELLER WILLIAMS LEGACY - Coming Soon
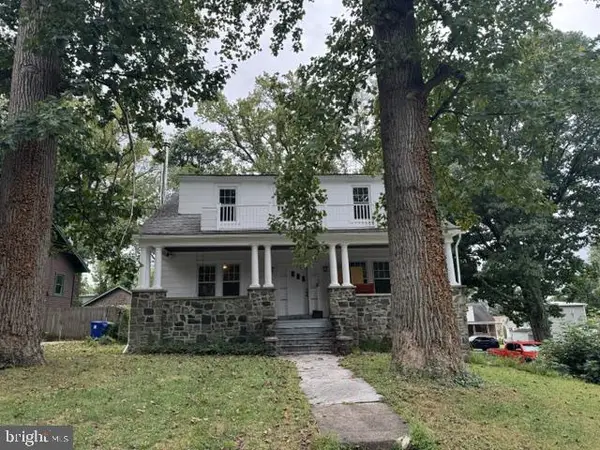 $459,000Coming Soon5 beds 3 baths3,849 sq. ft.
5704 Merville Ave, BALTIMORE, MD 21215
MLS# MDBA2234346Listed by: MONUMENT SOTHEBY'S INTERNATIONAL REALTY - Coming Soon
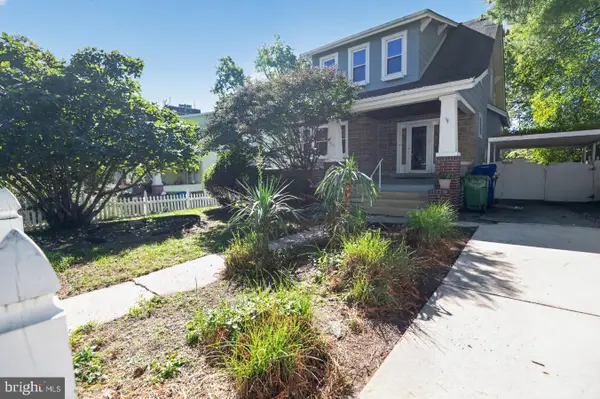 $275,000Coming Soon3 beds 2 baths1,914 sq. ft.
3217 Bayonne Ave, BALTIMORE, MD 21214
MLS# MDBA2234260Listed by: EXP REALTY, LLC


Protect your home and budget from life's surprises with an Assurant Home Warranty, backed by a partner that supports you through every step of homeownership. Explore Plans.
© 2023 - 2026 ERA Franchise Systems LLC. All rights reserved. ERA Franchise Systems LLC fully supports the principles of the Fair Housing Act and the Equal Opportunity Act. ERA, ERA Real Estate powered, and their respective logos are registered service marks of ERA Franchise Systems LLC. Each office is independently owned and operated.