
3755 Foxford Stream Rd, Baltimore, MD 21236
Local realty services provided by:O'BRIEN REALTY ERA POWERED
3755 Foxford Stream Rd,Baltimore, MD 21236
$349,999
- 3 Beds
- 4 Baths
- 1,630 sq. ft.
- Townhouse
- Active
Listed by: helen f ghimire, keny shah
Office: ghimire homes
MLS#:MDBC2168974
Source:BRIGHTMLS
Price summary
- Price:$349,999
- Price per sq. ft.:$214.72
- Monthly HOA dues:$40.67
About this home
Welcome to this beautifully maintained end-of-group Colonial in the sought-after Ridgely’s Choice community! Set on a premium lot with an extra parking space, lovely landscaping, and a fully fenced backyard, this home offers an abundance of living space and is truly move-in ready with fresh paint throughout. Inside, a bright, inviting floor plan features hardwood floors throughout the main level and wood flooring in all bedrooms. The spacious eat-in kitchen showcases new granite countertops and stainless steel appliances, perfect for everyday living and entertaining. The huge finished basement adds exceptional space with a half bath, ideal for a recreation room, home theater, gym, or play area. Step out onto the large deck overlooking the private backyard, a great setting for summer barbecues and gatherings. Recent updates include HVAC (2024), washer and dryer (2024), dishwasher (2026), and kitchen stove (2026). Tasteful updates, generous space, and a prime location make this one you won’t want to miss!...
Contact an agent
Home facts
- Year built:1991
- Subdivision & Development:RIDGELYS CHOICE
- Listing ID #:MDBC2168974
- Added:107 day(s) ago
- Updated:October 24, 2026 at 04:44 AM
Rooms and interior
- Bedrooms:3
- Total bathrooms:4
- Full bathrooms:2
- Half bathrooms:2
- Bathrooms Description:Primary Bath(s)
- Kitchen Description:Crown Moldings, Dishwasher, Exhaust Fan, Kitchen - Eat-In, Oven/Range - Electric, Refrigerator, Upgraded Countertops, Water Heater
- Basement:Yes
- Living area:1,630 sq. ft.
Heating and cooling
- Cooling:Central A/C
- Heating:Electric, Heat Pump(s)
Structure and exterior
- Year built:1991
- Building area:1,630 sq. ft.
- Lot area:0.05 Acres
- Lot Features:Corner
- Architectural Style:Colonial
- Construction Materials:Brick, Combination
- Exterior Features:Deck(s)
- Foundation Description:Permanent
- Levels:2 Stories
Schools
- High school:PERRY HALL
- Middle school:PERRY HALL
- Elementary school:PERRY HALL
Utilities
- Water:Public
- Sewer:Public Sewer
Finances and disclosures
- Price:$349,999
- Price per sq. ft.:$214.72
- Tax amount:$3,327 (2025)
Features and amenities
- Laundry features:Dryer, Washer
- Amenities:Bay/Bow Windows, Chair Railings, Crown Moldings, Non-Monitored
Parking
- Parking description:On Street, Parking Lot, Unassigned
New listings near 3755 Foxford Stream Rd
- Coming Soon
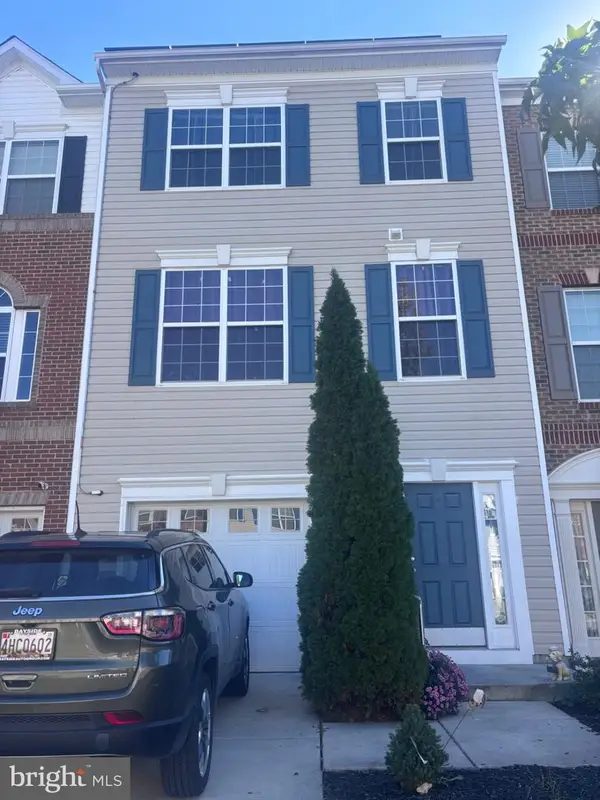 $280,000Coming Soon3 beds 3 baths1,920 sq. ft.
7707 Town View Dr, BALTIMORE, MD 21222
MLS# MDBC2179548Listed by: EXP REALTY, LLC - Coming Soon
 $200,000Coming Soon3 beds 2 baths1,534 sq. ft.
4404 Fairhaven Ave, BALTIMORE, MD 21226
MLS# MDBA2235764Listed by: NORTHROP REALTY - Coming Soon
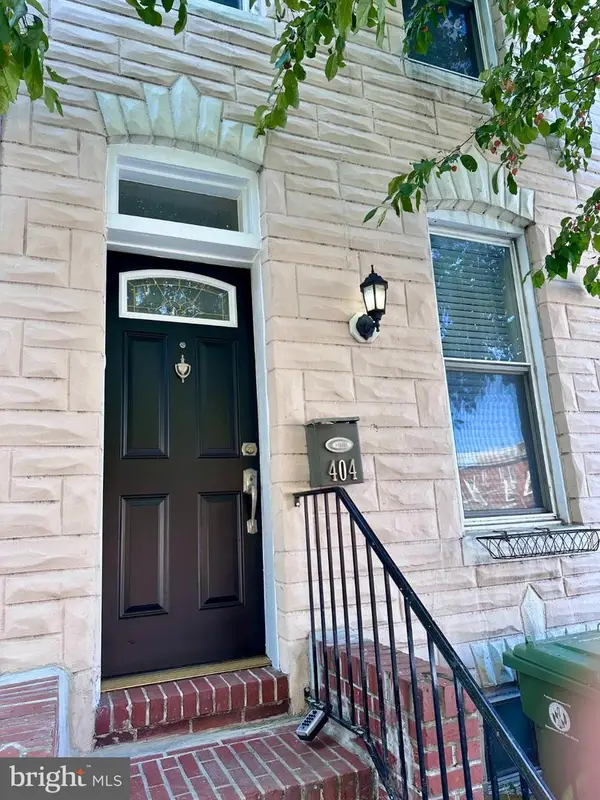 $215,000Coming Soon2 beds 3 baths1,014 sq. ft.
404 S Eaton St S, BALTIMORE, MD 21224
MLS# MDBA2235850Listed by: CUMMINGS & CO. REALTORS - Coming Soon
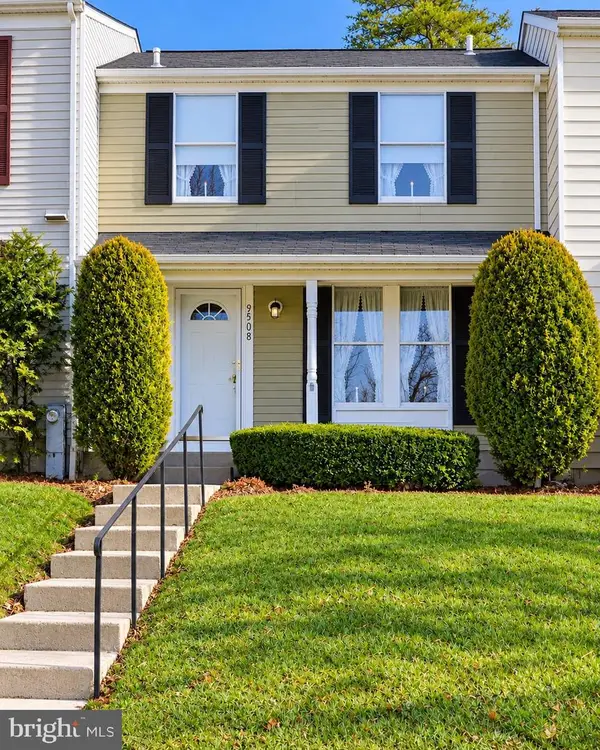 $250,000Coming Soon3 beds 2 baths1,520 sq. ft.
9508 Orbitan Ct, BALTIMORE, MD 21234
MLS# MDBC2179496Listed by: EXP REALTY, LLC - Coming Soon
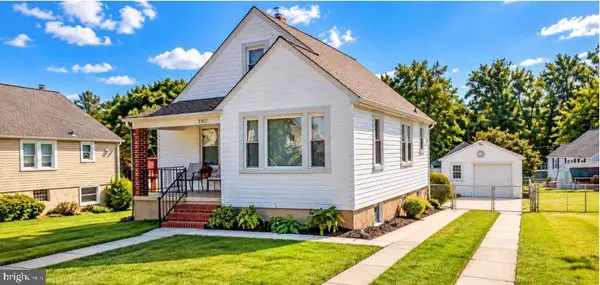 $315,000Coming Soon3 beds 2 baths2,183 sq. ft.
3307 Woodside Ave, BALTIMORE, MD 21234
MLS# MDBC2179510Listed by: EXP REALTY, LLC - Coming Soon
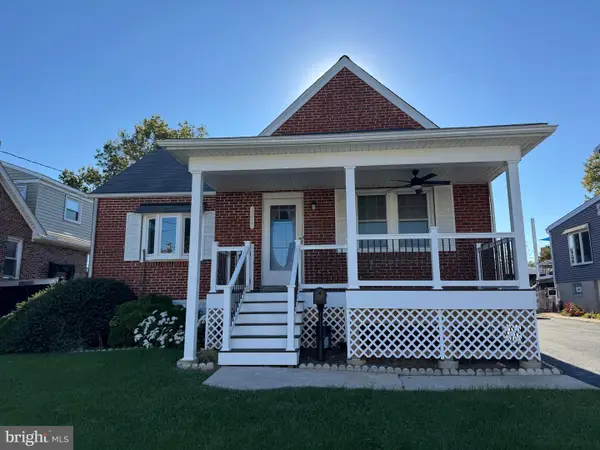 $355,000Coming Soon3 beds 2 baths1,857 sq. ft.
3015 Woodside Ave, BALTIMORE, MD 21234
MLS# MDBC2179532Listed by: LONG & FOSTER REAL ESTATE, INC. - Coming Soon
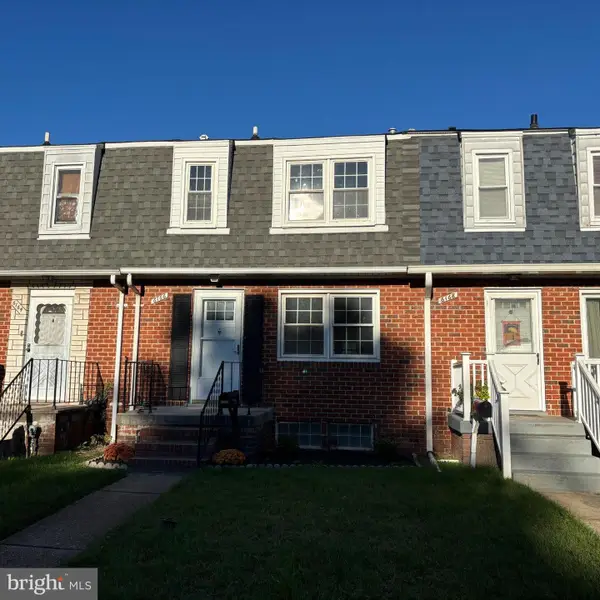 $239,900Coming Soon3 beds 2 baths1,776 sq. ft.
6166 Radecke Ave, BALTIMORE, MD 21206
MLS# MDBC2179534Listed by: KELLY AND CO REALTY, LLC - Coming SoonOpen Sat, 11am to 1pm
 $200,000Coming Soon2 beds 1 baths690 sq. ft.
514 S Chapel St, BALTIMORE, MD 21231
MLS# MDBA2234042Listed by: KELLER WILLIAMS LUCIDO AGENCY - Coming Soon
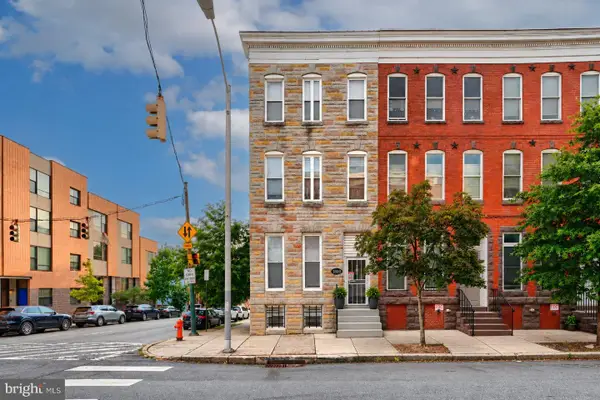 $725,000Coming Soon5 beds -- baths3,728 sq. ft.
1800 N Calvert St, BALTIMORE, MD 21202
MLS# MDBA2235428Listed by: KELLER WILLIAMS CAPITAL PROPERTIES - Coming Soon
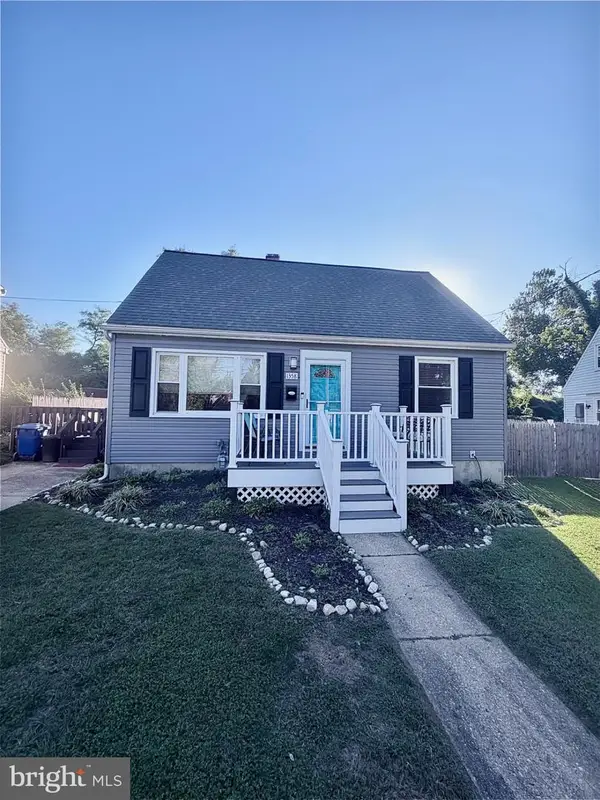 $365,000Coming Soon4 beds 2 baths1,315 sq. ft.
1358 Sudvale Rd, BALTIMORE, MD 21208
MLS# MDBC2179474Listed by: RE/MAX REALTY CENTRE, INC.


Protect your home and budget from life's surprises with an Assurant Home Warranty, backed by a partner that supports you through every step of homeownership. Explore Plans.
© 2023 - 2026 ERA Franchise Systems LLC. All rights reserved. ERA Franchise Systems LLC fully supports the principles of the Fair Housing Act and the Equal Opportunity Act. ERA, ERA Real Estate powered, and their respective logos are registered service marks of ERA Franchise Systems LLC. Each office is independently owned and operated.