
3809 Shannon Dr, Baltimore, MD 21213
Local realty services provided by:ERA OakCrest Realty, Inc.
3809 Shannon Dr,Baltimore, MD 21213
$225,000
- 3 Beds
- 2 Baths
- - sq. ft.
- Townhouse
- Sold
Listed by: anne marie balcerzak, john dustin majewski
Office: ab & co realtors, inc.
MLS#:MDBA2231860
Source:BRIGHTMLS
Sorry, we are unable to map this address
Price summary
- Price:$225,000
About this home
Exceptional Properties. Exceptional Clients. Welcome to 3809 Shannon Drive!
Discover a beautifully reimagined home overlooking Herring Run Park, where thoughtful upgrades, flexible living space and little surprises make this one you’ll want to experience in person.
Step inside to hardwood floors, stylish custom details, recessed lighting, built-ins and modern touches throughout. Upstairs offers two comfortable bedrooms and a full bath, while the finished lower level creates an impressive private retreat with an additional bedroom, high-end full bath, generous storage, walk-out access and its own breakfast bar—perfect for morning coffee, late-night snacks and chilled drinks. The flexible layout offers wonderful possibilities for guests, extended household living, a young adult seeking additional privacy, or simply extra space to spread out.
Outside, enjoy a level, fully fenced backyard with plenty of room for cookouts, entertaining, gardening and play. Across the way, Herring Run Park provides beautiful green views and easy access to trails, playgrounds and recreation, with Lake Montebello and Clifton Park also nearby.
Everyday conveniences are close at hand, including Giant Food, pharmacies and health/wellness services, along with Parkside Shopping Center, Moravia Plaza and Belair-Edison Crossing. Nearby educational options include The Belair-Edison School, with Morgan State University and Johns Hopkins just a short drive away.
But photos can only tell part of the story. Come see 3809 Shannon in person and discover the clever conveniences, hidden “Easter eggs” and special personal touches tucked throughout the home. This isn’t your typical renovation—it’s a home designed to make everyday living feel a little more special....
Contact an agent
Home facts
- Year built:1952
- Subdivision & Development:BELAIR-EDISON
- Listing ID #:MDBA2231860
- Added:35 day(s) ago
- Updated:October 27, 2026 at 11:34 AM
Rooms and interior
- Bedrooms:3
- Total bathrooms:2
- Full bathrooms:2
- Flooring:Carpet, Ceramic Tile, Hardwood, Luxury Vinyl Plank
- Dining Description:Combination Kitchen/Dining
- Kitchen Description:Built-In Microwave, Built-Ins, Carpet, Crown Moldings, Dishwasher, Oven/Range - Gas, Range Hood, Recessed Lighting, Upgraded Countertops
- Bedroom Description:Carpet
- Basement:Yes
- Basement Description:Fully Finished, Rear Entrance, Walkout Stairs
Heating and cooling
- Cooling:Central A/C
- Heating:Forced Air, Natural Gas
Structure and exterior
- Year built:1952
- Architectural Style:Federal
- Construction Materials:Brick
- Foundation Description:Permanent
- Levels:3 Story
Utilities
- Water:Public
- Sewer:Public Sewer
Finances and disclosures
- Price:$225,000
- Tax amount:$2,697 (2026)
Features and amenities
- Amenities:Built-Ins, Carpet, Crown Moldings, Recessed Lighting
Parking
- Parking description:On Street
New listings near 3809 Shannon Dr
- Coming Soon
 $205,000Coming Soon2 beds 1 baths1,120 sq. ft.
555 Lucia Ave, BALTIMORE, MD 21229
MLS# MDBA2235526Listed by: REALTY ONE GROUP EXCELLENCE - Coming Soon
 $405,000Coming Soon4 beds 4 baths2,258 sq. ft.
5208 Norwood Ave, BALTIMORE, MD 21207
MLS# MDBA2236000Listed by: SACHS REALTY - Coming Soon
 $249,000Coming Soon4 beds 2 baths1,216 sq. ft.
1007 Wildwood Pkwy, BALTIMORE, MD 21229
MLS# MDBA2236016Listed by: CASTLE HOMES, INC. - Coming Soon
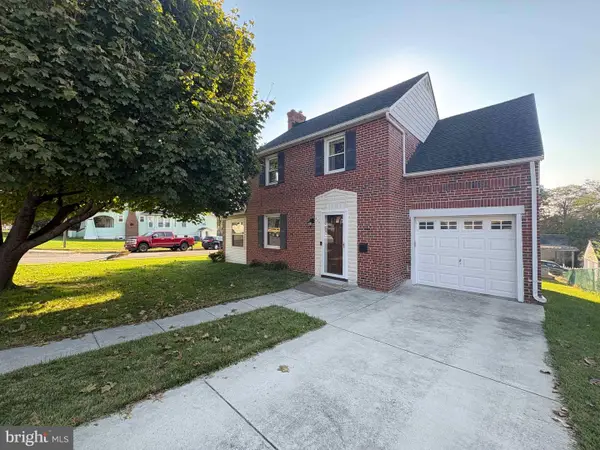 $360,000Coming Soon3 beds 2 baths1,504 sq. ft.
4301 Wilkens Ave, BALTIMORE, MD 21229
MLS# MDBC2179660Listed by: RE/MAX ADVANTAGE REALTY - Coming Soon
 $389,000Coming Soon4 beds 2 baths2,183 sq. ft.
8402 Mount Airy Ct, BALTIMORE, MD 21237
MLS# MDBC2179664Listed by: WITZ REALTY, LLC - Coming Soon
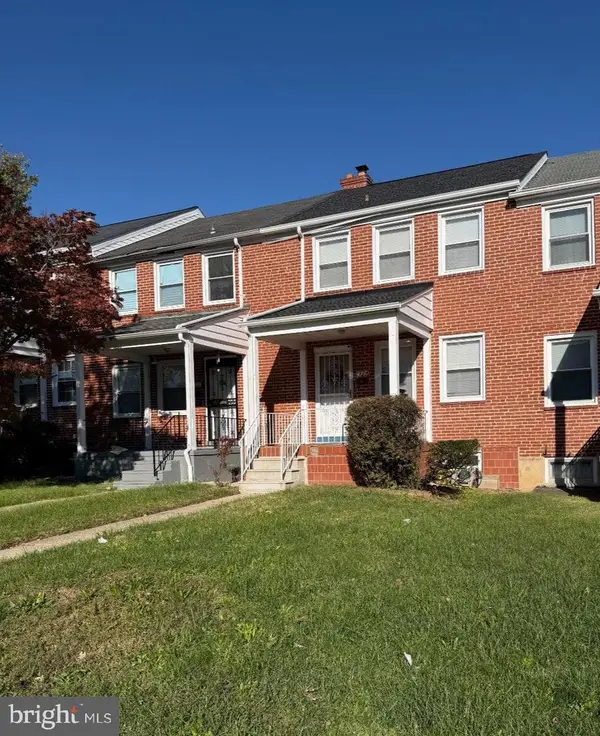 $239,900Coming Soon3 beds 2 baths1,216 sq. ft.
1324 Stonewood Rd, BALTIMORE, MD 21239
MLS# MDBA2236032Listed by: IRON VALLEY REAL ESTATE CHARM CITY - Coming SoonOpen Sun, 12 to 2pm
 $375,000Coming Soon3 beds 4 baths2,204 sq. ft.
3226 E Baltimore St, BALTIMORE, MD 21224
MLS# MDBA2236072Listed by: REDFIN CORP - Coming SoonOpen Sat, 11am to 1pm
 $650,000Coming Soon4 beds 4 baths2,464 sq. ft.
1278 Harbor Island Walk, BALTIMORE, MD 21230
MLS# MDBA2228620Listed by: COMPASS - Coming Soon
 $270,000Coming Soon3 beds 3 baths1,878 sq. ft.
1614 Harman Ave, BALTIMORE, MD 21230
MLS# MDBA2235676Listed by: NORTHROP REALTY - Coming Soon
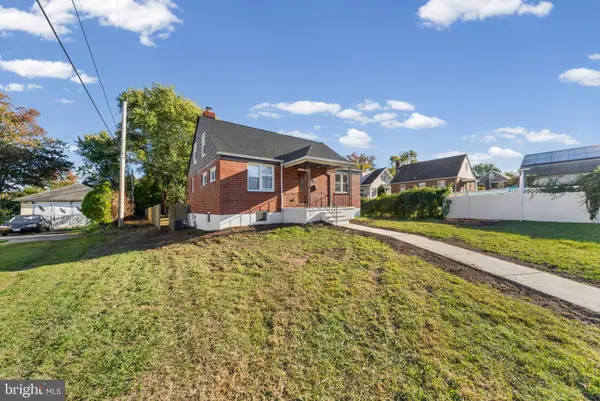 $399,900Coming Soon5 beds 3 baths1,470 sq. ft.
5901 Winthrope Ave, BALTIMORE, MD 21206
MLS# MDBA2235782Listed by: EXP REALTY, LLC


Protect your home and budget from life's surprises with an Assurant Home Warranty, backed by a partner that supports you through every step of homeownership. Explore Plans.
© 2023 - 2026 ERA Franchise Systems LLC. All rights reserved. ERA Franchise Systems LLC fully supports the principles of the Fair Housing Act and the Equal Opportunity Act. ERA, ERA Real Estate powered, and their respective logos are registered service marks of ERA Franchise Systems LLC. Each office is independently owned and operated.