
3905 Darleigh Rd #g, Baltimore, MD 21236
Local realty services provided by:O'BRIEN REALTY ERA POWERED
3905 Darleigh Rd #g,Baltimore, MD 21236
$279,000
- 3 Beds
- 2 Baths
- 1,514 sq. ft.
- Condominium
- Pending
Listed by: christopher stumbroski, jeffrey lipkin
Office: exp realty, llc.
MLS#:MDBC2169576
Source:BRIGHTMLS
Price summary
- Price:$279,000
- Price per sq. ft.:$184.28
About this home
Welcome to 3905 Darleigh Road Unit G, in the highly desirable Silver Ridge Condominium community in the heart of Nottingham! This exceptional ground-level corner unit offers one of the largest floor plans you'll find in eastern Baltimore County, boasting over 1,500 square feet of comfortable living space with 3 bedrooms, 2 full bathrooms, and convenient elevator access. Tucked away on the quiet rear of the building, the covered patio overlooks a beautifully manicured lawn and peaceful wooded backdrop, creating a private setting to relax and unwind. Inside, you'll appreciate the freshly painted interior, brand-new carpeting throughout, and a beautifully renovated primary bathroom featuring a custom tiled walk-in shower and linen closet. The spacious open-concept layout provides incredible flexibility for everyday living and entertaining, with generous space for a formal dining area, breakfast bar seating, multiple living room arrangements, and more. Enjoy Smart Home features to include wi-fi controllable thermostat & dimmable lighting. Storage is abundant with numerous closets throughout the home as well as an oversized laundry and utility room. Ample open parking is conveniently located just steps from the building entrance. Ideally situated within minutes of multiple grocery stores, restaurants, and shopping destinations, and just a few miles from White Marsh Mall, The Avenue at White Marsh, and easy access to I-95 and I-695, this location offers the perfect combination of convenience and tranquility. Don't miss your opportunity to own this spacious, move-in-ready condo—schedule your private showing today!...
Contact an agent
Home facts
- Year built:1995
- Subdivision & Development:SILVER RIDGE
- Listing ID #:MDBC2169576
- Added:54 day(s) ago
- Updated:September 06, 2026 at 07:38 AM
Rooms and interior
- Bedrooms:3
- Total bathrooms:2
- Full bathrooms:2
- Dining Description:Dining Area, Dining Room
- Bathrooms Description:Primary Bath(s)
- Kitchen Description:Breakfast Area, Dishwasher, Disposal, Kitchen - Country, Microwave, Oven/Range - Electric, Refrigerator, Upgraded Countertops
- Bedroom Description:Entry Level Bedroom, Primary Bedroom
- Living area:1,514 sq. ft.
Heating and cooling
- Cooling:Central A/C
- Heating:Electric, Forced Air
Structure and exterior
- Year built:1995
- Building area:1,514 sq. ft.
- Lot Features:Backs to Trees
- Architectural Style:Colonial
- Construction Materials:Brick
- Exterior Features:Exterior Lighting, Flood Lights, Gutter System, Patio(s), Sidewalks
- Levels:1 Story
Schools
- High school:PERRY HALL
Utilities
- Water:Public
- Sewer:Public Sewer
Finances and disclosures
- Price:$279,000
- Price per sq. ft.:$184.28
- Tax amount:$2,602 (2026)
Features and amenities
- Laundry features:Dryer, Dryer In Unit, Has Laundry, Laundry, Washer, Washer In Unit
- Amenities:Elevator, Fire Detection System, Smoke Detector, Sprinkler System - Indoor, Window Treatments
- Smart home:Yes
New listings near 3905 Darleigh Rd #g
- Coming Soon
 $399,000Coming Soon2 beds 3 baths1,424 sq. ft.
1448 Hull St, BALTIMORE, MD 21230
MLS# MDBA2217038Listed by: COMPASS - Coming Soon
 $265,000Coming Soon3 beds 2 baths1,490 sq. ft.
1443 Hull St, BALTIMORE, MD 21230
MLS# MDBA2227190Listed by: KELLER WILLIAMS FLAGSHIP - Coming Soon
 $350,000Coming Soon4 beds -- baths2,550 sq. ft.
1923 Mcculloh St, BALTIMORE, MD 21217
MLS# MDBA2230452Listed by: SAMSON PROPERTIES - Coming Soon
 $276,000Coming Soon3 beds 2 baths1,352 sq. ft.
3803 Glenview Ter, BALTIMORE, MD 21236
MLS# MDBC2175206Listed by: SMART REALTY, LLC - Coming Soon
 $800,000Coming Soon3 beds 2 baths2,282 sq. ft.
6009 Hunt Club Ln, BALTIMORE, MD 21210
MLS# MDBA2227734Listed by: MONUMENT SOTHEBY'S INTERNATIONAL REALTY - Coming Soon
 $240,000Coming Soon6 beds -- baths3,625 sq. ft.
2730 Reisterstown Rd, BALTIMORE, MD 21215
MLS# MDBA2230272Listed by: KELLER WILLIAMS REALTY CENTRE - Coming SoonOpen Sat, 12 to 1pm
 $620,000Coming Soon4 beds 4 baths2,824 sq. ft.
4306 Klosterman Ave, BALTIMORE, MD 21236
MLS# MDBC2173782Listed by: BERKSHIRE HATHAWAY HOMESERVICES HOMESALE REALTY - Coming Soon
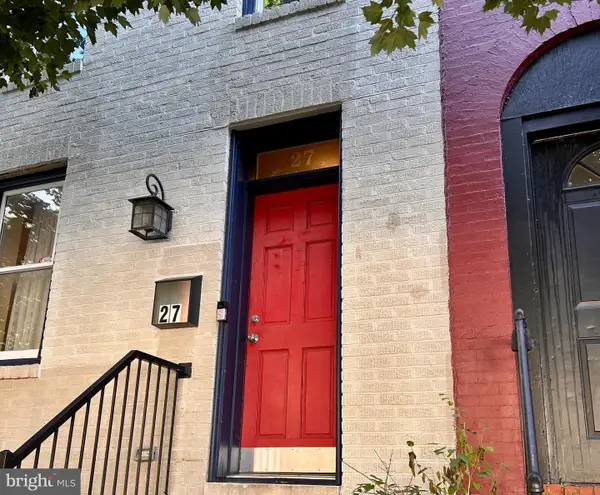 $479,000Coming Soon4 beds 4 baths2,200 sq. ft.
27 S Ann St, BALTIMORE, MD 21231
MLS# MDBA2230422Listed by: MONUMENT SOTHEBY'S INTERNATIONAL REALTY - Coming Soon
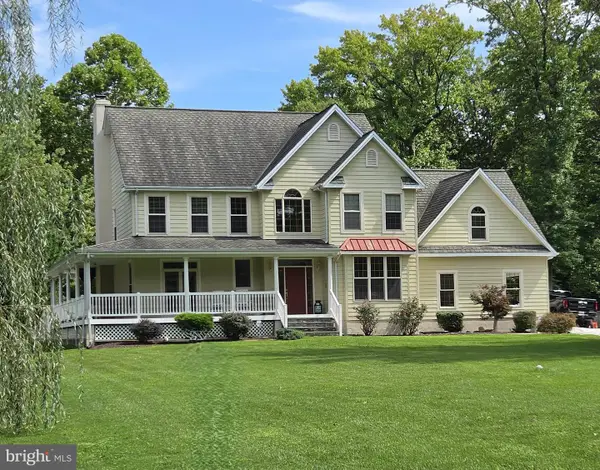 $830,000Coming Soon5 beds 4 baths3,720 sq. ft.
2105 Holly Neck Rd, BALTIMORE, MD 21221
MLS# MDBC2175028Listed by: RE/MAX ADVANTAGE REALTY - Coming Soon
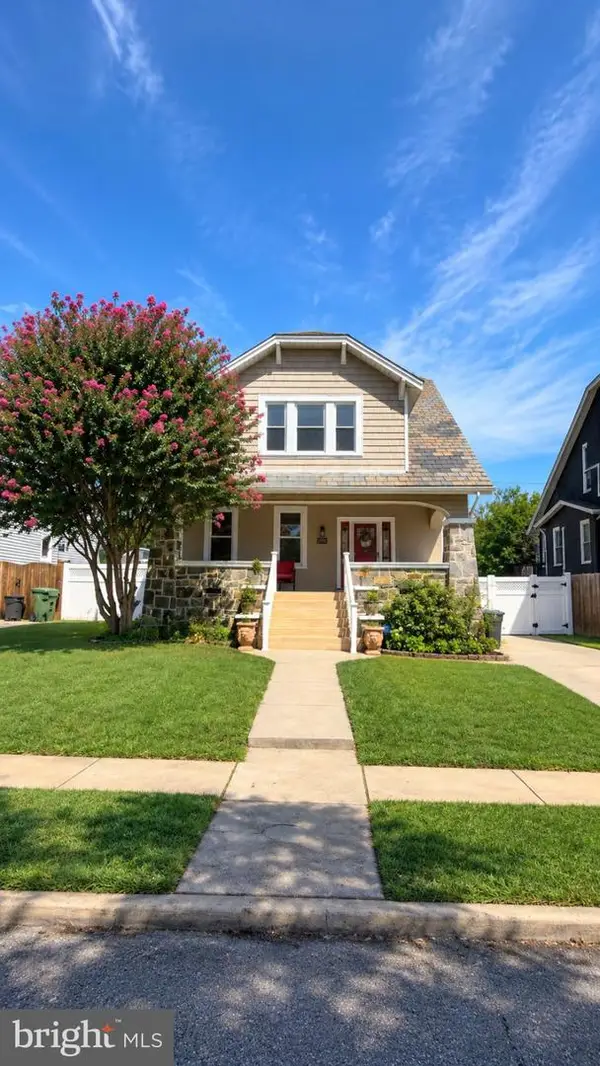 $475,000Coming Soon5 beds 3 baths2,134 sq. ft.
3020 Northway Dr, BALTIMORE, MD 21234
MLS# MDBA2230356Listed by: REALTY ONE GROUP UNIVERSAL


Protect your home and budget from life's surprises with an Assurant Home Warranty, backed by a partner that supports you through every step of homeownership. Explore Plans.
© 2023 - 2026 ERA Franchise Systems LLC. All rights reserved. ERA Franchise Systems LLC fully supports the principles of the Fair Housing Act and the Equal Opportunity Act. ERA, ERA Real Estate powered, and their respective logos are registered service marks of ERA Franchise Systems LLC. Each office is independently owned and operated.