
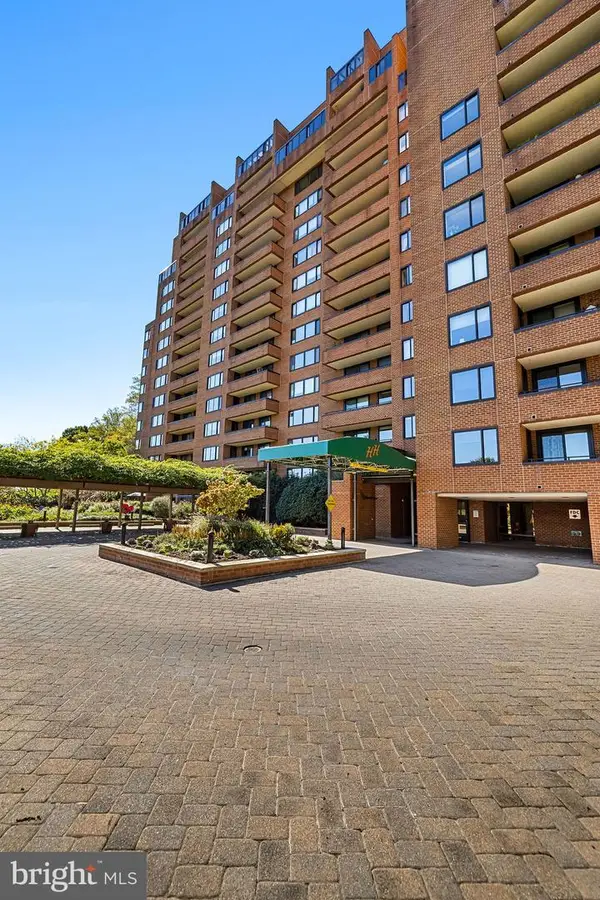
4000 N Charles St #601 & 602, Baltimore, MD 21218
Local realty services provided by:ERA OakCrest Realty, Inc.
4000 N Charles St #601 & 602,Baltimore, MD 21218
$849,000
- 4 Beds
- 3 Baths
- 2,718 sq. ft.
- Condominium
- Active
Listed by: katrina a cairns
Office: monument sotheby's international realty
MLS#:MDBA2236180
Source:BRIGHTMLS
Price summary
- Price:$849,000
- Price per sq. ft.:$312.36
About this home
The most exquisitely appointed residence in the building. Every detail of this fully updated-down to the studs 2,953-square-foot double condominium at Highfield House, an architectural landmark designed by Mies van der Rohe, has been thoughtfully curated to unite mid-century modernism with contemporary luxury. Residence 601/602 offers expansive, light-filled interiors, panoramic views, and exceptional craftsmanship throughout. Meticulously renovated in 2023, the home features clean lines, generous proportions, 15 walls of windows, sophisticated finishes, and a beautifully appointed kitchen with Wolf and Sub-Zero appliances and Porcelanosa cabinetry. Custom built-ins, generous walk-in closets, refined lighting, beautifully appointed baths, new HVAC systems, a full-size in-unit washer and dryer, new window screens, UV-protective window film, and WiFi-controlled smart outlets and Lutron room-darkening shades add comfort and convenience. Just a stone’s throw from John’s Hopkins University and Sherwood Gardens, building amenities include 24-hour concierge service, valet garage parking, outdoor pool, fitness center, private storage, and a refined community entertaining space with kitchen. A rare opportunity for extraordinary design and low-maintenance living in one of Baltimore’s most architecturally significant buildings....
Contact an agent
Home facts
- Year built:1964
- Subdivision & Development:TUSCANY-CANTERBURY
- Listing ID #:MDBA2236180
- Added:1 day(s) ago
- Updated:October 30, 2026 at 02:37 PM
Rooms and interior
- Bedrooms:4
- Total bathrooms:3
- Full bathrooms:2
- Half bathrooms:1
- Flooring:Slate
- Dining Description:Dining Area
- Bathrooms Description:Primary Bath(s)
- Kitchen Description:Built-In Microwave, Built-In Range, Built-Ins, Butlers Pantry, Cooktop - Down Draft, Dishwasher, Disposal, Kitchen - Eat-In, Kitchen - Gourmet, Oven - Wall, Pantry, Range Hood, Refrigerator, Stain/Lead Glass, Stainless Steel Appliances, Upgraded Countertops
- Bedroom Description:Walk In Closet(s)
- Living area:2,718 sq. ft.
Heating and cooling
- Cooling:Central A/C
- Heating:Electric, Forced Air
Structure and exterior
- Year built:1964
- Building area:2,718 sq. ft.
- Architectural Style:Mid-Century Modern
- Construction Materials:Concrete
- Levels:1 Story
Utilities
- Water:Public
- Sewer:Public Sewer
Finances and disclosures
- Price:$849,000
- Price per sq. ft.:$312.36
- Tax amount:$12,620 (2026)
Features and amenities
- Laundry features:Dryer, Dryer In Unit, Washer, Washer In Unit
- Amenities:24 hour security, Built-Ins, Desk in Lobby, Doorman, Monitored, Stain/Lead Glass, Window Treatments
Parking
- Parking description:Additional Storage Area, Parking Garage
- Garage:Yes
- Garage spaces:2
New listings near 4000 N Charles St #601 & 602
- Coming Soon
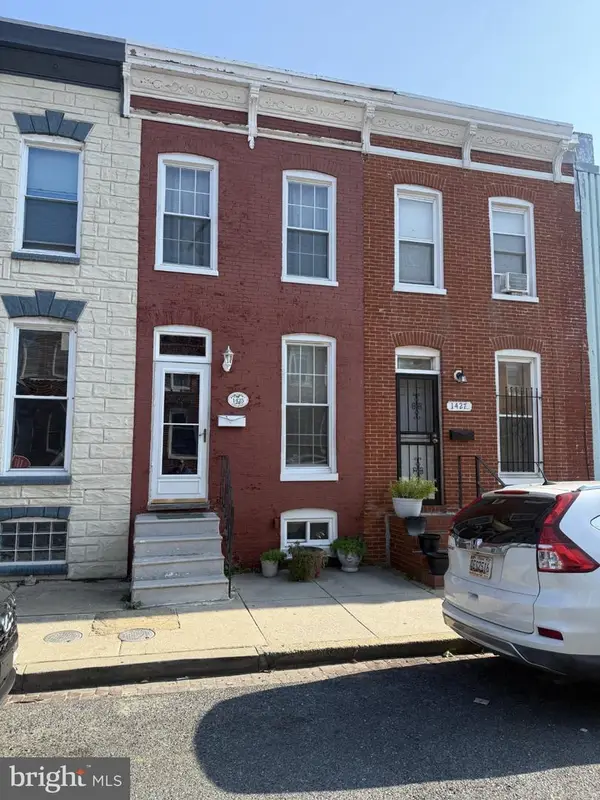 $89,900Coming Soon3 beds 1 baths912 sq. ft.
1425 Ward St, BALTIMORE, MD 21230
MLS# MDBA2236336Listed by: LONG & FOSTER REAL ESTATE, INC. - Coming Soon
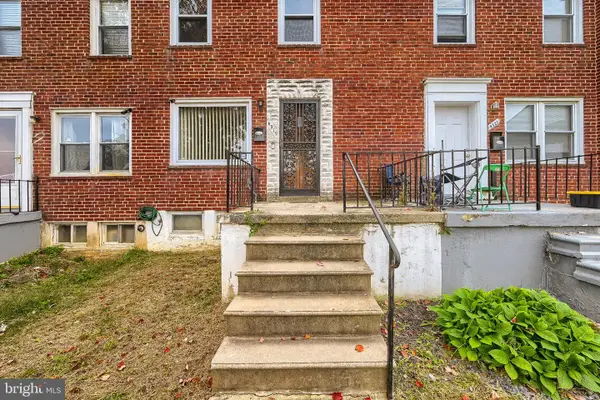 $149,900Coming Soon3 beds 1 baths1,024 sq. ft.
4319 Eldone Rd, BALTIMORE, MD 21229
MLS# MDBA2236450Listed by: CENTURY 21 HARRIS HAWKINS & CO. - Coming Soon
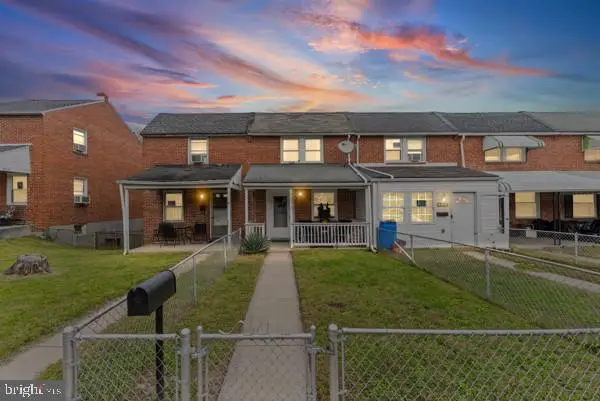 $169,900Coming Soon3 beds 2 baths1,390 sq. ft.
2019 Deering Ave, BALTIMORE, MD 21230
MLS# MDBA2236456Listed by: KELLER WILLIAMS LEGACY - Coming Soon
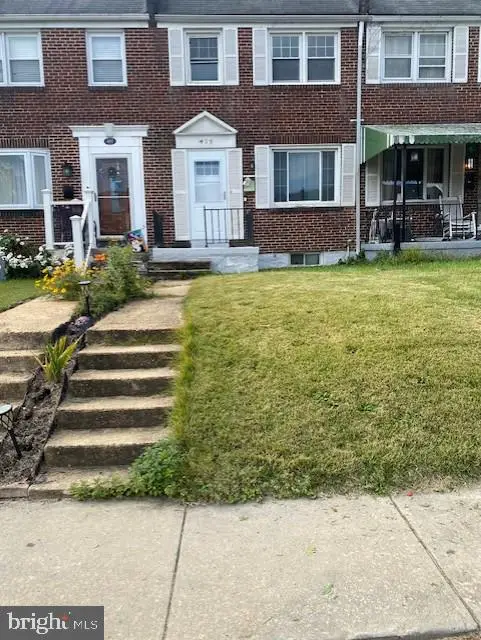 $215,000Coming Soon3 beds 2 baths992 sq. ft.
409 5th Ave, BALTIMORE, MD 21225
MLS# MDAA2160382Listed by: RE/MAX ADVANTAGE REALTY - Coming Soon
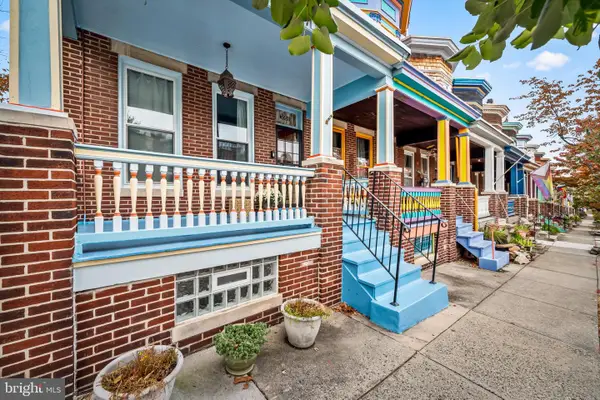 $449,900Coming Soon3 beds 2 baths1,912 sq. ft.
3000 Abell Ave, BALTIMORE, MD 21218
MLS# MDBA2236430Listed by: BERKSHIRE HATHAWAY HOMESERVICES HOMESALE REALTY - Coming Soon
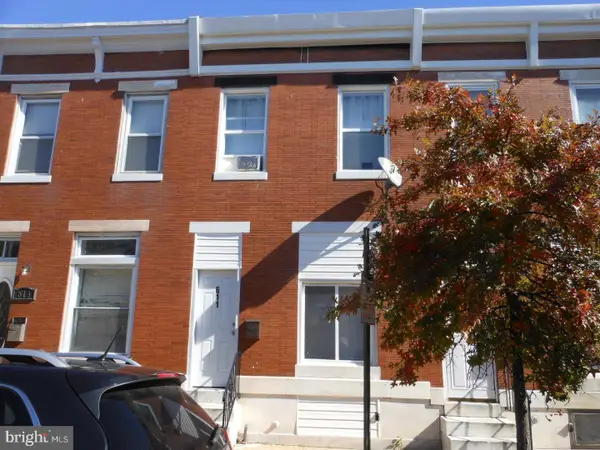 $125,000Coming Soon3 beds 1 baths1,232 sq. ft.
611 N Potomac St, BALTIMORE, MD 21205
MLS# MDBA2236434Listed by: KELLER WILLIAMS LEGACY - Coming Soon
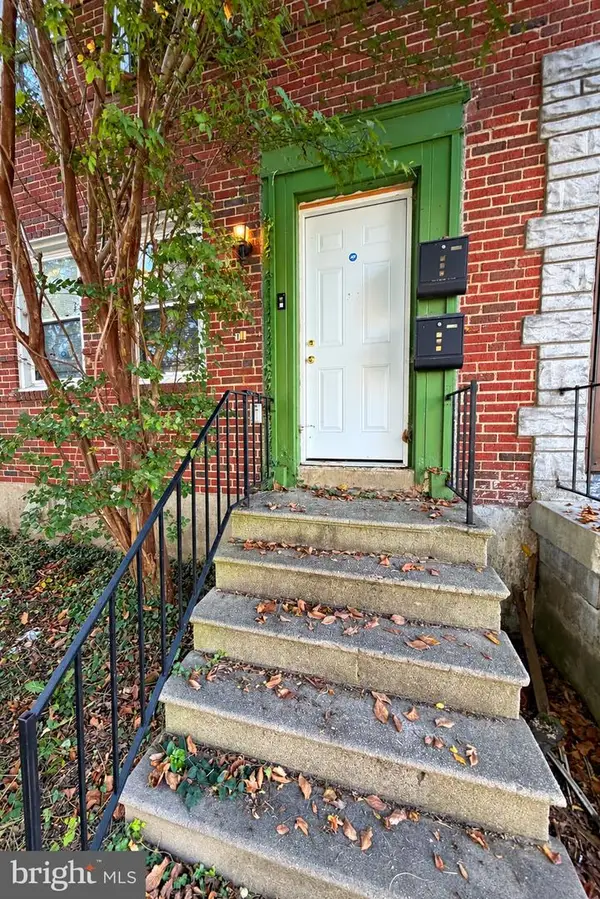 $165,000Coming Soon4 beds 2 baths1,452 sq. ft.
5638 Midwood Ave, BALTIMORE, MD 21212
MLS# MDBA2236440Listed by: CUMMINGS & CO. REALTORS - Coming Soon
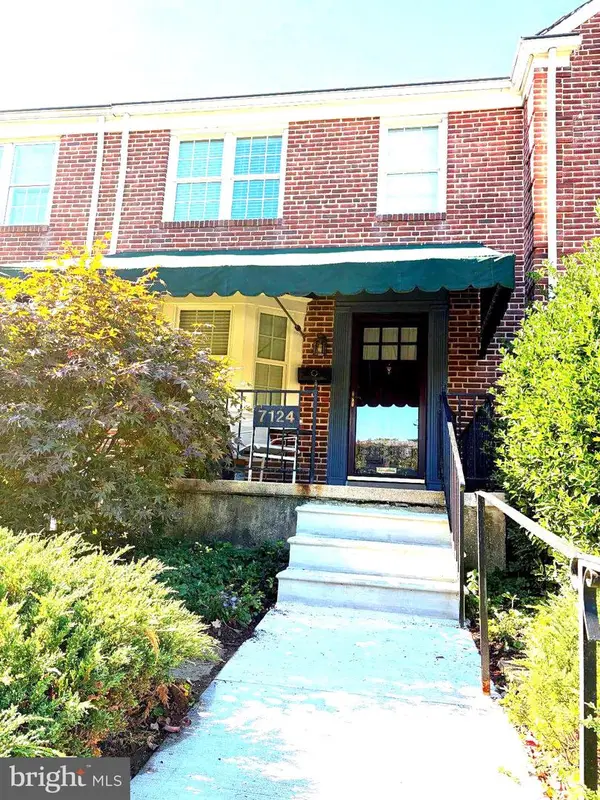 $350,000Coming Soon3 beds 2 baths1,451 sq. ft.
7124 Heathfield Rd, BALTIMORE, MD 21212
MLS# MDBC2179922Listed by: LONG & FOSTER REAL ESTATE, INC. - Coming Soon
 $465,000Coming Soon4 beds 3 baths1,603 sq. ft.
52 N Prospect Ave N, BALTIMORE, MD 21228
MLS# MDBC2180008Listed by: ROSARIO REALTY - Coming Soon
 $270,000Coming Soon2 beds 2 baths1,405 sq. ft.
111 Hamlet Hill Rd #1304, BALTIMORE, MD 21210
MLS# MDBA2235548Listed by: HUBBLE BISBEE CHRISTIE'S INTERNATIONAL REAL ESTATE


Protect your home and budget from life's surprises with an Assurant Home Warranty, backed by a partner that supports you through every step of homeownership. Explore Plans.
© 2023 - 2026 ERA Franchise Systems LLC. All rights reserved. ERA Franchise Systems LLC fully supports the principles of the Fair Housing Act and the Equal Opportunity Act. ERA, ERA Real Estate powered, and their respective logos are registered service marks of ERA Franchise Systems LLC. Each office is independently owned and operated.