
401 Holloway St, Baltimore, MD 21220
Local realty services provided by:ERA Martin Associates
401 Holloway St,Baltimore, MD 21220
$625,000
- 4 Beds
- 5 Baths
- 2,846 sq. ft.
- Townhouse
- Active
Listed by: aaron c felder
Office: lpt realty, llc.
MLS#:MDBC2177772
Source:BRIGHTMLS
Price summary
- Price:$625,000
- Price per sq. ft.:$219.61
- Monthly HOA dues:$151
About this home
Nestled in the prestigious Greenleigh at Crossroads community, this exquisite end-of-row townhouse, built in 2023, offers a harmonious blend of luxury and comfort. With 2,846 square feet of thoughtfully designed living space, this residence is a true sanctuary for those who appreciate high-end finishes and an exclusive lifestyle. Step inside to discover an inviting open floor plan that seamlessly connects the living, dining, and kitchen areas, perfect for both entertaining and everyday living. The interior boasts rich hardwood floors and plush carpeting, creating a warm ambiance throughout. The gourmet kitchen is a chef's dream, featuring ENERGY STAR appliances, including a built-in microwave, refrigerator, and dishwasher, ensuring both style and efficiency. The elegant cabinetry and ample counter space make meal preparation a delight. Retreat to the primary suite, where luxury meets tranquility. This spacious haven includes a walk-in closet and a spa-like bathroom complete with a soaking tub and a walk-in shower, providing the perfect escape after a long day. The fully finished basement, complete with windows and space for additional rooms, presents endless possibilities-whether it be a home theater, gym, or playroom. Recessed lighting and built-ins add to the sophisticated charm of this home. Outside, the property features a charming rear yard, ideal for outdoor gatherings or quiet evenings under the stars. Enjoy the community's amenities, including a refreshing pool, perfect for those warm summer days. The roof deck offers a unique vantage point for relaxation and entertaining, while the sidewalks and street lights enhance the neighborhood's inviting atmosphere. Parking is a breeze with a detached garage that accommodates two vehicles, featuring a rear entry and garage door opener for added convenience. This home is not just a residence; it's a lifestyle. Experience the perfect blend of luxury, comfort, and community in this stunning townhouse, where every detail has been meticulously crafted to create a space you will be proud to call home....
Contact an agent
Home facts
- Year built:2023
- Subdivision & Development:GREENLEIGH AT CROSSROADS
- Listing ID #:MDBC2177772
- Added:1 day(s) ago
- Updated:October 05, 2026 at 05:36 AM
Rooms and interior
- Bedrooms:4
- Total bathrooms:5
- Full bathrooms:3
- Half bathrooms:2
- Rooms Total:15
- Flooring:Carpet, Ceramic Tile, Engineered Wood, Hardwood
- Dining Description:Dining Room
- Bathrooms Description:Bathroom 1, Bathroom 2, Primary Bath(s), Primary Bathroom
- Kitchen Description:Built-In Microwave, Built-Ins, Carpet, Dishwasher, ENERGY STAR Dishwasher, ENERGY STAR Refrigerator, Exhaust Fan, Microwave, Recessed Lighting, Refrigerator, Water Heater - Tankless, Wine Storage
- Bedroom Description:Carpet, Primary Bedroom, Walk In Closet(s)
- Basement:Yes
- Basement Description:Fully Finished, Space For Rooms, Windows
- Living area:2,846 sq. ft.
Heating and cooling
- Cooling:Ceiling Fan(s), Central A/C
- Heating:90% Forced Air, Central
Structure and exterior
- Roof:Architectural Shingle
- Year built:2023
- Building area:2,846 sq. ft.
- Lot area:0.06 Acres
- Lot Features:Rear Yard
- Architectural Style:Federal
- Construction Materials:Brick
- Exterior Features:Sidewalks, Street Lights
- Foundation Description:Brick/Mortar, Concrete Perimeter
- Levels:4 Story
Utilities
- Water:Public
- Sewer:Public Sewer
Finances and disclosures
- Price:$625,000
- Price per sq. ft.:$219.61
- Tax amount:$7,113 (2026)
Features and amenities
- Laundry features:Dryer, ENERGY STAR Clothes Washer, Washer
- Amenities:Built-Ins, Carpet, Ceiling Fan(s), Natural Gas Available, Recessed Lighting
Parking
- Parking description:Detached Garage, Garage - Rear Entry, Garage Door Opener, Public
- Garage:Yes
- Garage spaces:2
New listings near 401 Holloway St
- Coming Soon
 $225,000Coming Soon3 beds 2 baths1,976 sq. ft.
5614 Groveland Ave, BALTIMORE, MD 21215
MLS# MDBA2233624Listed by: REALTY ONE GROUP UNIVERSAL - Coming Soon
 $239,900Coming Soon3 beds 2 baths1,232 sq. ft.
3839 Wilkens Ave, BALTIMORE, MD 21229
MLS# MDBA2233630Listed by: MONUMENT SOTHEBY'S INTERNATIONAL REALTY - Coming Soon
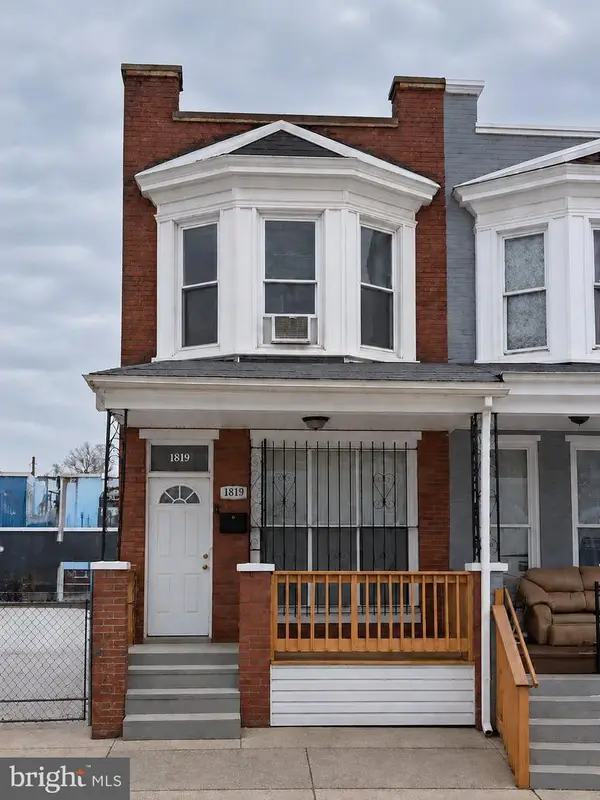 $65,000Coming Soon3 beds 1 baths
1819 N Smallwood St, BALTIMORE, MD 21216
MLS# MDBA2233534Listed by: HYATT & COMPANY REAL ESTATE, LLC - Coming SoonOpen Fri, 4:30 to 6:30pm
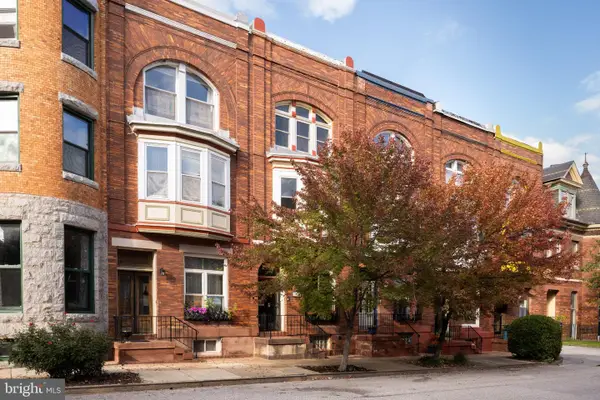 $399,000Coming Soon3 beds 2 baths2,710 sq. ft.
708 Reservoir St, BALTIMORE, MD 21217
MLS# MDBA2233598Listed by: COMPASS - Coming SoonOpen Sat, 10am to 12pm
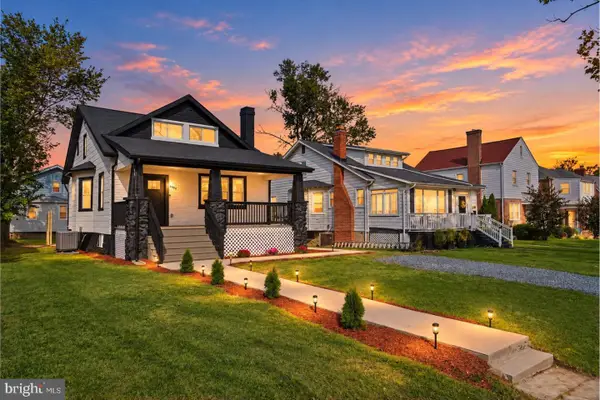 $400,000Coming Soon5 beds 4 baths1,686 sq. ft.
3802 Callaway Ave, BALTIMORE, MD 21215
MLS# MDBA2233266Listed by: THE KW COLLECTIVE - Coming SoonOpen Sat, 12 to 1pm
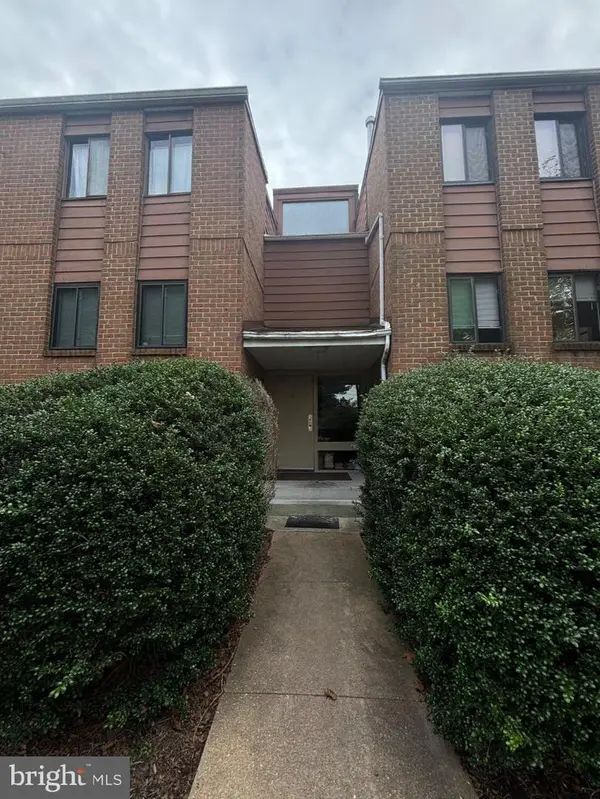 $85,000Coming Soon1 beds 1 baths983 sq. ft.
1 Windblown Ct #t-2, BALTIMORE, MD 21209
MLS# MDBC2177736Listed by: CUMMINGS & CO. REALTORS - Coming Soon
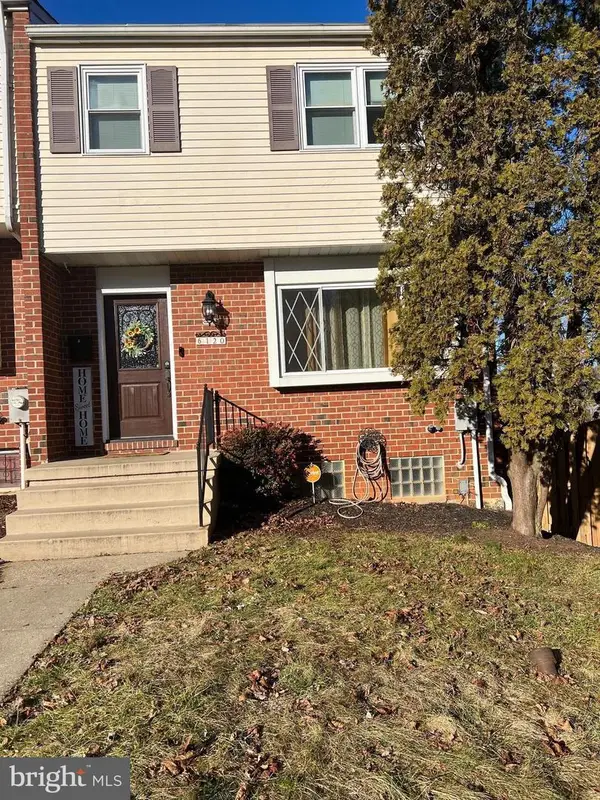 $239,999Coming Soon3 beds 3 baths1,500 sq. ft.
6120 Fairwood Ave, BALTIMORE, MD 21206
MLS# MDBA2233590Listed by: IRON VALLEY REAL ESTATE CROSSROADS - Coming Soon
 $429,900Coming Soon3 beds 2 baths1,774 sq. ft.
332 Overbrook Rd, BALTIMORE, MD 21212
MLS# MDBC2177762Listed by: MONUMENT SOTHEBY'S INTERNATIONAL REALTY - Coming Soon
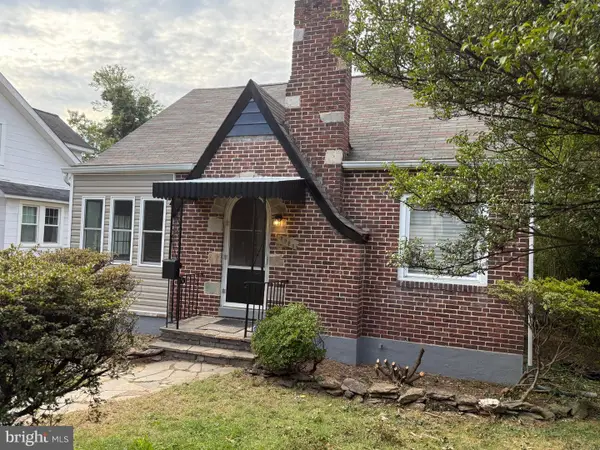 $330,000Coming Soon4 beds 3 baths1,445 sq. ft.
5928 Greenhill Ave, BALTIMORE, MD 21206
MLS# MDBA2233562Listed by: CENTURY 21 NEW MILLENNIUM - Coming Soon
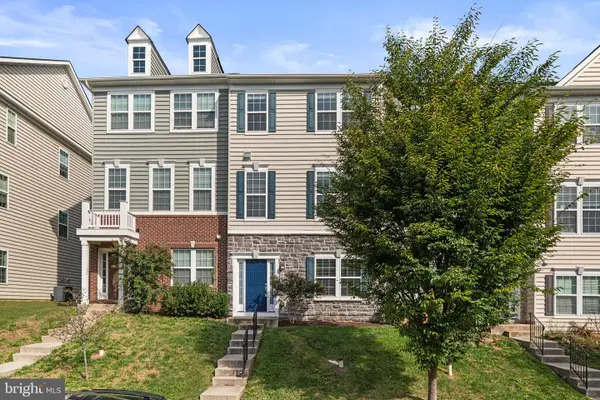 $410,000Coming Soon3 beds 4 baths2,000 sq. ft.
5452 Bristol Green Way, BALTIMORE, MD 21229
MLS# MDBC2176742Listed by: BERKSHIRE HATHAWAY HOMESERVICES PENFED REALTY


Protect your home and budget from life's surprises with an Assurant Home Warranty, backed by a partner that supports you through every step of homeownership. Explore Plans.
© 2023 - 2026 ERA Franchise Systems LLC. All rights reserved. ERA Franchise Systems LLC fully supports the principles of the Fair Housing Act and the Equal Opportunity Act. ERA, ERA Real Estate powered, and their respective logos are registered service marks of ERA Franchise Systems LLC. Each office is independently owned and operated.