
409 Wickham Rd S, Baltimore, MD 21229
Local realty services provided by:Pagoda Realty ERA Powered
409 Wickham Rd S,Baltimore, MD 21229
$299,000
- 4 Beds
- 3 Baths
- 2,272 sq. ft.
- Single family
- Pending
Listed by: john a koenig
Office: keller williams realty centre
MLS#:MDBA2226972
Source:BRIGHTMLS
Price summary
- Price:$299,000
- Price per sq. ft.:$131.6
About this home
Huge Price Reduction!! Beautifully updated Cape Cod on a quiet street, with solar power!! The Living room and Dining room, with hardwood floors are open to the Kitchen, for easy entertaining! In the summer, enjoy the private fenced rear yard and large brick patio. In the winter cozy up in front of the wood burning fireplace! Enjoy two bedrooms, with hardwood floors and one bath on the main level, with two more bedrooms upstairs (with new carpet), along with a half bath. The lower level features a huge family room with new carpet and a full bath. The entire interior was freshly repainted in 2026! The roof replaced 2024. Very private fenced rear yard, with a shed. Please click on "documents" to see the amazing solar savings!!
Contact an agent
Home facts
- Year built:1950
- Subdivision & Development:BEECHFIELD
- Listing ID #:MDBA2226972
- Added:48 day(s) ago
- Updated:October 01, 2026 at 09:03 AM
Rooms and interior
- Bedrooms:4
- Total bathrooms:3
- Full bathrooms:2
- Half bathrooms:1
- Rooms Total:12
- Dining Description:Dining Area, Dining Room, Formal/Separate Dining Room
- Bathrooms Description:Bathroom 1, Bathroom 2, Half Bath
- Kitchen Description:Built-In Microwave, Carpet, Dishwasher, Disposal, Kitchen - Island, Oven/Range - Gas, Refrigerator, Stainless Steel Appliances
- Bedroom Description:Carpet, Entry Level Bedroom
- Basement:Yes
- Basement Description:Connecting Stairway, Fully Finished
- Living area:2,272 sq. ft.
Heating and cooling
- Cooling:Central A/C
- Heating:Forced Air, Natural Gas
Structure and exterior
- Roof:Architectural Shingle
- Year built:1950
- Building area:2,272 sq. ft.
- Lot area:0.14 Acres
- Architectural Style:Cape Cod
- Construction Materials:Brick
- Foundation Description:Block, Crawl Space
- Levels:3 Story
Utilities
- Water:Public
- Sewer:Public Sewer
Finances and disclosures
- Price:$299,000
- Price per sq. ft.:$131.6
- Tax amount:$4,548 (2026)
Features and amenities
- Laundry features:Dryer, Has Laundry, Laundry, Washer
- Amenities:Carpet, Ceiling Fan(s)
Parking
- Parking description:On Street
New listings near 409 Wickham Rd S
- Coming Soon
 $235,000Coming Soon4 beds 3 baths1,590 sq. ft.
4109 Audrey Ave, BALTIMORE, MD 21225
MLS# MDBA2232894Listed by: RLAH @PROPERTIES - Coming Soon
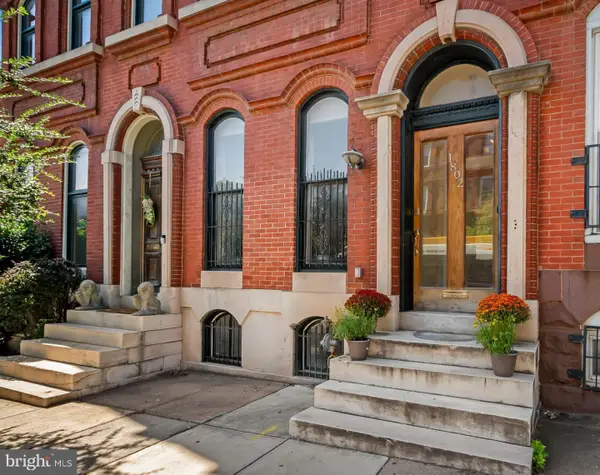 $549,000Coming Soon4 beds 3 baths3,505 sq. ft.
1802 Saint Paul St, BALTIMORE, MD 21202
MLS# MDBA2231168Listed by: MONUMENT SOTHEBY'S INTERNATIONAL REALTY - Coming Soon
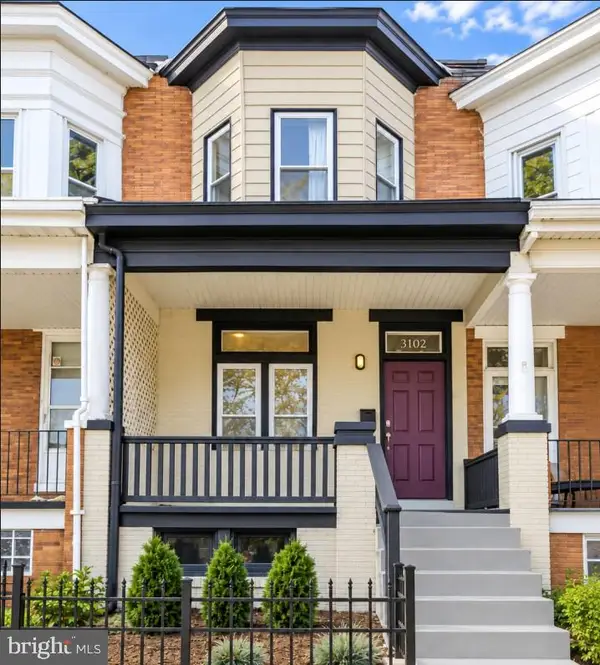 $339,000Coming Soon3 beds 2 baths1,728 sq. ft.
3102 Remington Ave, BALTIMORE, MD 21211
MLS# MDBA2232256Listed by: REDFIN CORP - Coming Soon
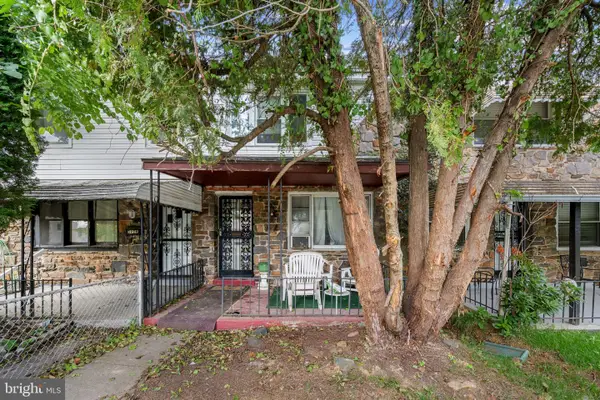 $95,000Coming Soon3 beds 1 baths1,575 sq. ft.
5110 Chalgrove Ave, BALTIMORE, MD 21215
MLS# MDBA2232708Listed by: CORNER HOUSE REALTY - Coming Soon
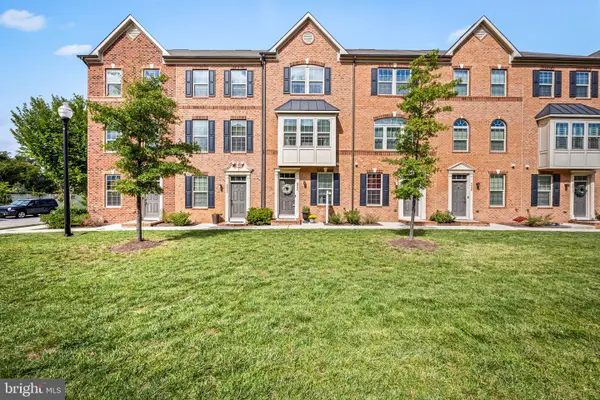 $319,900Coming Soon2 beds 3 baths1,620 sq. ft.
4604 Marlene Mews, BALTIMORE, MD 21224
MLS# MDBA2233078Listed by: COMPASS - Coming Soon
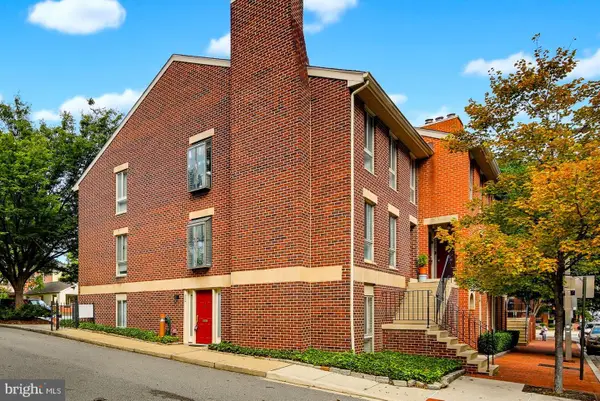 $250,000Coming Soon2 beds 2 baths987 sq. ft.
622 S Charles St, BALTIMORE, MD 21230
MLS# MDBA2233128Listed by: THE KW COLLECTIVE - Coming Soon
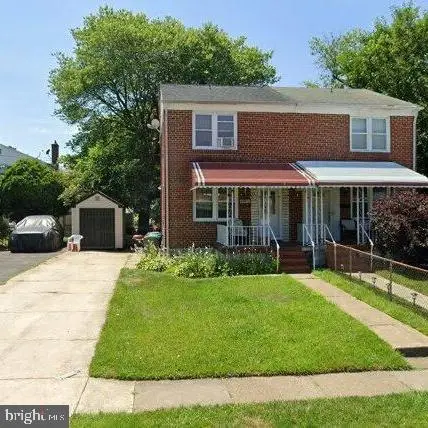 $190,000Coming Soon3 beds 2 baths1,536 sq. ft.
5812 Cedonia Ave, BALTIMORE, MD 21206
MLS# MDBA2233130Listed by: SAMSON PROPERTIES - Coming Soon
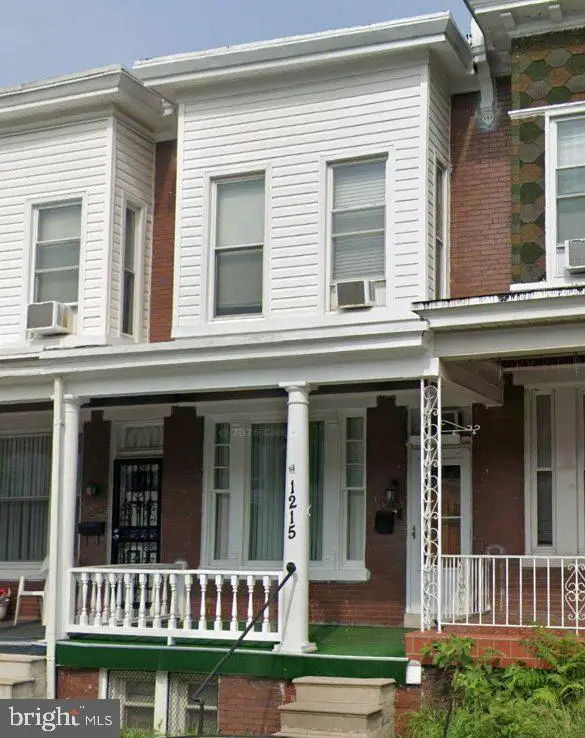 $155,000Coming Soon3 beds 1 baths1,314 sq. ft.
1215 Oakhurst Pl, BALTIMORE, MD 21216
MLS# MDBA2233132Listed by: BLUE CASA - Coming Soon
 $275,000Coming Soon2 beds 1 baths1,128 sq. ft.
3219 Acton Rd, BALTIMORE, MD 21234
MLS# MDBC2177224Listed by: EXP REALTY, LLC - Coming Soon
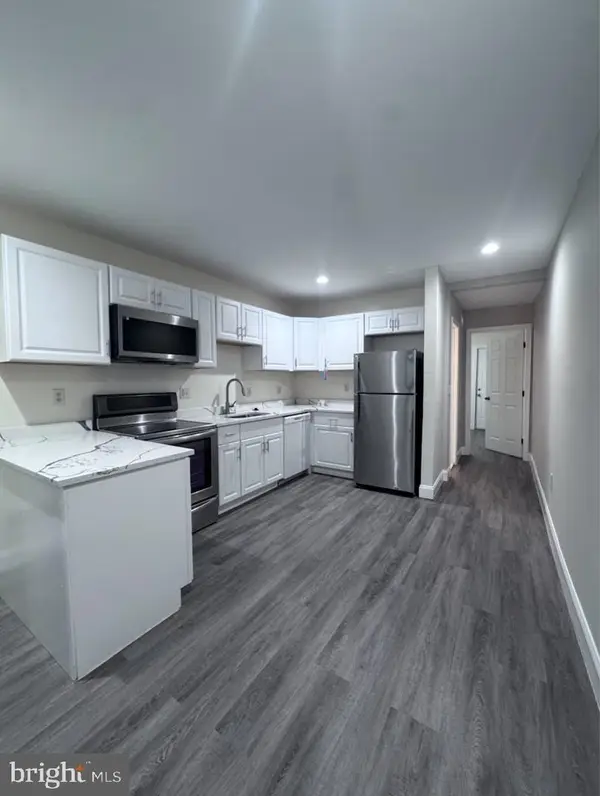 $159,900Coming Soon2 beds 1 baths
2118 Wilhelm St, BALTIMORE, MD 21223
MLS# MDBA2233002Listed by: SAMSON PROPERTIES


Protect your home and budget from life's surprises with an Assurant Home Warranty, backed by a partner that supports you through every step of homeownership. Explore Plans.
© 2023 - 2026 ERA Franchise Systems LLC. All rights reserved. ERA Franchise Systems LLC fully supports the principles of the Fair Housing Act and the Equal Opportunity Act. ERA, ERA Real Estate powered, and their respective logos are registered service marks of ERA Franchise Systems LLC. Each office is independently owned and operated.