
41 N Dundalk Ave, Baltimore, MD 21222
Local realty services provided by:ERA Central Realty Group
41 N Dundalk Ave,Baltimore, MD 21222
$150,000
- 2 Beds
- 1 Baths
- 1,084 sq. ft.
- Townhouse
- Active
Listed by: lukas delvuo, broc schmelyun
Office: keller williams keystone realty
MLS#:MDBC2170726
Source:BRIGHTMLS
Price summary
- Price:$150,000
- Price per sq. ft.:$138.38
About this home
Investor opportunity! This 2-bedroom, 1-bath home offers great potential for renovation or rental income. Featuring a functional floor plan, a basement for additional storage or future possibilities, and convenient on-street and rear alley parking. Ideally located near shopping, dining, schools, and major commuter routes. Bring your vision and make this property your next investment or project.
Contact an agent
Home facts
- Year built:1919
- Listing ID #:MDBC2170726
- Added:1 day(s) ago
- Updated:July 26, 2026 at 01:55 PM
Rooms and interior
- Bedrooms:2
- Total bathrooms:1
- Full bathrooms:1
- Flooring:Carpet, Hardwood, Partially Carpeted
- Dining Description:Dining Area, Dining Room
- Bathrooms Description:Bathroom 1
- Kitchen Description:Kitchen - Galley
- Basement:Yes
- Basement Description:Partially Finished
- Living area:1,084 sq. ft.
Heating and cooling
- Cooling:Central A/C
- Heating:Natural Gas, Radiator
Structure and exterior
- Roof:Architectural Shingle
- Year built:1919
- Building area:1,084 sq. ft.
- Lot area:0.04 Acres
- Architectural Style:Contemporary
- Construction Materials:Stucco
- Foundation Description:Brick/Mortar
- Levels:3 Story
Schools
- High school:DUNDALK
Utilities
- Water:Public
- Sewer:Public Sewer
Finances and disclosures
- Price:$150,000
- Price per sq. ft.:$138.38
- Tax amount:$1,434 (2025)
Features and amenities
- Laundry features:Laundry
- Amenities:100 Amp Service, Cable TV, Natural Gas Available, Phone
Parking
- Parking description:Alley, On Street
New listings near 41 N Dundalk Ave
- Coming Soon
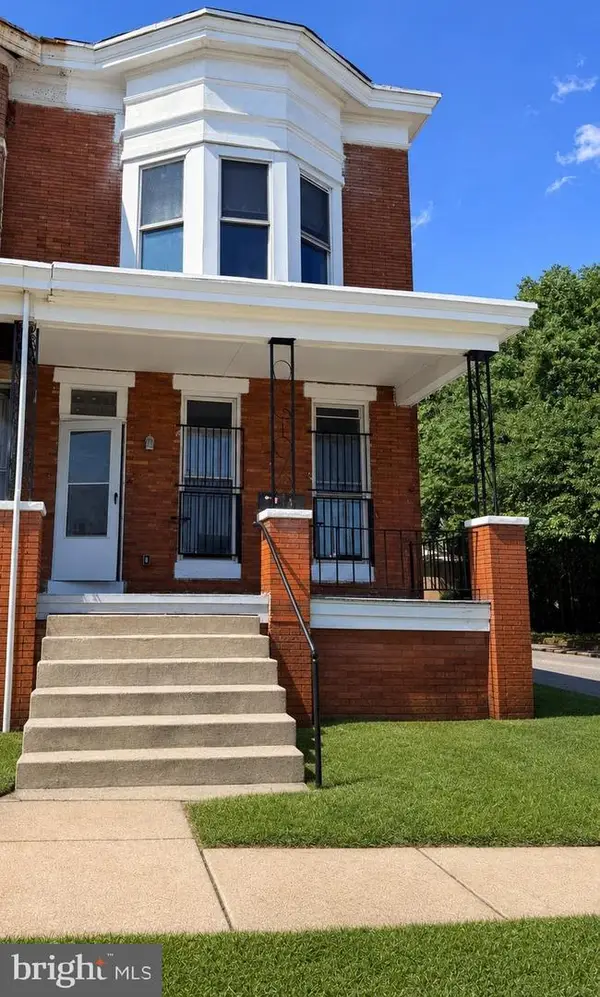 $155,000Coming Soon3 beds 2 baths
2946 Presstman St, BALTIMORE, MD 21216
MLS# MDBA2218434Listed by: RE/MAX ASPIRE - New
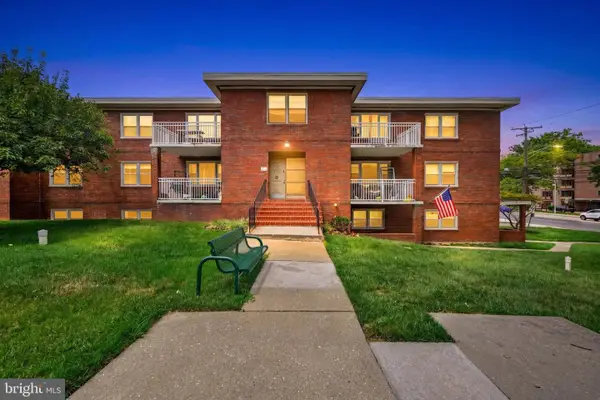 $250,000Active3 beds 2 baths1,582 sq. ft.
6414 Park Heights Ave #e1, BALTIMORE, MD 21215
MLS# MDBA2225204Listed by: GREEN SUMMIT REALTY, LLC - Coming Soon
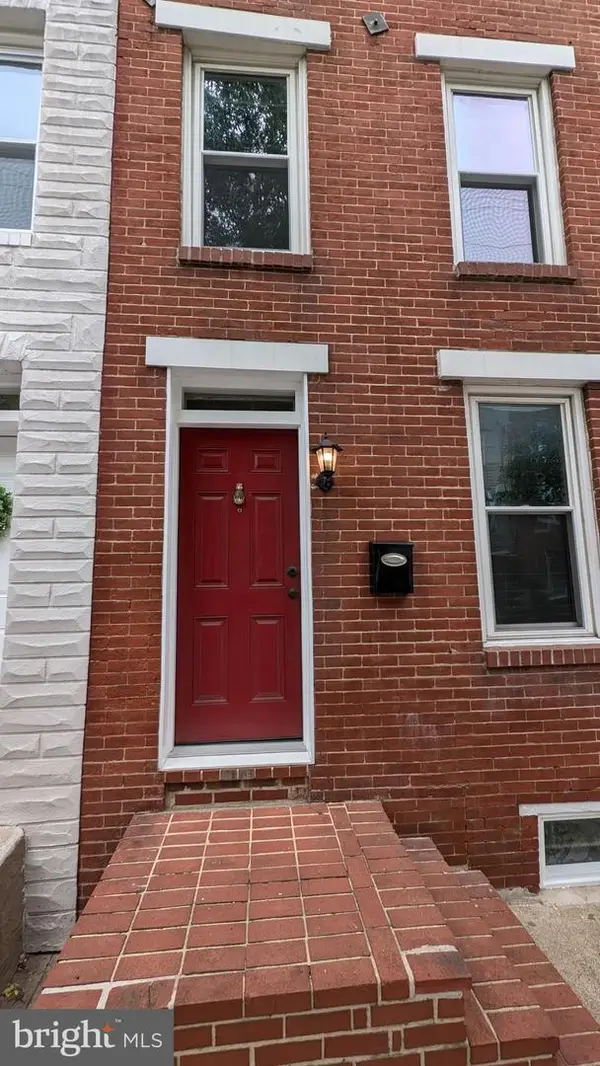 $339,900Coming Soon3 beds 2 baths
1206 Riverside Ave, BALTIMORE, MD 21230
MLS# MDBA2220102Listed by: COMPASS - New
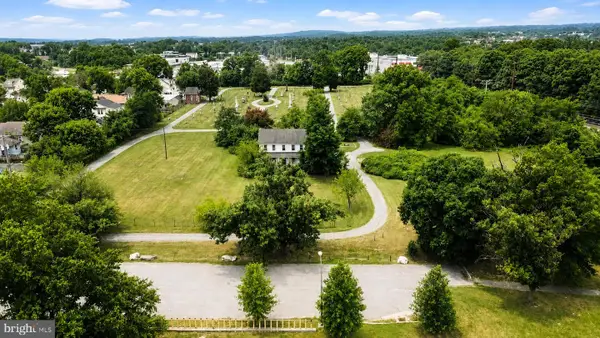 $349,000Active4 beds 2 baths1,920 sq. ft.
1022 Joh Ave, BALTIMORE, MD 21229
MLS# MDBA2210136Listed by: LONG & FOSTER REAL ESTATE, INC. - New
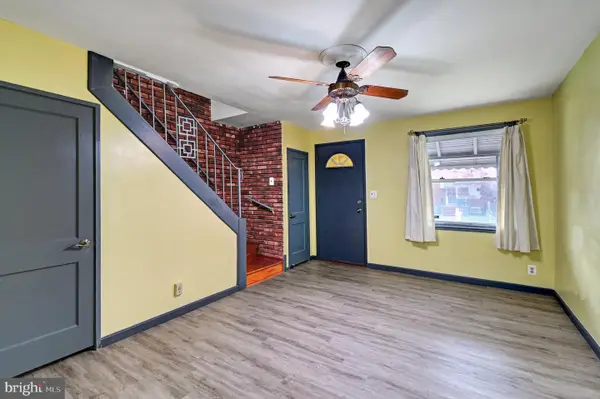 $124,995Active2 beds 1 baths810 sq. ft.
3735 Saint Victor St, BROOKLYN, MD 21225
MLS# MDBA2225198Listed by: FAIRFAX REALTY PREMIER - New
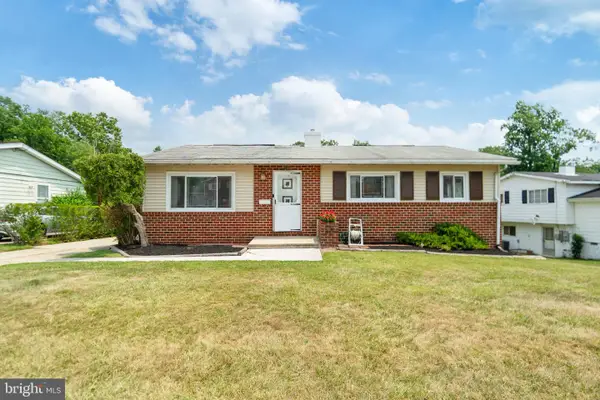 $363,000Active3 beds 2 baths1,361 sq. ft.
6812 Fox Meadow Rd, BALTIMORE, MD 21207
MLS# MDBC2170606Listed by: BERKSHIRE HATHAWAY HOMESERVICES PENFED REALTY - New
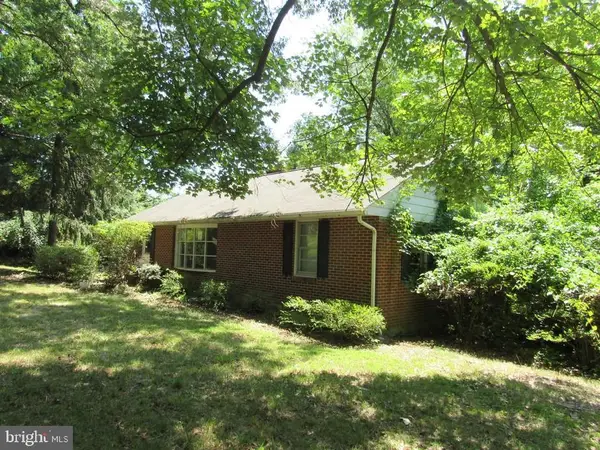 $239,900Active3 beds 2 baths1,363 sq. ft.
1024 Gladway Rd, BALTIMORE, MD 21220
MLS# MDBC2170856Listed by: AMERICAN EAGLE REALTY, INC - Coming Soon
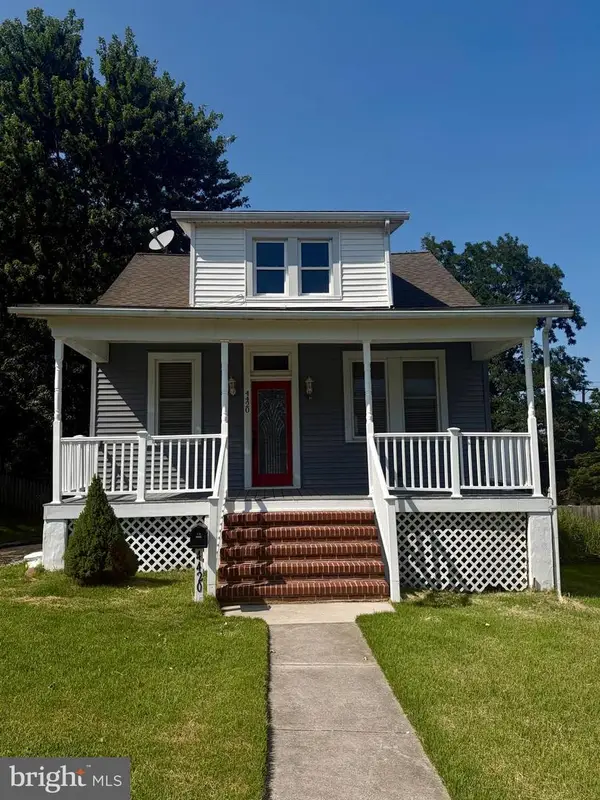 $299,900Coming Soon3 beds 2 baths
4420 Glenmore Ave, BALTIMORE, MD 21206
MLS# MDBC2170866Listed by: KELLY AND CO REALTY, LLC - New
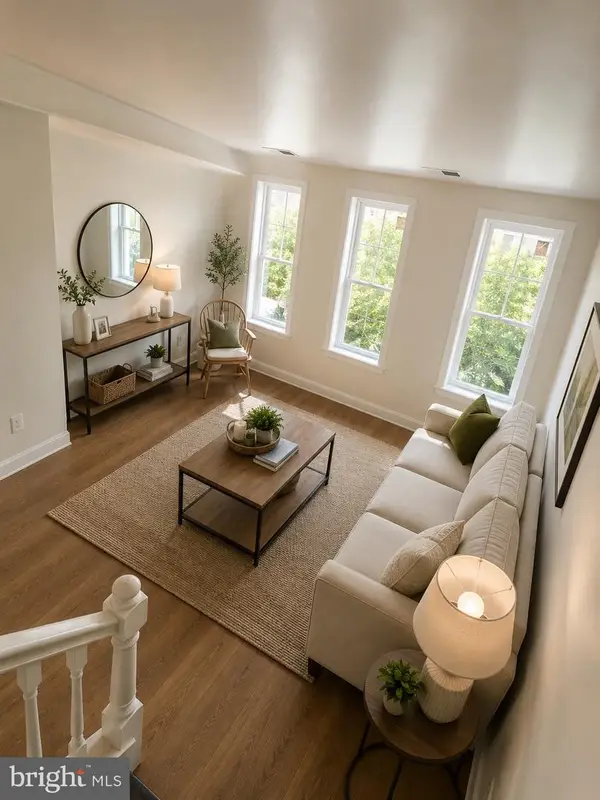 $60,000Active5 beds 3 baths1,854 sq. ft.
920 N Gilmor St, BALTIMORE, MD 21217
MLS# MDBA2225188Listed by: BERKSHIRE HATHAWAY HOMESERVICES PENFED REALTY - New
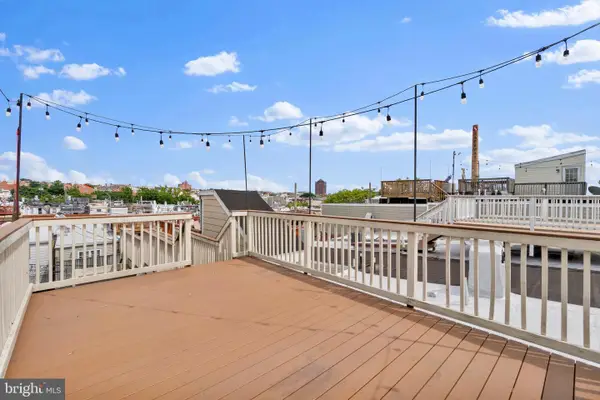 $345,000Active2 beds 2 baths1,240 sq. ft.
713 S Luzerne Ave, BALTIMORE, MD 21224
MLS# MDBA2225148Listed by: RE/MAX ADVANTAGE REALTY


Protect your home and budget from life's surprises with an Assurant Home Warranty, backed by a partner that supports you through every step of homeownership. Explore Plans.
© 2023 - 2026 ERA Franchise Systems LLC. All rights reserved. ERA Franchise Systems LLC fully supports the principles of the Fair Housing Act and the Equal Opportunity Act. ERA, ERA Real Estate powered, and their respective logos are registered service marks of ERA Franchise Systems LLC. Each office is independently owned and operated.