
41 Rosland Ct, Baltimore, MD 21208
Local realty services provided by:ERA Martin Associates
41 Rosland Ct,Baltimore, MD 21208
$410,000
- 3 Beds
- 3 Baths
- 1,601 sq. ft.
- Townhouse
- Active
Listed by: patricia l meola
Office: long & foster real estate, inc.
MLS#:MDBC2173012
Source:BRIGHTMLS
Price summary
- Price:$410,000
- Price per sq. ft.:$256.09
- Monthly HOA dues:$33.58
About this home
Welcome to this stunning end-of-group townhouse, nestled in the heart of Pikesville, MD. This meticulously maintained home boasts 3 bedrooms and 2.5 baths, offering an ideal blend of comfort and modern style. Step inside to discover a bright and inviting living space featuring recently replaced windows that flood the rooms with natural light. The main level showcases elegant laminate plank flooring, providing a seamless flow throughout. You will feel like you are walking thru a new home.
The well-appointed kitchen is a chef's delight with recent updated sleek stainless-steel appliances, white cabinets and quartz counter space for culinary adventures. Open layout transitions smoothly from cooking areas to dining spaces—perfect for entertaining guests or family gatherings.
On the upper level are three spacious bedrooms, each designed for relaxation after a long day. The master suite offers its own private sanctuary with an en-suite bath showcasing modern fixtures. Separate tiled shower and tub.
Laundry becomes less of a chore with front-loading washer and dryer conveniently situated on the main level. An array of local amenities including shops, parks, and schools are just steps away from this charming residence.
The property features a manageable lot size of 0.1 acres, allowing for easy outdoor maintenance while still providing a lovely area for gardening or relaxation. The convenience of driveway parking ensures you’ll always have a spot waiting for you after a long day
This townhouse is not just a house; it’s a place where you can envision your future.
Don’t miss your chance to create enduring memories in this delightful Pikesville gem! Schedule your tour today!
This home being sold 'AS Is', home inspection for Buyer's information only! Needs a new A/C unit.
Virtually staged....
Contact an agent
Home facts
- Year built:1992
- Subdivision & Development:WOODHOLME GREEN
- Listing ID #:MDBC2173012
- Added:1 day(s) ago
- Updated:August 20, 2026 at 08:50 PM
Rooms and interior
- Bedrooms:3
- Total bathrooms:3
- Full bathrooms:2
- Half bathrooms:1
- Dining Description:Dining Room
- Bathrooms Description:Bathroom 1, Primary Bathroom
- Bedroom Description:Primary Bedroom
- Basement:Yes
- Basement Description:Daylight, Partial, Walkout Level, Windows
- Living area:1,601 sq. ft.
Heating and cooling
- Cooling:Ceiling Fan(s)
- Heating:90% Forced Air, Natural Gas
Structure and exterior
- Year built:1992
- Building area:1,601 sq. ft.
- Lot area:0.1 Acres
- Architectural Style:Traditional
- Construction Materials:Vinyl Siding
- Foundation Description:Block
- Levels:3 Story
Utilities
- Water:Public
- Sewer:Public Sewer
Finances and disclosures
- Price:$410,000
- Price per sq. ft.:$256.09
- Tax amount:$3,095 (2025)
Parking
- Parking description:Attached Garage, Garage - Front Entry, Garage Door Opener, Paved Driveway
- Garage:Yes
- Garage spaces:1
New listings near 41 Rosland Ct
- Coming SoonOpen Sun, 1 to 3pm
 $439,900Coming Soon4 beds 2 baths1,374 sq. ft.
4903 Cedar Ave, BALTIMORE, MD 21227
MLS# MDBC2173430Listed by: KELLER WILLIAMS FLAGSHIP - Coming Soon
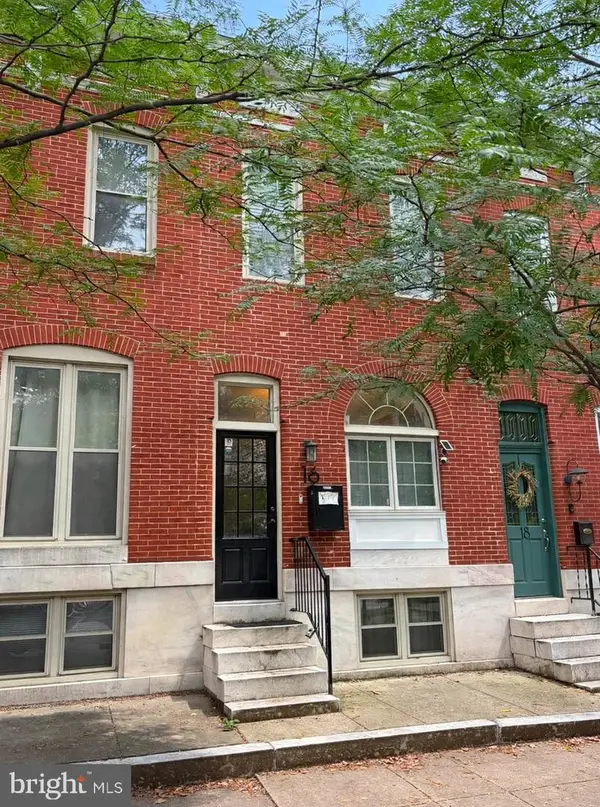 $425,000Coming Soon3 beds 3 baths1,820 sq. ft.
16 N Lakewood Ave, BALTIMORE, MD 21224
MLS# MDBA2228276Listed by: REAL BROKER, LLC - Coming Soon
 $399,990Coming Soon2 beds 3 baths1,508 sq. ft.
3137 Elliott St, BALTIMORE, MD 21224
MLS# MDBA2228464Listed by: AB & CO REALTORS, INC. - Coming Soon
 $220,000Coming Soon3 beds 3 baths1,170 sq. ft.
4720 Ivanhoe Ave, BALTIMORE, MD 21212
MLS# MDBA2228534Listed by: LONG & FOSTER REAL ESTATE, INC. - Coming Soon
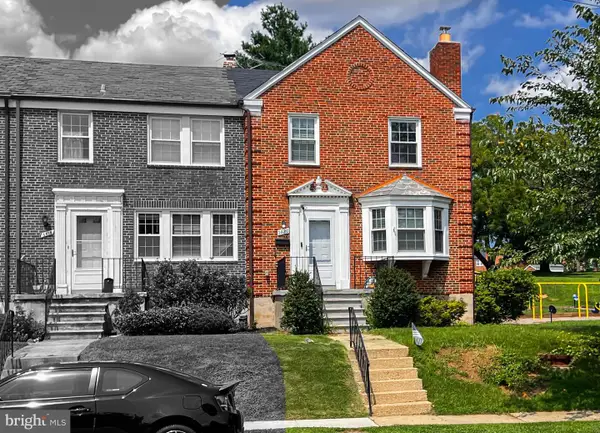 $390,000Coming Soon3 beds 3 baths2,112 sq. ft.
5826 Edmondson Ave, BALTIMORE, MD 21228
MLS# MDBC2173070Listed by: KELLER WILLIAMS CAPITAL PROPERTIES - Coming Soon
 $324,955Coming Soon3 beds 3 baths2,062 sq. ft.
3313 Woodripple Rd, BALTIMORE, MD 21244
MLS# MDBC2173356Listed by: REAL BROKER, LLC - Coming Soon
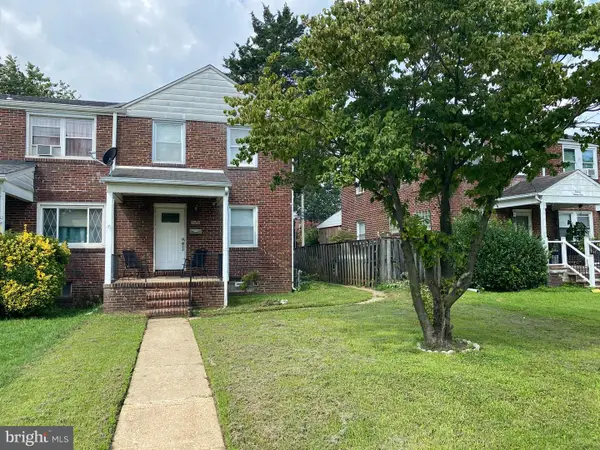 $199,900Coming Soon3 beds 2 baths1,350 sq. ft.
1126 Dundalk, BALTIMORE, MD 21224
MLS# MDBA2228400Listed by: RE/MAX ADVANTAGE REALTY - Coming Soon
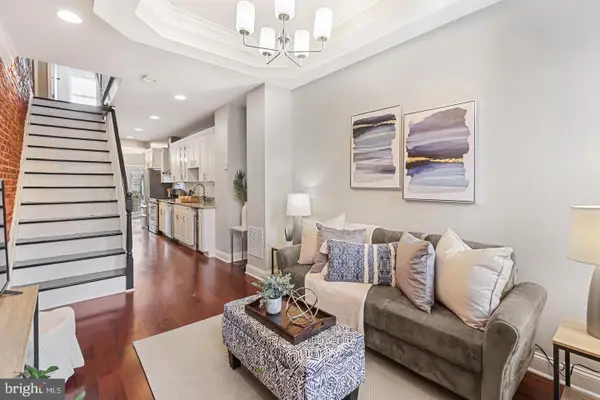 $399,000Coming Soon3 beds 3 baths2,817 sq. ft.
816 S Potomac St, BALTIMORE, MD 21224
MLS# MDBA2228498Listed by: CUMMINGS & CO. REALTORS - Coming Soon
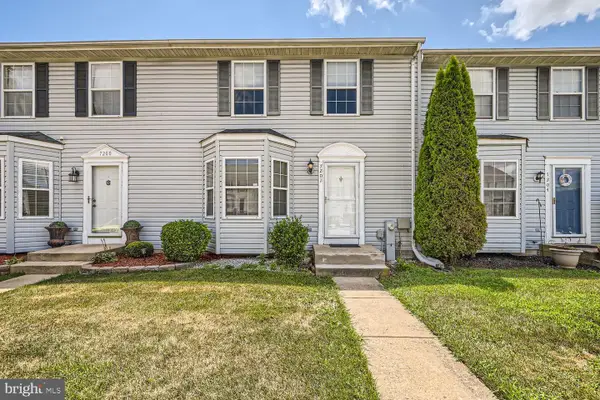 $309,000Coming Soon3 beds 3 baths2,052 sq. ft.
7202 Rutherford Green, BALTIMORE, MD 21244
MLS# MDBC2173426Listed by: KELLER WILLIAMS REALTY CENTRE - Coming Soon
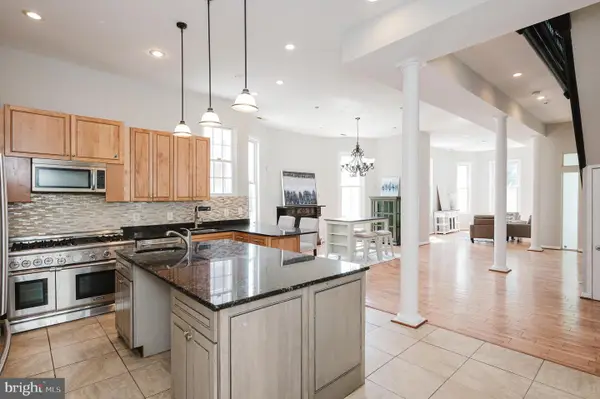 $699,900Coming Soon7 beds 4 baths3,113 sq. ft.
3635 Greenmount Ave, BALTIMORE, MD 21218
MLS# MDBA2228480Listed by: HOMESMART


Protect your home and budget from life's surprises with an Assurant Home Warranty, backed by a partner that supports you through every step of homeownership. Explore Plans.
© 2023 - 2026 ERA Franchise Systems LLC. All rights reserved. ERA Franchise Systems LLC fully supports the principles of the Fair Housing Act and the Equal Opportunity Act. ERA, ERA Real Estate powered, and their respective logos are registered service marks of ERA Franchise Systems LLC. Each office is independently owned and operated.