
4108 Rokeby Rd, Baltimore, MD 21229
Local realty services provided by:Mountain Realty ERA Powered
4108 Rokeby Rd,Baltimore, MD 21229
$235,000
- 4 Beds
- 2 Baths
- - sq. ft.
- Townhouse
- Sold
Listed by: richard goldenberg
Office: castle homes, inc.
MLS#:MDBA2161582
Source:BRIGHTMLS
Sorry, we are unable to map this address
Price summary
- Price:$235,000
About this home
Wow, Completely Remodeled! Gorgeous Kitchen with Stainless Appliances, Quartz Countertop, Elegant Coordinating Backsplash, and Grey Wood Shaker Cabinets. Upstairs Bathroom features Custom Tilework, Designer Fixtures, and Designer Lighting. Fully Finished Basement Suite includes a Family Room, plus Bedroom and Full Bathroom with Subway Tile and Designer Fixtures. Beautiful Deck, Replacement Windows, New Carpet and LVT Flooring, New Central Heat & AC, Cool Modern Lighting., All New Doors - Interior and Exterior! You will Love this Home!
Contact an agent
Home facts
- Year built:1950
- Subdivision & Development:ROGNEL HEIGHTS
- Listing ID #:MDBA2161582
- Added:514 day(s) ago
- Updated:August 29, 2025 at 09:40 PM
Rooms and interior
- Bedrooms:4
- Total bathrooms:2
- Full bathrooms:2
- Flooring:Carpet, Ceramic Tile, Luxury Vinyl Plank
- Kitchen Description:Built-In Microwave, Carpet, Dishwasher, Disposal, Exhaust Fan, Icemaker, Oven/Range - Gas, Recessed Lighting, Refrigerator, Stainless Steel Appliances, Upgraded Countertops, Water Heater
- Bedroom Description:Carpet
- Basement Description:Connecting Stairway, Fully Finished, Heated, Interior Access, Outside Entrance, Windows
Heating and cooling
- Cooling:Central A/C
- Heating:Forced Air, Natural Gas
Structure and exterior
- Year built:1950
- Construction Materials:Block, Brick, Concrete
- Exterior Features:Deck(s), Exterior Lighting, Porch(es)
- Levels:3 Story
Utilities
- Water:Public
- Sewer:Public Sewer
Finances and disclosures
- Price:$235,000
- Tax amount:$2,566 (2024)
Features and amenities
- Amenities:Carbon Monoxide Detector(s), Carpet, Ceiling Fan(s), Double Hung Windows, Double Pane Windows, Recessed Lighting, Replacement Windows, Smoke Detector
Parking
- Parking description:On Street
New listings near 4108 Rokeby Rd
- Coming Soon
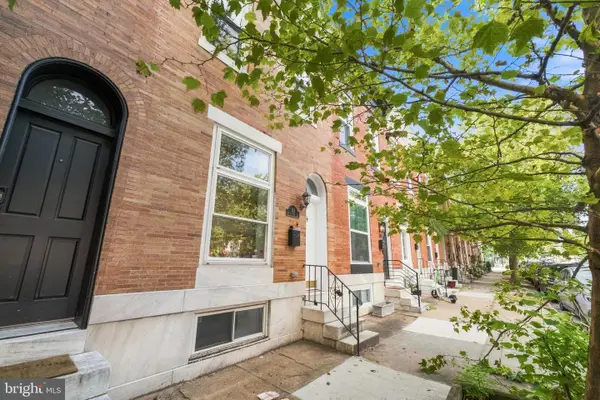 $280,000Coming Soon2 beds 3 baths1,624 sq. ft.
132 N Linwood Ave, BALTIMORE, MD 21224
MLS# MDBA2228282Listed by: KELLER WILLIAMS CAPITAL PROPERTIES - Coming Soon
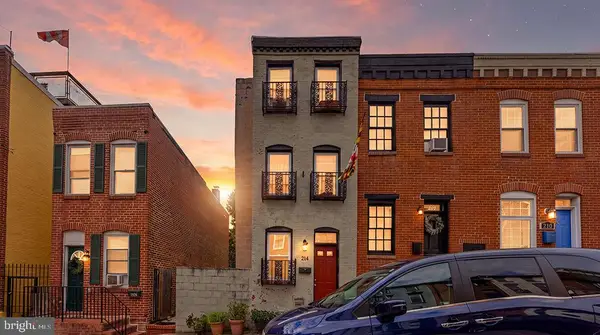 $330,000Coming Soon3 beds 2 baths750 sq. ft.
214 S Castle St, BALTIMORE, MD 21231
MLS# MDBA2228458Listed by: CUMMINGS & CO. REALTORS - Coming Soon
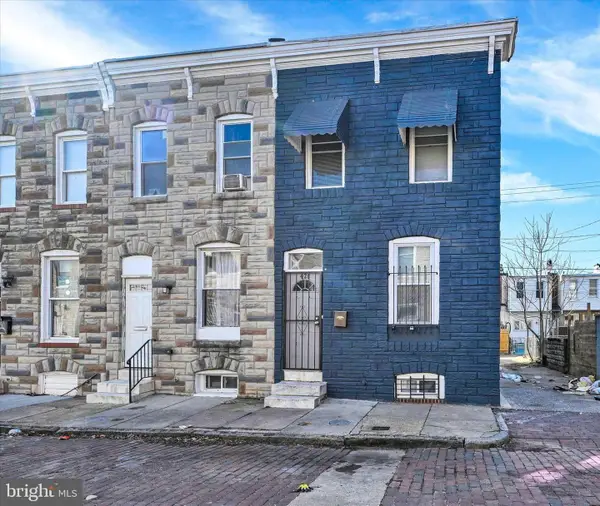 $214,000Coming Soon5 beds 2 baths1,400 sq. ft.
426 N Belnord Ave, BALTIMORE, MD 21224
MLS# MDBA2228874Listed by: BERKSHIRE HATHAWAY HOMESERVICES HOMESALE REALTY - Coming SoonOpen Sat, 12 to 2pm
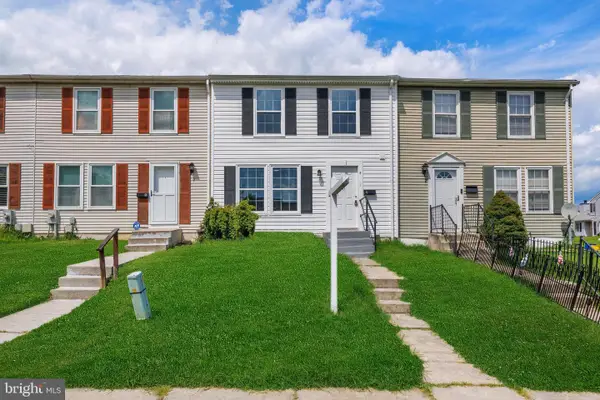 $239,900Coming Soon3 beds 2 baths1,120 sq. ft.
4 Van Ct, BALTIMORE, MD 21206
MLS# MDBC2173728Listed by: TAYLOR PROPERTIES - Coming Soon
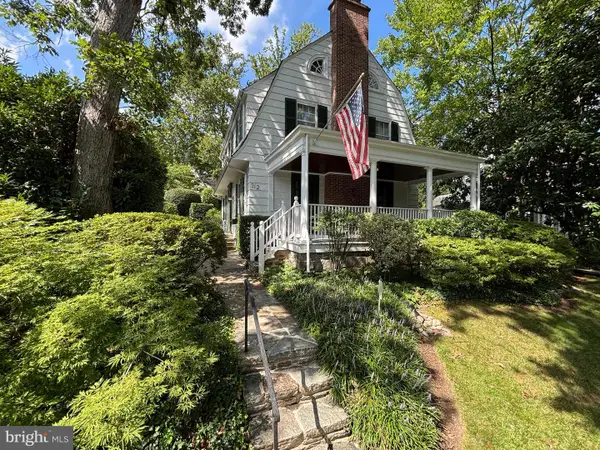 $769,000Coming Soon5 beds 4 baths2,873 sq. ft.
312 Tunbridge Rd, BALTIMORE, MD 21212
MLS# MDBA2228422Listed by: AB & CO REALTORS, INC. - Coming Soon
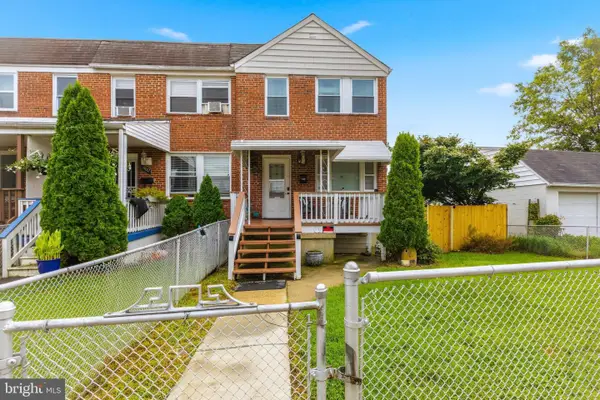 $225,000Coming Soon2 beds 2 baths1,464 sq. ft.
900 Elton Ave, BALTIMORE, MD 21224
MLS# MDBC2173696Listed by: CORNER HOUSE REALTY - Coming Soon
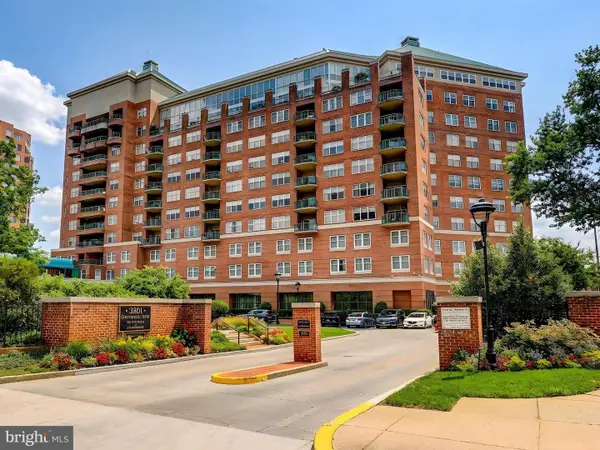 $445,000Coming Soon2 beds 3 baths1,769 sq. ft.
3801 Canterbury Rd #909, BALTIMORE, MD 21218
MLS# MDBA2228022Listed by: CUMMINGS & CO. REALTORS - Coming Soon
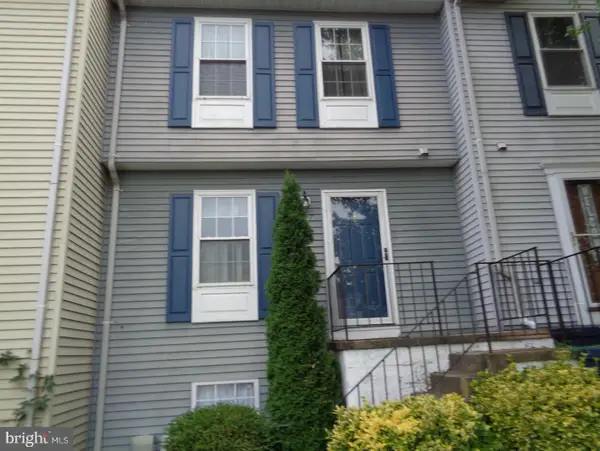 $325,000Coming Soon2 beds 3 baths1,764 sq. ft.
3927 Cutty Sark Rd, BALTIMORE, MD 21220
MLS# MDBC2172766Listed by: LONG & FOSTER REAL ESTATE, INC. - Coming Soon
 $364,900Coming Soon4 beds 3 baths1,800 sq. ft.
2629 Ebony Rd, BALTIMORE, MD 21234
MLS# MDBC2173690Listed by: SAMSON PROPERTIES - Coming Soon
 $199,900Coming Soon3 beds 2 baths1,240 sq. ft.
1513 Lochwood Rd, BALTIMORE, MD 21218
MLS# MDBA2226874Listed by: ENNOBLE REAL ESTATE & DEVELOPMENT GROUP


Protect your home and budget from life's surprises with an Assurant Home Warranty, backed by a partner that supports you through every step of homeownership. Explore Plans.
© 2023 - 2026 ERA Franchise Systems LLC. All rights reserved. ERA Franchise Systems LLC fully supports the principles of the Fair Housing Act and the Equal Opportunity Act. ERA, ERA Real Estate powered, and their respective logos are registered service marks of ERA Franchise Systems LLC. Each office is independently owned and operated.