
420 Elrino St, Baltimore, MD 21224
Local realty services provided by:ERA Byrne Realty
420 Elrino St,Baltimore, MD 21224
$285,000
- 4 Beds
- 2 Baths
- 2,010 sq. ft.
- Townhouse
- Active
Listed by: sonia p benperlas
Office: weichert, realtors
MLS#:MDBA2227946
Source:BRIGHTMLS
Price summary
- Price:$285,000
- Price per sq. ft.:$141.79
About this home
Welcome to 420 Elrino. Currently set up as two apartments with separate electric meters. Live in one unit and rent the other, or occupy the whole house. The first floor and lower level are set up with two bedrooms and one bath. The second floor apartment has two bedroom and kitchen. Super convenient to the new Yard 56 Streets Market, shopping, dining and other amenities. Great opportunity for multi-generational living or to add to your investment portfolio.
Contact an agent
Home facts
- Year built:1941
- Subdivision & Development:BAYVIEW
- Listing ID #:MDBA2227946
- Added:4 day(s) ago
- Updated:August 20, 2026 at 01:52 PM
Rooms and interior
- Bedrooms:4
- Total bathrooms:2
- Full bathrooms:2
- Kitchen Description:2nd Kitchen, Exhaust Fan, Oven/Range - Gas, Refrigerator
- Basement:Yes
- Basement Description:Fully Finished
- Living area:2,010 sq. ft.
Heating and cooling
- Heating:Natural Gas, Radiator
Structure and exterior
- Year built:1941
- Building area:2,010 sq. ft.
- Lot area:0.03 Acres
- Architectural Style:Traditional
- Construction Materials:Brick
- Foundation Description:Brick/Mortar
- Levels:3 Story
Utilities
- Water:Public
- Sewer:Public Sewer
Finances and disclosures
- Price:$285,000
- Price per sq. ft.:$141.79
- Tax amount:$3,122 (2025)
Features and amenities
- Amenities:Electric Available, Natural Gas Available
Parking
- Parking description:On Street
New listings near 420 Elrino St
- Coming Soon
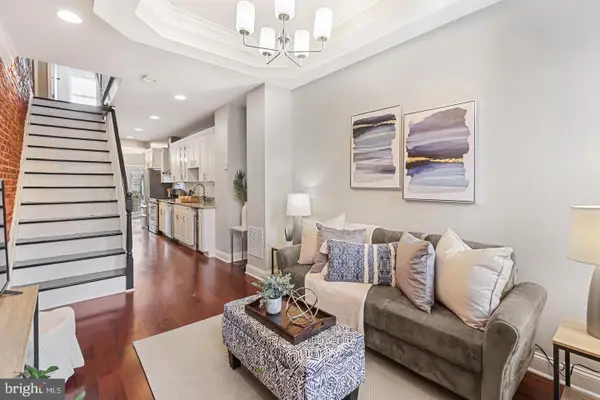 $399,000Coming Soon3 beds 3 baths
816 S Potomac St, BALTIMORE, MD 21224
MLS# MDBA2228498Listed by: CUMMINGS & CO. REALTORS - Coming Soon
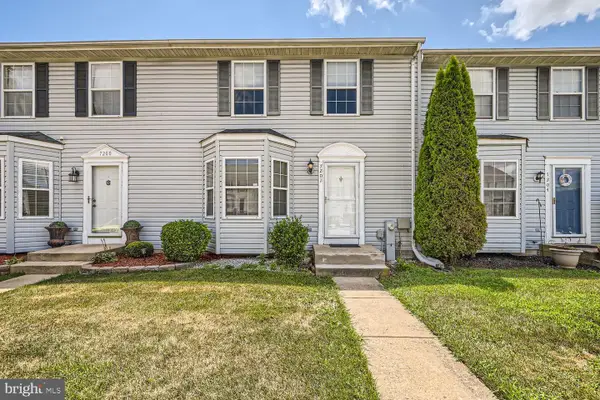 $309,000Coming Soon3 beds 3 baths
7202 Rutherford Green, BALTIMORE, MD 21244
MLS# MDBC2173426Listed by: KELLER WILLIAMS REALTY CENTRE - Coming Soon
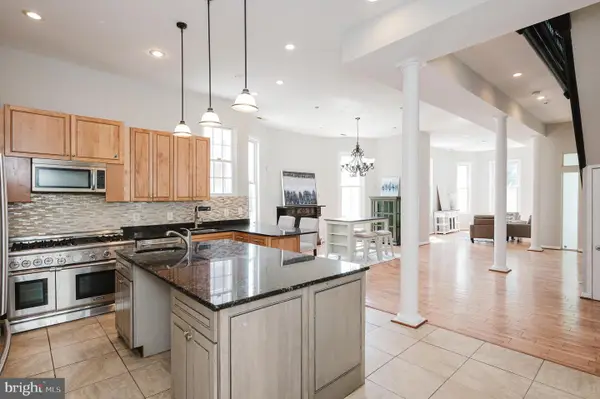 $699,900Coming Soon7 beds 4 baths
3635 Greenmount Ave, BALTIMORE, MD 21218
MLS# MDBA2228480Listed by: HOMESMART - Coming Soon
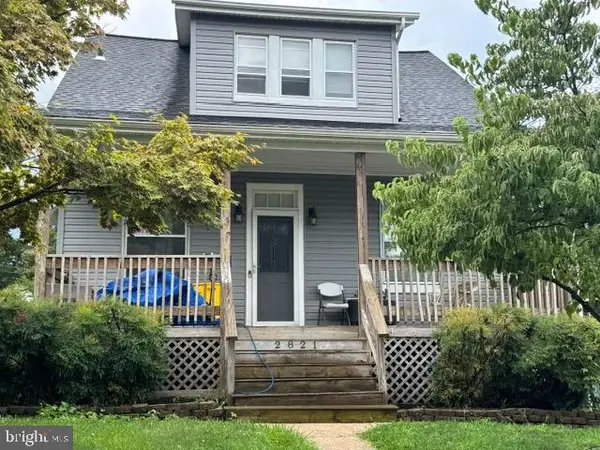 $349,999Coming Soon3 beds 3 baths
2821 Hemlock Ave, BALTIMORE, MD 21214
MLS# MDBA2227750Listed by: VYLLA HOME - Coming Soon
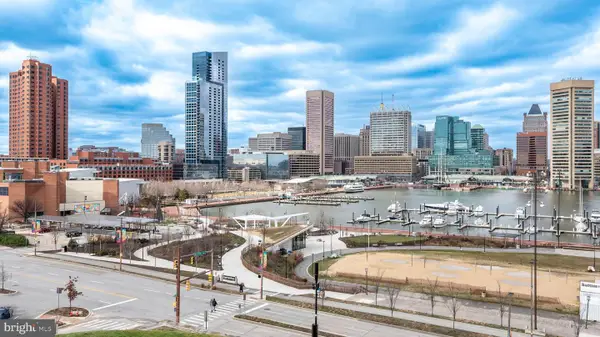 $379,600Coming Soon2 beds 2 baths
10 E Lee St #2408, BALTIMORE, MD 21202
MLS# MDBA2228426Listed by: EXP REALTY, LLC - Coming Soon
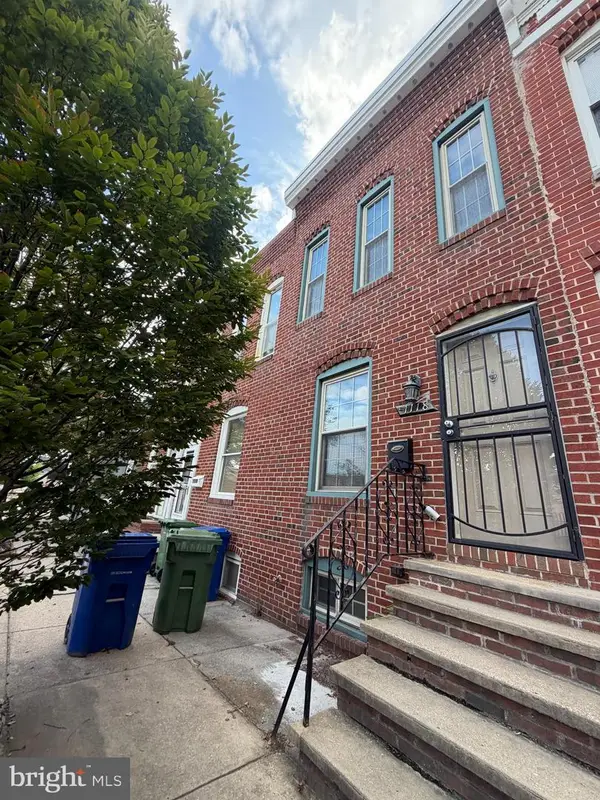 $259,900Coming Soon3 beds 4 baths
1118 S Paca St S, BALTIMORE, MD 21230
MLS# MDBA2219704Listed by: EXP REALTY, LLC - Coming Soon
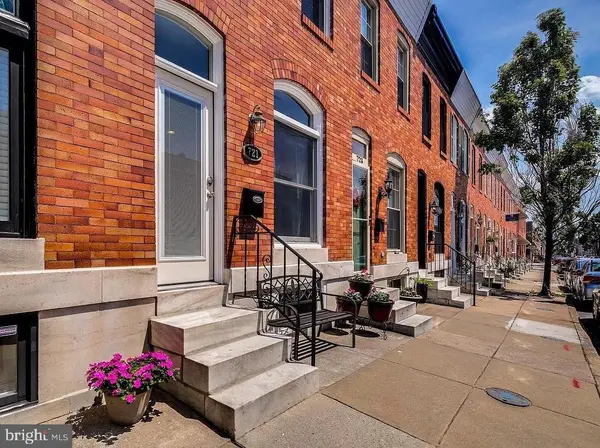 $375,000Coming Soon2 beds 2 baths
721 S Decker Ave, BALTIMORE, MD 21224
MLS# MDBA2228424Listed by: NORTHROP REALTY - Coming Soon
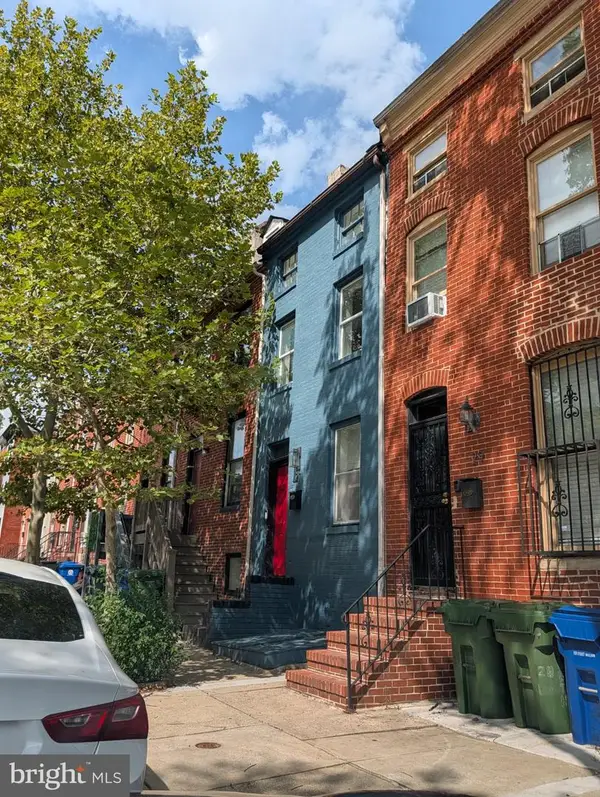 $229,000Coming Soon2 beds 2 baths
27 S Arlington Ave, BALTIMORE, MD 21223
MLS# MDBA2228436Listed by: HYATT & COMPANY REAL ESTATE, LLC - Coming Soon
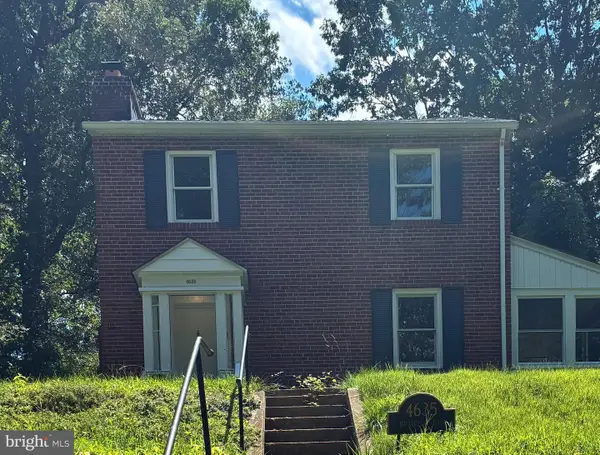 $379,900Coming Soon4 beds 4 baths
4635 Briarclift Rd, BALTIMORE, MD 21229
MLS# MDBA2228384Listed by: REDFIN CORP - Coming SoonOpen Sat, 1:30 to 3pm
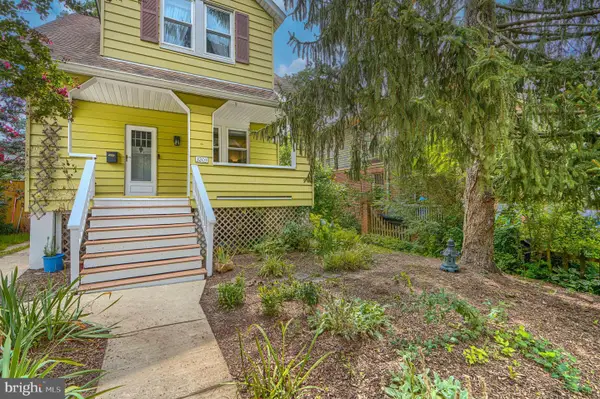 $335,000Coming Soon3 beds 3 baths
3203 Berkshire Rd, BALTIMORE, MD 21214
MLS# MDBA2226328Listed by: COMPASS


Protect your home and budget from life's surprises with an Assurant Home Warranty, backed by a partner that supports you through every step of homeownership. Explore Plans.
© 2023 - 2026 ERA Franchise Systems LLC. All rights reserved. ERA Franchise Systems LLC fully supports the principles of the Fair Housing Act and the Equal Opportunity Act. ERA, ERA Real Estate powered, and their respective logos are registered service marks of ERA Franchise Systems LLC. Each office is independently owned and operated.