
4211 Colborne Rd, Baltimore, MD 21229
Local realty services provided by:ERA Martin Associates
4211 Colborne Rd,Baltimore, MD 21229
$130,500
- 3 Beds
- 2 Baths
- - sq. ft.
- Townhouse
- Sold
Listed by: gina m gargeu
Office: century 21 downtown
MLS#:MDBA2179978
Source:BRIGHTMLS
Sorry, we are unable to map this address
Price summary
- Price:$130,500
About this home
HIGHEST AND BEST DUE 9/1/2025 at 11:59PM
Welcome to this end of the group townhouse in the neighborhood of Edmondson Village. Home features three bedrooms with built-in cabinets and hardwood floors, two full bathrooms with tub shower, a dining room that is adjacent to the living room, and a kitchen with white shaker cabinetry and appliances that leads to the rear porch. Home is a block away from Kevin and Wood Ridge Park, three minutes walking distance to Woodington Market and four minutes car travel to Edmondson Square.
Contact an agent
Home facts
- Year built:1950
- Listing ID #:MDBA2179978
- Added:336 day(s) ago
- Updated:October 15, 2025 at 10:19 AM
Rooms and interior
- Bedrooms:3
- Total bathrooms:2
- Full bathrooms:2
- Flooring:Carpet, Hardwood, Tile/Brick
- Dining Description:Dining Area, Dining Room
- Kitchen Description:Built-Ins, Carpet, Kitchen - Table Space
- Bedroom Description:Carpet
- Basement Description:Connecting Stairway, Interior Access, Outside Entrance, Rear Entrance, Unfinished, Walkout Stairs, Windows
Heating and cooling
- Cooling:Ceiling Fan(s)
- Heating:Natural Gas, Radiator
Structure and exterior
- Year built:1950
- Lot Features:Front Yard, Rear Yard
- Architectural Style:Colonial
- Construction Materials:Brick
- Exterior Features:Porch(es), Sidewalks
- Foundation Description:Concrete Perimeter
- Levels:3 Story
Utilities
- Water:Public
- Sewer:Public Sewer
Finances and disclosures
- Price:$130,500
- Tax amount:$2,757 (2024)
Features and amenities
- Amenities:Built-Ins, Carpet, Ceiling Fan(s)
Parking
- Parking description:On Street
New listings near 4211 Colborne Rd
- New
 $279,500Active2 beds 2 baths1,217 sq. ft.
1 Hamill Ct #51, BALTIMORE, MD 21210
MLS# MDBA2224234Listed by: TTR SOTHEBY'S INTERNATIONAL REALTY - New
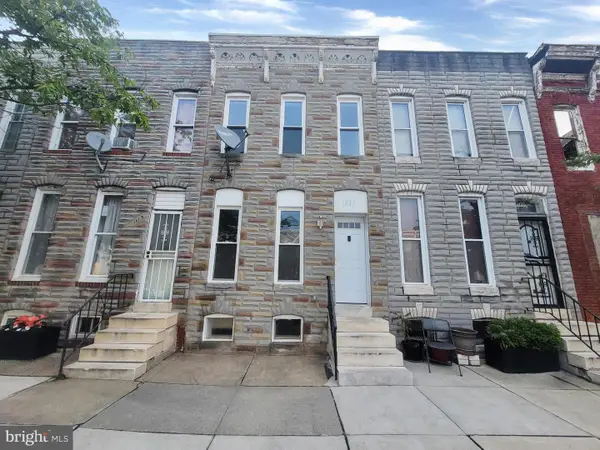 $79,900Active2 beds 3 baths1,650 sq. ft.
1611 N Wolfe St, BALTIMORE, MD 21213
MLS# MDBA2224400Listed by: CENTURY 21 DOWNTOWN - New
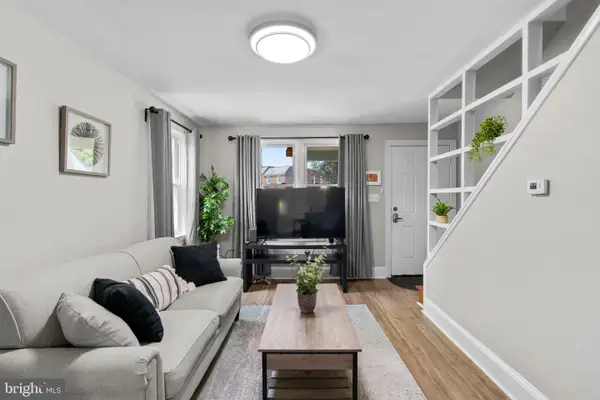 $195,500Active2 beds 1 baths840 sq. ft.
301 Denison St, BALTIMORE, MD 21229
MLS# MDBA2222822Listed by: SAMSON PROPERTIES - Coming Soon
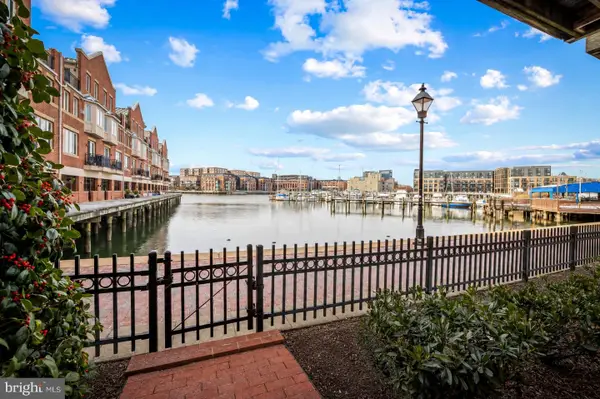 $879,000Coming Soon3 beds 5 baths
2323 Boston St #4, BALTIMORE, MD 21224
MLS# MDBA2224242Listed by: EVERYTHING REAL ESTATE LLC - Coming Soon
 $349,000Coming Soon3 beds 2 baths
8011 Shore Rd, BALTIMORE, MD 21219
MLS# MDBC2170122Listed by: O'CONOR, MOONEY & FITZGERALD - Coming Soon
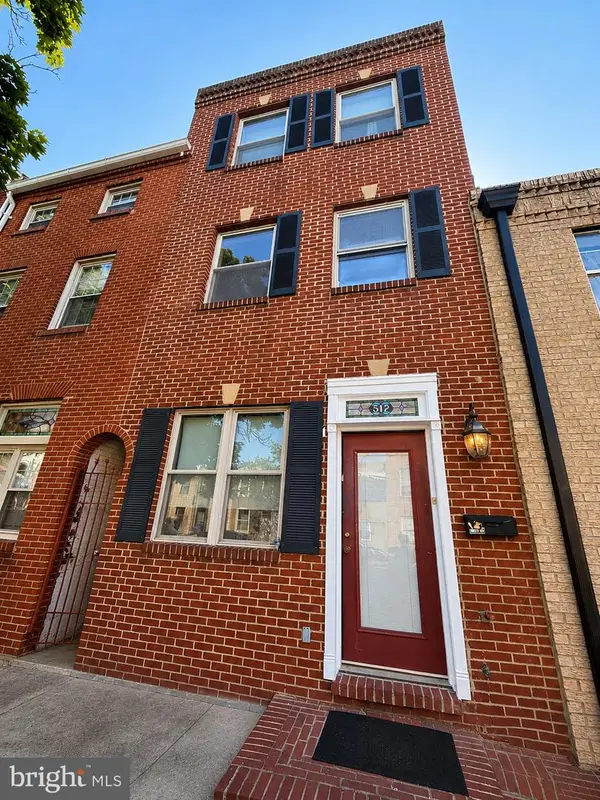 $275,000Coming Soon3 beds 3 baths
517 S Patterson Park Ave, BALTIMORE, MD 21231
MLS# MDBA2224258Listed by: NORTHROP REALTY - New
 $549,900Active4 beds 3 baths1,559 sq. ft.
1237 Hull St, BALTIMORE, MD 21230
MLS# MDBA2224304Listed by: UNIONPLUS REALTY, INC. - Coming SoonOpen Sun, 12 to 2pm
 $335,000Coming Soon3 beds 4 baths
226 S Macon St, BALTIMORE, MD 21224
MLS# MDBA2224354Listed by: KELLY AND CO REALTY, LLC - New
 $579,000Active3 beds 4 baths2,020 sq. ft.
2712 Harris Ln, BALTIMORE, MD 21224
MLS# MDBA2224372Listed by: HAWKINS REAL ESTATE COMPANY - New
 $145,000Active1 beds 1 baths644 sq. ft.
414 Water St #2007, BALTIMORE, MD 21202
MLS# MDBA2224380Listed by: FAIRFAX REALTY PREMIER


Protect your home and budget from life's surprises with an Assurant Home Warranty, backed by a partner that supports you through every step of homeownership. Explore Plans.
© 2023 - 2026 ERA Franchise Systems LLC. All rights reserved. ERA Franchise Systems LLC fully supports the principles of the Fair Housing Act and the Equal Opportunity Act. ERA, ERA Real Estate powered, and their respective logos are registered service marks of ERA Franchise Systems LLC. Each office is independently owned and operated.