
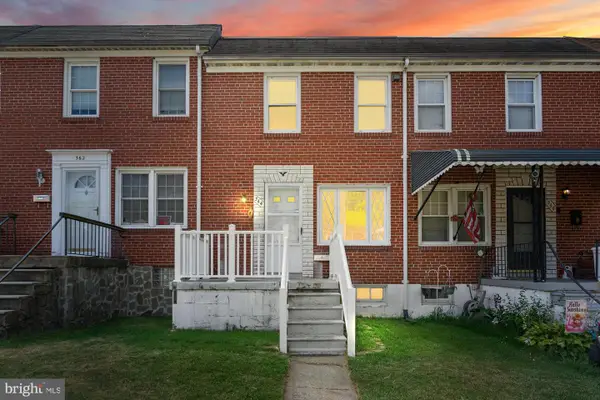
422 Margaret Ave, Baltimore, MD 21221
Local realty services provided by:ERA Martin Associates
422 Margaret Ave,Baltimore, MD 21221
$249,900
- 3 Beds
- 2 Baths
- 1,652 sq. ft.
- Single family
- Pending
Listed by: bethanie m fincato
Office: cummings & co. realtors
MLS#:MDBC2164354
Source:BRIGHTMLS
Price summary
- Price:$249,900
- Price per sq. ft.:$151.27
About this home
***OFFER DEADLINE - SUNDAY 6/14/26 11AM***
Charming 3-bedroom, 1.5-bath home in the heart of Essex offering comfort, space, and endless potential! Features include beautiful hardwood floors on the main level, a large eat-in kitchen perfect for gatherings, and a partially finished basement offering additional living or recreation space. The detached garage, private driveway, and large fenced rear yard provide plenty of room for parking, entertaining, pets, or outdoor enjoyment. Upstairs, the spacious third bedroom is ready for your imagination and personal touch. Conveniently located near shopping, dining, commuter routes, and more. Move right in and make it your own. Home is where your story begins!
Please note: This is a relocation sale. All relocation documents must be included with any submitted offer.
Contact an agent
Home facts
- Year built:1951
- Listing ID #:MDBC2164354
- Added:39 day(s) ago
- Updated:July 06, 2026 at 07:47 AM
Rooms and interior
- Bedrooms:3
- Total bathrooms:2
- Full bathrooms:1
- Half bathrooms:1
- Dining Description:Combination Kitchen/Dining
- Bathrooms Description:Full Bath, Half Bath
- Kitchen Description:Oven/Range - Gas, Refrigerator, Water Heater
- Bedroom Description:Entry Level Bedroom, Primary Bedroom
- Basement:Yes
- Basement Description:Full, Partially Finished
- Living area:1,652 sq. ft.
Heating and cooling
- Cooling:Central A/C
- Heating:Forced Air, Natural Gas
Structure and exterior
- Roof:Shingle
- Year built:1951
- Building area:1,652 sq. ft.
- Lot area:0.21 Acres
- Lot Features:Rear Yard
- Architectural Style:Cape Cod
- Construction Materials:Block, Brick
- Foundation Description:Block
- Levels:3 Story
Utilities
- Water:Public
- Sewer:Public Sewer
Finances and disclosures
- Price:$249,900
- Price per sq. ft.:$151.27
- Tax amount:$2,665 (2025)
Features and amenities
- Laundry features:Dryer, Washer
- Amenities:Ceiling Fan(s)
Parking
- Parking description:Detached Garage, Garage - Front Entry
- Garage:Yes
- Garage spaces:1
New listings near 422 Margaret Ave
- Coming SoonOpen Sun, 10:30am to 12pm
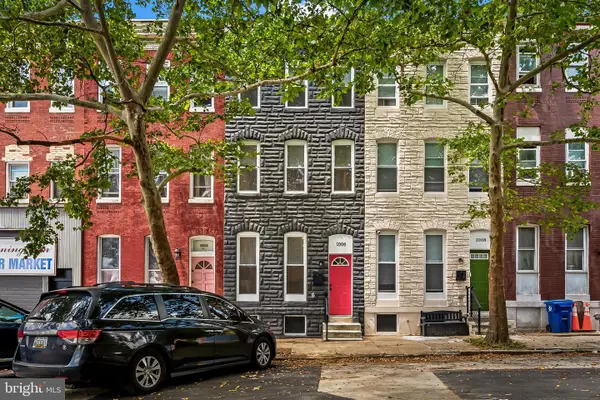 $199,900Coming Soon2 beds 3 baths
1006 N Mount St, BALTIMORE, MD 21217
MLS# MDBA2222160Listed by: O'CONOR, MOONEY & FITZGERALD - Coming SoonOpen Sat, 12 to 2pm
 $579,900Coming Soon6 beds 4 baths
2014 Mount Royal Ter, BALTIMORE, MD 21217
MLS# MDBA2222162Listed by: O'CONOR, MOONEY & FITZGERALD - Coming Soon
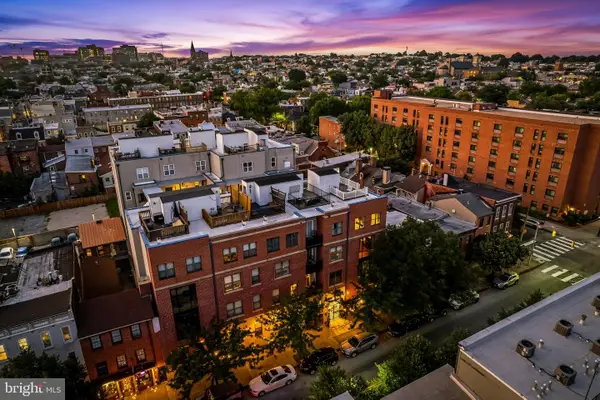 $300,000Coming Soon2 beds 3 baths
1726 Aliceanna St #305-sb, BALTIMORE, MD 21231
MLS# MDBA2222196Listed by: CUMMINGS & CO. REALTORS - Open Sat, 11am to 1pmNew
 $429,900Active3 beds 2 baths2,184 sq. ft.
1721 Willis, BALTIMORE, MD 21227
MLS# MDBC2168744Listed by: TOWN CENTER REALTY & ASSOCIATES, INC - New
 $339,900Active3 beds 2 baths1,540 sq. ft.
712 S East Ave, BALTIMORE, MD 21224
MLS# MDBA2212228Listed by: COMPASS - New
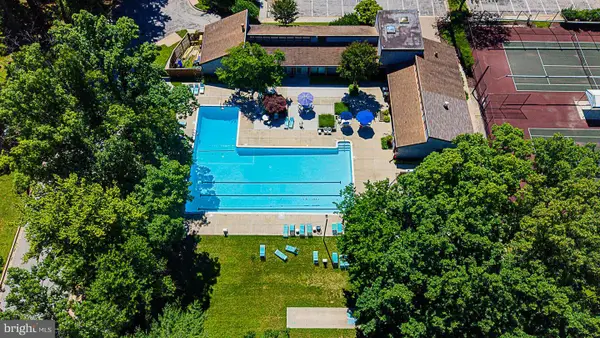 $400,000Active2 beds 3 baths2,391 sq. ft.
6343 Red Cedar Pl, BALTIMORE, MD 21209
MLS# MDBA2222174Listed by: RE/MAX PREMIER ASSOCIATES - New
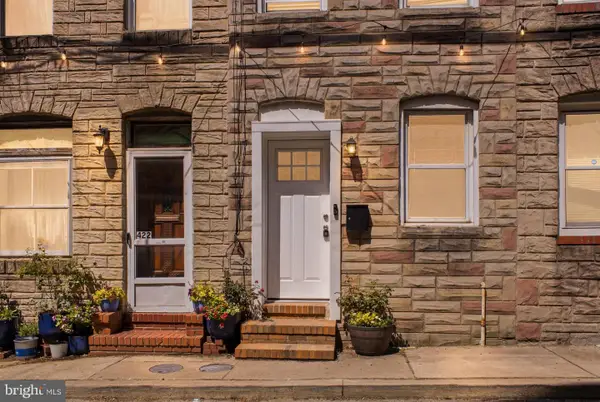 $280,000Active2 beds 3 baths1,551 sq. ft.
420 S Regester, BALTIMORE, MD 21231
MLS# MDBA2222180Listed by: SAMSON PROPERTIES - Coming Soon
 $185,000Coming Soon3 beds 2 baths
364 Leeanne Rd, BALTIMORE, MD 21221
MLS# MDBC2168484Listed by: CUMMINGS & CO. REALTORS - Coming SoonOpen Sun, 1 to 3pm
 $500,000Coming Soon2 beds 1 baths
2200 Poplar Rd, BALTIMORE, MD 21221
MLS# MDBC2168816Listed by: RE/MAX ADVANTAGE REALTY - New
 $150,000Active4 beds 1 baths729 sq. ft.
226 Ashwood Rd, BALTIMORE, MD 21222
MLS# MDBC2168818Listed by: RE/MAX COMPONENTS


Protect your home and budget from life's surprises with an Assurant Home Warranty, backed by a partner that supports you through every step of homeownership. Explore Plans.
© 2023 - 2026 ERA Franchise Systems LLC. All rights reserved. ERA Franchise Systems LLC fully supports the principles of the Fair Housing Act and the Equal Opportunity Act. ERA, ERA Real Estate powered, and their respective logos are registered service marks of ERA Franchise Systems LLC. Each office is independently owned and operated.