
4332 N Charles St, Baltimore, MD 21218
Local realty services provided by:Pagoda Realty ERA Powered
4332 N Charles St,Baltimore, MD 21218
$840,000
- 7 Beds
- 5 Baths
- - sq. ft.
- Single family
- Sold
Listed by: chevelle m welsh
Office: monument sotheby's international realty
MLS#:MDBA2172376
Source:BRIGHTMLS
Sorry, we are unable to map this address
Price summary
- Price:$840,000
- Monthly HOA dues:$37.5
About this home
Accepting Back Up Offers - Selling below appraised value. - Welcome to one of 17 Laurence Hall Fowler-built residences in Guilford. A magnificent property that is a timeless masterpiece of architecture with its southern pine hardwood floors and ornate hand-carved millwork. This sprawling 6,600 square-foot home (three floors above ground) boasts seven bedrooms, four full bathrooms, one-half bathroom, and offers an abundance of space for comfortable living and entertaining. The exterior showcases classic architecture and a well- manicured landscape, creating a picturesque setting for this grand estate. Outside you will find a detached garage tucked behind the home and a private paver stone patio adorned with trees. ... Upon entering the home, you are greeted by an inviting foyer leading to the grand curved staircase in the heart of the residence. There is a large sunroom (20 x 40) that floods the interior with natural light, offering a serene space to relax. This sunroom walks out onto an oversized slate patio perfect for entertaining. One of the most notable features of this home is the fully paneled walnut room, appraised by the prestigious Chicago Appraisers Association. This room serves as a distinguished space for gatherings, meetings, or a private library. The home's seven bedrooms are spacious and thoughtfully designed, with each owners' suite featuring its own fireplace, creating a cozy ambiance and a touch of warmth on chilly nights. And while the bathrooms maintain the home's original charm, they have been updated and lovingly maintained, to offer a touch of history. ... The home's layout has been thoughtfully designed to accommodate both private spaces and areas for social gatherings. The owners have recently renovated the entire kitchen including new appliances, new cabinets, and new quartz countertops. The unfinished basement (additional 1984 sq feet) features tons of storage space, a wine cellar, and a workshop area. The owners additionally had the slate roof reworked and replaced some the custom carpets in the home including the grand staircase. Located in the prestigious Guilford neighborhood, this home offers not only a lavish lifestyle within its walls but also access to nearby restaurants, schools, and parks. With in walking distance to Hopkins Homewood Campus, Calvert School, and Loyola University. Close to Bryn Mawr School, Roland Park Country School, Gilman, Friends and Boys Latin Schools. Fireplaces are sold As-Is. Buyer has the right to inspect. They are a mix of gas and wood burning.Must call list agent for appointment....
Contact an agent
Home facts
- Year built:1915
- Subdivision & Development:GUILFORD
- Listing ID #:MDBA2172376
- Added:486 day(s) ago
- Updated:May 01, 2026 at 11:44 PM
Rooms and interior
- Bedrooms:7
- Total bathrooms:5
- Full bathrooms:4
- Half bathrooms:1
- Rooms Total:22
- Flooring:Carpet, Ceramic Tile, Hardwood, Slate, Vinyl
- Dining Description:Dining Area, Dining Room, Formal/Separate Dining Room
- Bathrooms Description:Primary Bath(s)
- Kitchen Description:Breakfast Area, Built-Ins, Butlers Pantry, Carpet, Cooktop - Down Draft, Crown Moldings, Dishwasher, Exhaust Fan, Icemaker, Kitchen - Eat-In, Oven - Double, Oven - Wall, Pantry, Recessed Lighting, Refrigerator, Six Burner Stove, Water Heater, Wet/Dry Bar, Wine Storage
- Bedroom Description:Additional Bedroom, Carpet, Primary Bedroom, Walk In Closet(s)
- Basement:Yes
- Basement Description:Connecting Stairway, Drainage System, Full, Interior Access, Outside Entrance, Poured Concrete, Shelving, Space For Rooms, Sump Pump, Unfinished, Water Proofing System, Windows
Heating and cooling
- Cooling:Ceiling Fan(s), Central A/C, Window Unit(s)
- Heating:Natural Gas, Radiator
Structure and exterior
- Roof:Slate
- Year built:1915
- Lot Features:Front Yard, Landscaping, Level, Partly Wooded, Rear Yard, SideYard(s), Trees/Wooded
- Architectural Style:French
- Construction Materials:Stucco
- Exterior Features:Extensive Hardscape, Exterior Lighting, Flood Lights, Patio(s), Sidewalks
- Foundation Description:Brick/Mortar
- Levels:4 Story
Schools
- High school:CALL SCHOOL BOARD
- Middle school:CALL SCHOOL BOARD
- Elementary school:CALL SCHOOL BOARD
Utilities
- Water:Public
- Sewer:Public Sewer
Finances and disclosures
- Price:$840,000
- Tax amount:$30,529 (2025)
Features and amenities
- Laundry features:Dryer, Dryer In Unit, Has Laundry, Laundry, Washer, Washer In Unit
- Amenities:Attic, Bar, Built-Ins, Carpet, Ceiling Fan(s), Chair Railings, Crown Moldings, Curved Staircase, Double Hung Windows, Double Pane Windows, Main Entrance Lock, Recessed Lighting, Security System, Smoke Detector, Storm Windows, Wet/Dry Bar, Window Treatments
Parking
- Parking description:Concrete Driveway, Detached Garage, Garage - Front Entry, Lighted Parking, Private
- Garage:Yes
- Garage spaces:2
New listings near 4332 N Charles St
- Coming Soon
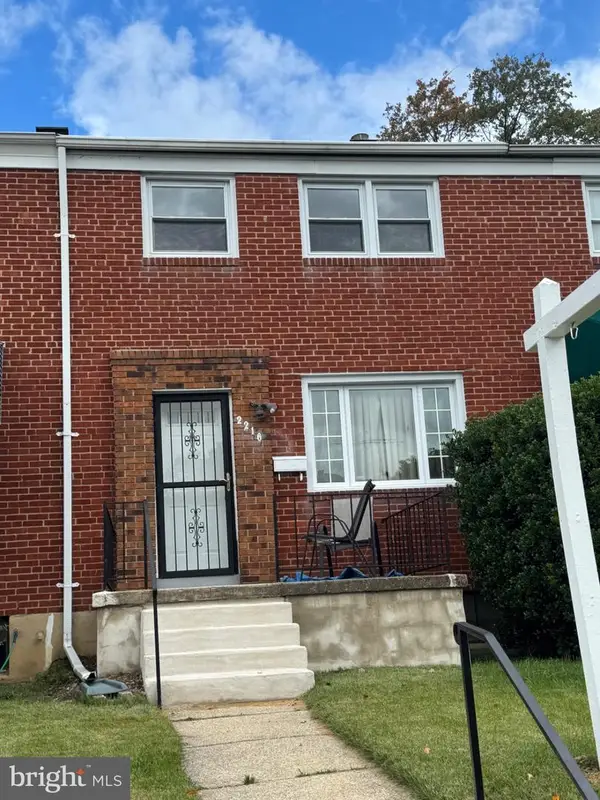 $249,000Coming Soon2 beds 1 baths1,152 sq. ft.
2216 Ellen Ave, BALTIMORE, MD 21234
MLS# MDBC2178800Listed by: REAL ESTATE PROFESSIONALS, INC. - Coming Soon
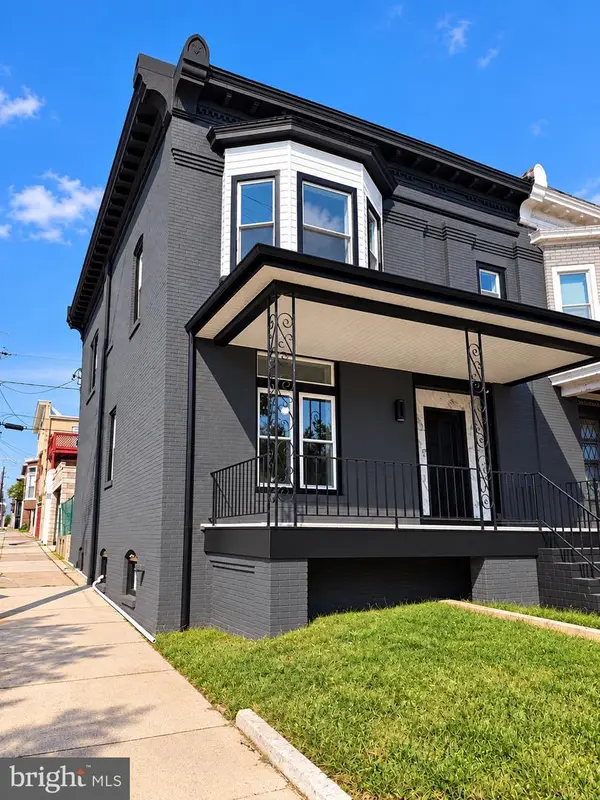 $375,000Coming Soon5 beds 5 baths3,400 sq. ft.
2328 Arunah Ave, BALTIMORE, MD 21216
MLS# MDBA2234756Listed by: EXECUHOME REALTY - Coming Soon
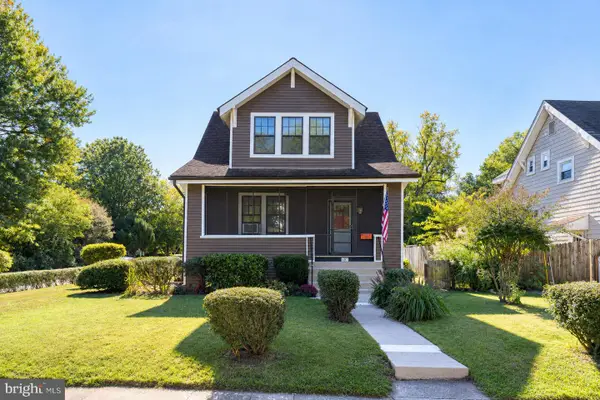 $339,900Coming Soon4 beds 3 baths1,098 sq. ft.
621 Hollen Rd, BALTIMORE, MD 21212
MLS# MDBA2234838Listed by: AB & CO REALTORS, INC. - Coming Soon
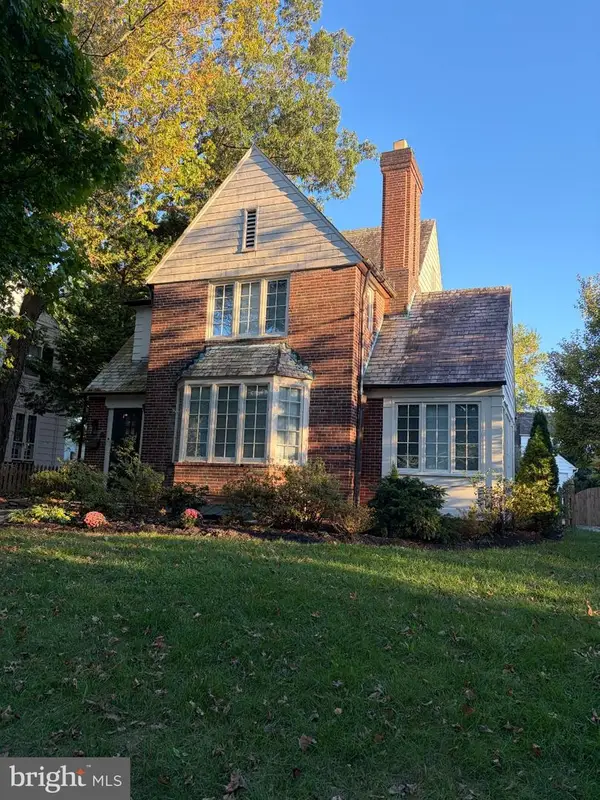 $799,900Coming Soon5 beds 4 baths1,998 sq. ft.
325 Broxton Rd, BALTIMORE, MD 21212
MLS# MDBA2234990Listed by: CUMMINGS & CO. REALTORS - Coming SoonOpen Sat, 1 to 2:30pm
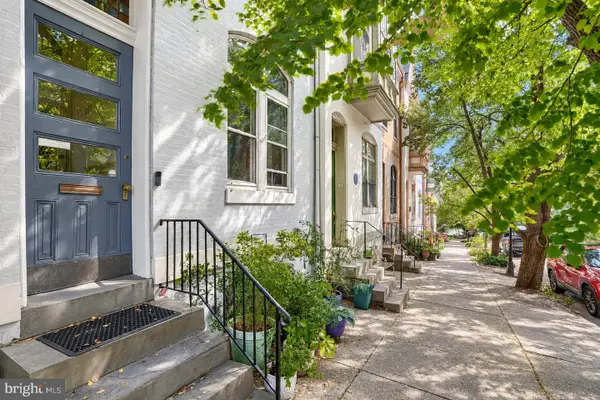 $625,000Coming Soon4 beds 3 baths2,736 sq. ft.
1217 John St, BALTIMORE, MD 21217
MLS# MDBA2234636Listed by: CUMMINGS & CO. REALTORS - Coming Soon
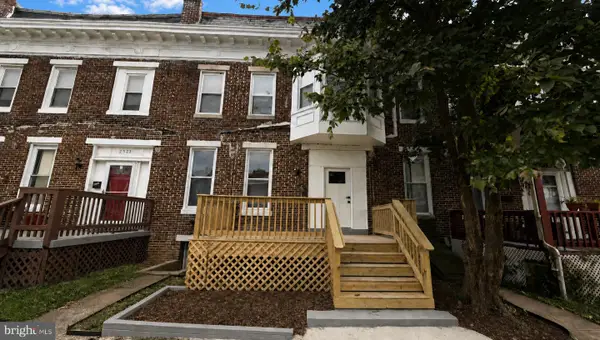 $299,900Coming Soon5 beds 4 baths2,400 sq. ft.
2525 Shirley Ave, BALTIMORE, MD 21215
MLS# MDBA2235092Listed by: BENNETT REALTY SOLUTIONS - Coming Soon
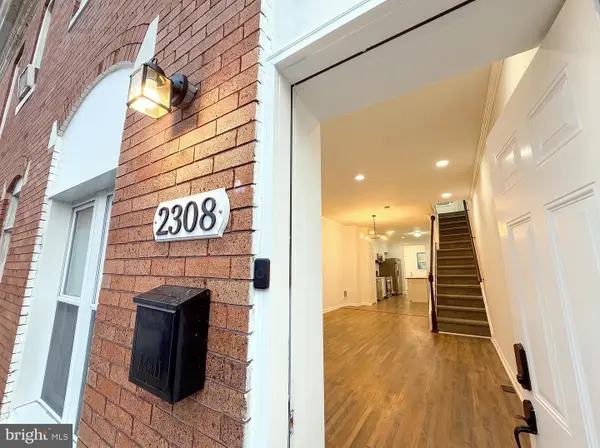 $174,900Coming Soon3 beds 2 baths1,110 sq. ft.
2308 W Baltimore St, BALTIMORE, MD 21223
MLS# MDBA2234780Listed by: EXP REALTY, LLC - Coming Soon
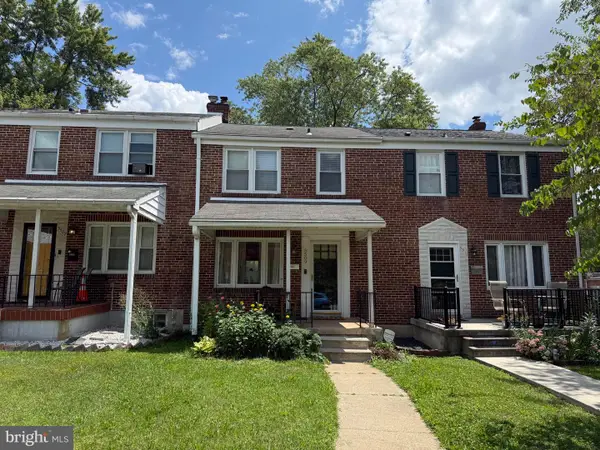 $299,900Coming Soon3 beds 2 baths1,666 sq. ft.
5509 Medwick Grth S, CATONSVILLE, MD 21228
MLS# MDBA2235006Listed by: EXP REALTY, LLC - Coming Soon
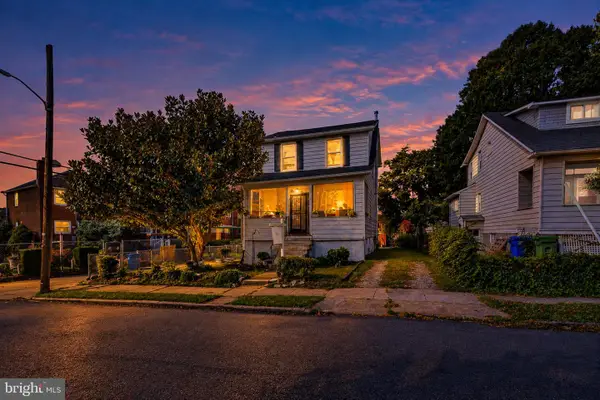 $119,900Coming Soon3 beds 2 baths1,064 sq. ft.
4904 Midwood Ave, BALTIMORE, MD 21212
MLS# MDBA2234458Listed by: DOUGLAS REALTY LLC - Coming Soon
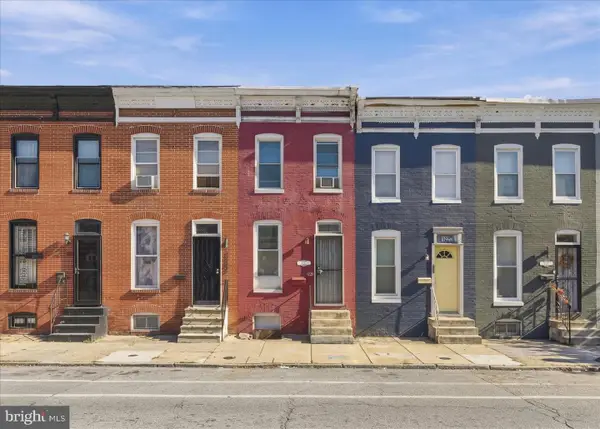 $85,000Coming Soon2 beds 2 baths912 sq. ft.
1227 Bayard St, BALTIMORE, MD 21230
MLS# MDBA2234762Listed by: KELLER WILLIAMS REALTY


Protect your home and budget from life's surprises with an Assurant Home Warranty, backed by a partner that supports you through every step of homeownership. Explore Plans.
© 2023 - 2026 ERA Franchise Systems LLC. All rights reserved. ERA Franchise Systems LLC fully supports the principles of the Fair Housing Act and the Equal Opportunity Act. ERA, ERA Real Estate powered, and their respective logos are registered service marks of ERA Franchise Systems LLC. Each office is independently owned and operated.